Welcome to 108 Cruden Bay Circle, a stunning new-construction home in the prestigious, gated Pinehurst National community. Built by Onsite Homes as part of the Heritage Collection, the Huske floor plan delivers 2,995 square feet of thoughtfully designed living space -- 4 bedrooms, 3 bathrooms, and a versatile layout perfect for growing families or those who love to entertain. This home makes an unforgettable first impression with a warm blend of ''Cambridge'' brick, James Hardie ColorPlus shake in Cobble Stone, and a deep Rock Garden front door and shutters. Crisp white trim and an IKO Cambridge Gray architectural roof complete a timeless, low-maintenance exterior built to last. The main level features a vaulted master suite with a spa-like bath, a spacious family room open to the kitchen and breakfast nook, a second bedroom with walk-in closet, a mudroom/laundry area, and a 2-car garage. Upstairs, a versatile loft leads to a large recreation room, two additional bedrooms, and a full bath -- ideal for guests, a home office, or a media retreat. No detail was overlooked. The kitchen boasts white shaker cabinetry with Jeff Alexander hardware, Brown Fantasy/Sequoia granite countertops, a 3x6 white semi-gloss subway tile backsplash, a stainless steel single-bowl sink, and a Delta pull-down faucet. Durable, stylish Mohawk Birkhall Revwood Select ''Desert Oak'' flooring flows through the main living areas, Primary bedroom, upstairs rec room and hall, while plush Mohawk Reactivate carpet in adds comfort to the 2nd and 3rd bedrooms. The master bath is a true retreat, with a Calacatta Empire tile shower, Carrara mosaic shower floor, and Storm Shadow countertops -- finishes mirrored in the secondary bath for a cohesive, elevated feel throughout. Nestled in a gated community celebrated for its luxury homes and championship golf, Pinehurst National offers residents a rare combination of privacy, prestige, and access to the world-renowned Pinehurst area -- home to championship golf, dining, and Southern charm just minutes away.
New construction
$889,900
108 Cruden Bay Circle, Pinehurst, NC 28374
4beds
2,995sqft
Single Family Residence
Built in 2026
7,405 Square Feet Lot
$879,500 Zestimate®
$297/sqft
$150/mo HOA
What's special
Large recreation roomVersatile loftCarrara mosaic shower floorCalacatta empire tile showerCrisp white trimStainless steel single-bowl sinkDelta pull-down faucet
- 42 days |
- 249 |
- 9 |
Zillow last checked:
Listing updated:
Listed by:
The Mueller Team 910-691-1039,
Coldwell Banker Advantage-Southern Pines
Source: Hive MLS,MLS#: 100586658 Originating MLS: Mid Carolina Regional MLS
Originating MLS: Mid Carolina Regional MLSFacts & features
Interior
Bedrooms & bathrooms
- Bedrooms: 4
- Bathrooms: 3
- Full bathrooms: 3
Rooms
- Room types: Family Room, Breakfast Nook, Master Bedroom, Bedroom 2, Media Room, Loft, Bedroom 3, Bedroom 4
Primary bedroom
- Level: First
- Dimensions: 21.33 x 14
Bedroom 2
- Level: First
- Dimensions: 10.5 x 15.66
Bedroom 3
- Level: Second
- Dimensions: 14 x 12.5
Bedroom 4
- Level: Second
- Dimensions: 14.5 x 12
Breakfast nook
- Level: First
- Dimensions: 11.25 x 11
Family room
- Level: First
- Dimensions: 15.1 x 17.3
Kitchen
- Level: First
- Dimensions: 17.5 x 11.5
Loft
- Level: Second
- Dimensions: 11.1 x 11.5
Media room
- Level: Second
- Dimensions: 15 x 17.33
Heating
- Heat Pump, Electric
Cooling
- Heat Pump
Appliances
- Included: Electric Oven, Electric Cooktop, Built-In Microwave, Double Oven, Disposal, Dishwasher, Cooktop
- Laundry: Dryer Hookup, Washer Hookup, Laundry Room
Features
- Vaulted Ceiling(s)
- Flooring: Carpet, Laminate, Tile
Interior area
- Total structure area: 2,995
- Total interior livable area: 2,995 sqft
Property
Parking
- Total spaces: 2
- Parking features: Concrete, Garage
- Attached garage spaces: 2
Features
- Levels: Two
- Patio & porch: Covered, Rear Porch
- Exterior features: Irrigation System
- Fencing: None
- Frontage type: See Remarks
Lot
- Size: 7,405 Square Feet
- Dimensions: 55 x 120 x 60 x 120
- Features: Level, Near Golf Course, Rectangular Lot, Sprinklers in Front, Sprinklers in Rear
Details
- Parcel number: 00031681
- Zoning: RS-2CD
- Special conditions: Standard
Construction
Type & style
- Home type: SingleFamily
- Property subtype: Single Family Residence
Materials
- Brick, Fiber Cement, Wood Frame
- Foundation: Slab
- Roof: Architectural Shingle
Condition
- New construction: Yes
- Year built: 2026
Utilities & green energy
- Sewer: Public Sewer
- Water: Public
- Utilities for property: Sewer Connected, Water Connected
Community & HOA
Community
- Subdivision: National
HOA
- Has HOA: Yes
- Amenities included: Clubhouse, Golf Course, Maintenance Common Areas, Maintenance Grounds, Maintenance Roads, Management, Tennis Court(s)
- HOA fee: $1,802 annually
- HOA name: National POA
- HOA phone: 910-235-4217
Location
- Region: Pinehurst
Financial & listing details
- Price per square foot: $297/sqft
- Tax assessed value: $75,000
- Annual tax amount: $478
- Date on market: 7/6/2026
- Cumulative days on market: 42 days
- Listing agreement: Exclusive Right To Sell
- Listing terms: Cash,Conventional,VA Loan
- Road surface type: Paved
Estimated market value
$879,500
$836,000 - $923,000
$3,142/mo
Price history
| Date | Event | Price |
|---|---|---|
| 7/6/2026 | Listed for sale | $889,900+559.2%$297/sqft |
Source:  Hive MLS #100586658 Report a problem Hive MLS #100586658 Report a problem | ||
| 12/23/2025 | Sold | $135,000+17.4%$45/sqft |
Source: Public Record Report a problem | ||
| 11/19/2025 | Pending sale | $115,000$38/sqft |
Source:  Coldwell Banker Advantage #100541235 Report a problem Coldwell Banker Advantage #100541235 Report a problem | ||
| 11/14/2025 | Listed for sale | $115,000+43.8%$38/sqft |
Source: Coldwell Banker Advantage #100541235 Report a problem | ||
| 8/14/2023 | Sold | $80,000-5.9%$27/sqft |
Source: Hive MLS #100390874 Report a problem | ||
| 6/25/2023 | Pending sale | $85,000$28/sqft |
Source: Hive MLS #100390874 Report a problem | ||
| 6/22/2023 | Listed for sale | $85,000+0.1%$28/sqft |
Source: Hive MLS #100390874 Report a problem | ||
| 6/21/2023 | Listing removed | -- |
Source: Owner Report a problem | ||
| 5/19/2023 | Listed for sale | $84,900$28/sqft |
Source: Owner Report a problem | ||
Public tax history
| Year | Property taxes | Tax assessment |
|---|---|---|
| 2024 | $478 -3% | $75,000 |
| 2023 | $493 +33.3% | $75,000 +87.5% |
| 2022 | $370 -2.6% | $40,000 |
| 2021 | $380 | $40,000 |
| 2020 | $380 | $40,000 |
| 2019 | $380 | $40,000 |
| 2018 | $380 +8.6% | $40,000 |
| 2017 | $350 | $40,000 |
| 2015 | $350 +1.2% | $40,000 +11.1% |
| 2014 | $346 | $36,000 |
Find assessor info on the county website
Monthly payment
Est. payment
Payment breakdown
Explore the cost of this home by adjusting the details. Changes won't be saved.Climate risks
Neighborhood: 28374
Nearby schools
GreatSchools rating
- 5/10Southern Pines Elementary SchoolGrades: PK-5Distance: 1.3 mi
- 6/10Southern Middle SchoolGrades: 6-8Distance: 2.4 mi
- 6/10Pinecrest High SchoolGrades: 9-12Distance: 0.4 mi
Schools provided by the listing agent
- Elementary: Southern Pines Elementary
- Middle: Southern Middle
- High: Pinecrest High
Source: Hive MLS. This data may not be complete. We recommend contacting the local school district to confirm school assignments for this home.
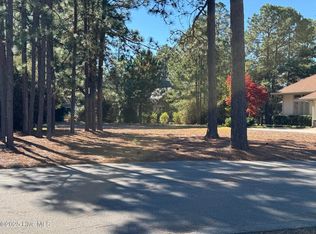
- $135,0007,405 sqft108 Cruden Bay Cir LOT 302, Pinehurst, NC 28374Sold
- $711,6004 bd3 ba2.7k sqft110 Cruden Bay Cir, Pinehurst, NC 28374Off Market
- $843,0004 bd4 ba2.8k sqft106 Cruden Bay Cir, Pinehurst, NC 28374Off Market

- $26,000-- bd-- ba-- sqft15 Lochwinnock Ln, Pinehurst, NC 28374Off Market
- $622,8003 bd3 ba2.4k sqft104 Cruden Bay Cir, Pinehurst, NC 28374Off Market
- $828,7004 bd3 ba3.2k sqft23 Lochwinnock Lane, Pinehurst, NC 28374Off Market
- $1,275,0004 bd5 ba3.6k sqft14 Royal County Down, Pinehurst, NC 28374Sold
- $688,0003 bd3 ba2.3k sqft102 Cruden Bay Cir, Pinehurst, NC 28374Sold
A local agent can set up tours, give advice and negotiate with sellers.
A local lender can help you make sure your offer is ready when you are.
Similar homes
- $660,0003 bd3 ba2.2k sqft172 Champions Ridge Drive, Southern Pines, NC 28387For Sale
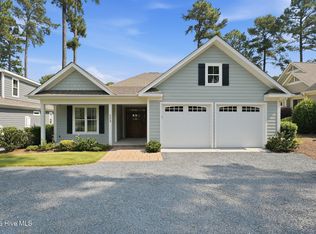
 MLS ID #100596215, Kelly Ward, Keller Williams Pinehurst. Hive MLS
 - $995,9003 bd3 ba2.6k sqft66 Mcmichael Drive, Pinehurst, NC 28374New Construction
 MLS ID #100568342, Cathy Larose, Coldwell Banker Advantage-Southern Pines. Hive MLS
 - $950,0005 bd5 ba2.9k sqft1 Shamrock Way, Pinehurst, NC 28374New Construction
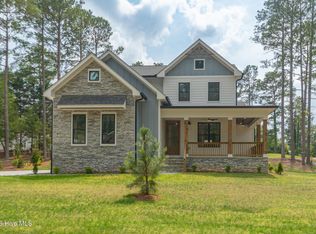 MLS ID #100522968, Crystal Wall, Formyduval Homes Real Estate, LLC. Hive MLS
 - $450,0003 bd3 ba2.2k sqft7 Moore Drive, Pinehurst, NC 28374For Sale
 MLS ID #100590000, Pam S Hill, Elite Properties & Services. Hive MLS
 - $539,9004 bd3 ba2.4k sqft170 Spring Lake Drive, Pinehurst, NC 28374New ConstructionMLS ID #100593609, Maria Shahvari, Coldwell Banker Advantage-Southern Pines. Hive MLS
- $599,9904 bd3 ba2.4k sqft75 Plantation Drive, Southern Pines, NC 28387New ConstructionMLS ID #100595594, Nicole Bowman, Realty World Properties of the Pines. Hive MLS
- $1,195,0003 bd3 ba2.8k sqft700 Linden Road, Pinehurst, NC 28374For SaleMLS ID #100547881, Chad E Higby, ChadHigby.com, LLC. Hive MLS
- $1,121,8593 bd3 ba2.6k sqft111 Jasmine Ln, Pinehurst, NC 28374New ConstructionMLS ID #757920, CATHY LAROSE, COLDWELL BANKER ADVANTAGE #3-SOUTHERN PINES. LPRMLS
- $579,9003 bd3 ba2.3k sqft1265 Morganton Road, Pinehurst, NC 28374New ConstructionMLS ID #100521003, The Mark Gentry Team, The Gentry Team. Hive MLS
- $1,195,0004 bd5 ba3.1k sqft3 Wellington Drive, Pinehurst, NC 28374New ConstructionMLS ID #100451629, Charles Cordell, Chuck Cordell Realty Inc. Hive MLS
- $718,5004 bd4 ba2.9k sqft172 Woodbine Way, Carthage, NC 28327New ConstructionMLS ID #100595328, Whispering Pines Property Group, Keller Williams Pinehurst. Hive MLS
- $1,295,0004 bd4 ba3.5k sqft300 Sloan Lane, Pinehurst, NC 28374New ConstructionMLS ID #100533142, Timothy J Venjohn, Rhodes and Co LLC. Hive MLS
- $714,2165 bd4 ba3.2k sqft616 Gregory Street, Carthage, NC 28327New ConstructionHive MLS
- $450,0004 bd3 ba2.4k sqft815 Paul Mccain Road, Aberdeen, NC 28315For SaleMLS ID #100587756, Anja Richardson, Coldwell Banker Advantage-Southern Pines. Hive MLS
- $660,3734 bd4 ba2.8k sqft612 Gregory Street, Carthage, NC 28327New ConstructionHive MLS
- $685,0005 bd3 ba3.1k sqft357 Wheatfield Way, Whispering Pines, NC 28327For SaleMLS ID #100584385, Meese Property Group, Meese Property Group, LLC. Hive MLS
- $914,0004 bd4 ba3.2k sqft0 Sellars A Rd, Cameron, NC 28326New Construction
 MLS ID #10178669, Delphine Camara. Doorify MLS
 - $725,0004 bd3 ba2.5k sqft464 Denny Lane, Carthage, NC 28327For SaleMLS ID #100593195, Erin Wright, Everything Pines Partners LLC. Hive MLS
- $1,299,0004 bd4 ba3.2k sqft239 Hill Road, Southern Pines, NC 28387New ConstructionMLS ID #100594970, Crystal Wall, Formyduval Homes Real Estate, LLC. Hive MLS
- $579,0003 bd3 ba2.2k sqft79 Plantation Drive, Southern Pines, NC 28387New ConstructionMLS ID #100588812, Angela Thompson Group, Keller Williams Pinehurst. Hive MLS
