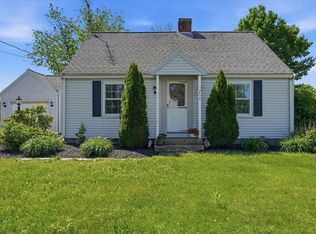
Spacious 4-bedroom, 3-full-bath home set on 3 lots in highly desirable Easton, offering exceptional potential for the right buyer. This oversized property features a unique hot tub room, generous interior space, and a flexible layout with one side finished and the other unfinished, making it ideal for contractors, investors, or cash buyers ready to bring their vision to life. Property is being sold as is with failed septic and is pending license to sell. Well located near Stonehill College, convenient access to Route 24 via Route 123, nearby Easton schools including Oliver Ames High School, and outdoor recreation at Borderland State Park with hiking, biking, fishing, boating, and more. Dont miss out on this rare opportunity to own in Easton.
Pending
$499,000
108 Foundry St, South Easton, MA 02375
4beds
2,246sqft
:
Get pre-qualified$3,242/mo
Single Family Residence
Built in 1920
0.39 Acres Lot
$-- Zestimate®
$222/sqft
$-- HOA
What's special
- 64 days |
- 45 |
- 1 |
Zillow last checked:
Listing updated:
Listed by:
Luis Martins Realty Team 508-857-5392,
RE/MAX Synergy 508-857-5392,
Yoana De Jesus 617-953-9675
Source: MLS PIN,MLS#: 73521443
Facts & features
Interior
Bedrooms & bathrooms
- Bedrooms: 4
- Bathrooms: 3
- Full bathrooms: 3
Primary bedroom
- Features: Flooring - Wall to Wall Carpet
- Level: Second
- Area: 422.3
- Dimensions: 22.11 x 19.1
Bedroom 2
- Features: Flooring - Wall to Wall Carpet
- Level: First
- Area: 111.36
- Dimensions: 11.6 x 9.6
Bedroom 3
- Features: Flooring - Wall to Wall Carpet
- Level: First
- Area: 114.84
- Dimensions: 11.6 x 9.9
Bedroom 4
- Features: Flooring - Wall to Wall Carpet
- Level: Second
- Area: 117.18
- Dimensions: 12.6 x 9.3
Primary bathroom
- Features: No
Bathroom 1
- Features: Flooring - Laminate
- Level: First
- Area: 44.66
- Dimensions: 7.7 x 5.8
Bathroom 2
- Features: Flooring - Laminate
- Level: Second
- Area: 75.66
- Dimensions: 7.8 x 9.7
Bathroom 3
- Level: Basement
Dining room
- Features: Flooring - Hardwood
- Level: First
- Area: 151.38
- Dimensions: 12.5 x 12.11
Family room
- Features: Flooring - Laminate
- Level: First
- Area: 304
- Dimensions: 19 x 16
Kitchen
- Features: Flooring - Laminate
- Level: First
- Area: 252.07
- Dimensions: 27.7 x 9.1
Living room
- Features: Flooring - Laminate
- Level: First
- Area: 168
- Dimensions: 14 x 12
Heating
- Baseboard, Oil
Cooling
- Window Unit(s)
Appliances
- Included: Water Heater, Range, Refrigerator
Features
- Entrance Foyer, Sauna/Steam/Hot Tub, Walk-up Attic
- Flooring: Carpet, Laminate
- Has basement: No
- Has fireplace: No
Interior area
- Total structure area: 2,246
- Total interior livable area: 2,246 sqft
- Finished area above ground: 2,246
Property
Parking
- Total spaces: 3
- Parking features: Storage, Off Street
- Has garage: Yes
- Uncovered spaces: 3
Features
- Patio & porch: Deck
- Exterior features: Deck, Hot Tub/Spa
- Has spa: Yes
- Spa features: Private
Lot
- Size: 0.39 Acres
- Features: Additional Land Avail.
Details
- Parcel number: M:0053 B:0040 L:0000,2808902
- Zoning: RES
Construction
Type & style
- Home type: SingleFamily
- Architectural style: Colonial,Other (See Remarks)
- Property subtype: Single Family Residence
Materials
- Foundation: Concrete Perimeter
- Roof: Shingle
Condition
- Year built: 1920
Utilities & green energy
- Sewer: Private Sewer
- Water: Public
- Utilities for property: for Electric Range
Community & HOA
Community
- Features: Shopping, Park, Bike Path, Highway Access, Public School
HOA
- Has HOA: No
Location
- Region: South Easton
Financial & listing details
- Price per square foot: $222/sqft
- Tax assessed value: $689,300
- Annual tax amount: $8,678
- Date on market: 5/22/2026
- Exclusions: None
Estimated market value
Not available
Estimated sales range
Not available
Not available
Price history
| Date | Event | Price |
|---|---|---|
| 6/13/2026 | Pending sale | $499,000$222/sqft |
Source: MLS PIN #73521443 Report a problem | ||
| 5/30/2026 | Contingent | $499,000$222/sqft |
Source: MLS PIN #73521443 Report a problem | ||
| 5/19/2026 | Listed for sale | $499,000$222/sqft |
Source: MLS PIN #73521443 Report a problem | ||
Public tax history
Tax history is unavailable.
Monthly payment
Est. payment
Payment breakdown
Explore the cost of this home by adjusting the details. Changes won't be saved.Climate risks
Neighborhood: 02375
Nearby schools
GreatSchools rating
- NABlanche A. Ames Elementary SchoolGrades: PK-2Distance: 3.9 mi
- 9/10Easton Middle SchoolGrades: 6-8Distance: 4 mi
- 9/10Oliver Ames High SchoolGrades: 9-12Distance: 3.8 mi
Schools provided by the listing agent
- Elementary: Center School
- Middle: Easton Middle School
- High: Oliver Ames Highschool
Source: MLS PIN. This data may not be complete. We recommend contacting the local school district to confirm school assignments for this home.
- $726,7004 bd3 ba2.2k sqft108 Foundry St, Easton, MA 02375Off Market
- $16,100-- bd-- ba-- sqft108R Foundry St, South Easton, MA 02375Off Market
- $646,9003 bd1 ba1.9k sqft114 Foundry St, South Easton, MA 02375Off Market

- $696,0003 bd2 ba2k sqft104 Foundry St, South Easton, MA 02375Off Market
- $620,4003 bd1 ba1k sqft109 Foundry St, South Easton, MA 02375Off Market
- $506,6002 bd1 ba1.1k sqft111 Foundry St, South Easton, MA 02375Off Market
- $573,9002 bd1 ba1.1k sqft102 Foundry St, South Easton, MA 02375Off Market
- $701,0003 bd2 ba1.5k sqft116 Foundry St, South Easton, MA 02375Off Market
A local agent can set up tours, give advice and negotiate with sellers.
A local lender can help you make sure your offer is ready when you are.
Similar homes
- $599,9003 bd3 ba2k sqft128 Prospect Hill St, Taunton, MA 02780For Sale
 MLS ID #73553385, Manuel Silva, Realty Executives Metro South. MLS PIN
 - $499,9003 bd1 ba1.7k sqft208 W Center St, West Bridgewater, MA 02379For Sale
 MLS ID #73529317, Doyle & Waldron Team, Coldwell Banker Realty - Easton. MLS PIN
 - $535,9003 bd1 ba1.9k sqft34 Keenan St, West Bridgewater, MA 02379For Sale
 MLS ID #73545516, Tom Dixon, Keller Williams Realty. MLS PIN
 - $535,0004 bd1 ba2.1k sqft40 Doty Dr, Stoughton, MA 02072For Sale
 MLS ID #73553610, Susan Gooltz, Coldwell Banker Realty - Sharon. MLS PIN
 - $499,9003 bd1 ba1.2k sqft93 Annawon Dr, Halifax, MA 02338For SaleMLS ID #73553624, Jorge Gonzalez, Redfin Corp.. MLS PIN
- $599,9992 bd2 ba2.4k sqft23 Meadow Brook Rd, Raynham, MA 02767For SaleMLS ID #73553185, Ryan Kozak, Keller Williams Elite. MLS PIN
- $549,9004 bd2 ba1.7k sqft258 Mansfield Ave, Norton, MA 02766For SaleMLS ID #73547448, Michael Lavery, eXp Realty LLC - Corporate Office. MLS PIN
- $724,9004 bd3 ba2.1k sqft96 Burt St, Norton, MA 02766For SaleMLS ID #73550886, Melissa Mancini, Coldwell Banker Realty - Easton. MLS PIN
- $559,9004 bd1 ba1.1k sqft1761 Washington St, East Bridgewater, MA 02333For SaleMLS ID #73543236, Elizabeth Santos, Compass. MLS PIN
- $500,0003 bd1 ba1.6k sqft20 Baker St, Hanson, MA 02341For SaleMLS ID #73543874, Rachel Caine, Century 21 Limitless. MLS PIN
- $739,9004 bd3 ba2.5k sqft526 Walnut St, Bridgewater, MA 02324For SaleMLS ID #73553439, Lori Wellman, Reis Real Estate & Company Inc.. MLS PIN
- $629,9004 bd3 ba2.2k sqft53 Lafayette St, Randolph, MA 02368For SaleMLS ID #73553027, Deborah Aufiero, William Raveis R.E. & Home Services. MLS PIN
- $639,8003 bd2 ba1.9k sqft24 Saddle Dr, Bridgewater, MA 02324For SaleMLS ID #73547556, John Allaire, Easton Real Estate, LLC. MLS PIN
- $474,0003 bd1 ba1.3k sqft47 Belcher St, Randolph, MA 02368For SaleMLS ID #73547272, Team ROVI, Real Broker MA, LLC. MLS PIN
- $529,9003 bd1 ba1.7k sqft490 North Ave, Rockland, MA 02370For SaleMLS ID #73539757, Mark A. Maraglia, EXIT Premier Real Estate. MLS PIN
- $519,9003 bd1 ba1.5k sqft158 High St, Mansfield, MA 02048For SaleMLS ID #73537277, Connie Wigmore, RE/MAX Real Estate Center. MLS PIN
- $679,9994 bd2 ba1.8k sqft4 Roch Cir, Brockton, MA 02301For SaleMLS ID #73545663, James F. McLaughlin, James F. McLaughlin. MLS PIN
- $549,9005 bd1 ba2.3k sqft299 Broadway, North Attleboro, MA 02760For SaleMLS ID #73530860, Kurt Franklin, Keller Williams Elite. MLS PIN
- $509,9003 bd2 ba1.4k sqft5 Elsie Rd, Brockton, MA 02302For SaleMLS ID #73542184, John Stowell, Sapphire Real Estate. MLS PIN
- $530,0004 bd2 ba1.4k sqft10 Wapping Rd, Kingston, MA 02364For SaleMLS ID #73488162, Team Chundi, Real Broker MA, LLC - Team Chundi. MLS PIN
