VA Loan Eligible. No Flood Zone. SOLD AS IS. Opportunity awaits! If you've been looking for a home in a great location with a functional floor plan and room to build equity, this is it! While a few cosmetic updates could modernize the space, this home is move-in ready as it sits, allowing you to update at your own pace or take on a full renovation. Located in the highly sought-after Waynesville School District, just minutes from downtown Waynesville and Fort Leonard Wood, this home is priced to sell and offers endless potential for its next owner.
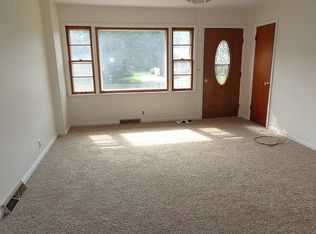
Step inside to find a welcoming living room that flows into the dining area and kitchen. All three bedrooms are conveniently located on the same side of the home, along with a full guest bathroom featuring a tub/shower combination and a primary suite with its own half bath. Just off the back of the home, the spacious add-on room provides the perfect place to relax, entertain, or enjoy additional living space year-round.
Downstairs, the oversized cellar-style basement offers exceptional storage and endless possibilities. Whether you envision a workshop, hobby space, finished family room, or the addition of a third bathroom, there's plenty of room to make it your own.
Whether you are a first-time buyer, an investor, or someone looking for a home to personalize over time, this property is full of opportunity. Bring your vision and unlock the potential this home has to offer!
Pending
Listed by: Walker Real Estate Team • Taylor A Shifflett
$139,900
108 Hull Dr, Waynesville, MO 65583
3beds
1,198sqft
:
Get pre-qualified$896/mo
Single Family Residence
Built in 1966
9,147 Square Feet Lot
$141,400 Zestimate®
$117/sqft
$-- HOA
What's special
- 33 days |
- 217 |
- 7 |
Likely to sell faster than
Zillow last checked:
Listing updated:
Listed by:
Taylor A Shifflett 573-336-4100,
Walker Real Estate Team
Source: MARIS,MLS#: 26037974 Originating MLS: Pulaski County Board of REALTORS
Originating MLS: Pulaski County Board of REALTORSFacts & features
Interior
Bedrooms & bathrooms
- Bedrooms: 3
- Bathrooms: 2
- Full bathrooms: 1
- 1/2 bathrooms: 1
- Main level bathrooms: 2
- Main level bedrooms: 3
Primary bedroom
- Features: Floor Covering: Carpeting
- Level: Main
- Area: 140
- Dimensions: 14x10
Bedroom 2
- Features: Floor Covering: Carpeting
- Level: Main
- Area: 110
- Dimensions: 11x10
Bedroom 3
- Features: Floor Covering: Carpeting
- Level: Main
- Area: 120
- Dimensions: 10x12
Primary bathroom
- Level: Main
- Area: 24
- Dimensions: 4x6
Bathroom 2
- Features: Floor Covering: Vinyl
- Level: Main
- Area: 70
- Dimensions: 10x7
Bathroom 3
- Features: Floor Covering: Vinyl
- Level: Lower
- Area: 24
- Dimensions: 4x6
Dining room
- Level: Main
- Area: 90
- Dimensions: 9x10
Kitchen
- Level: Main
- Area: 108
- Dimensions: 9x12
Living room
- Features: Floor Covering: Carpeting
- Level: Main
- Area: 247
- Dimensions: 13x19
Heating
- Forced Air, Natural Gas
Cooling
- Ceiling Fan(s)
Features
- Windows: Insulated Windows, Tilt-In Windows
- Has basement: Yes
- Number of fireplaces: 1
- Fireplace features: Living Room
Interior area
- Total interior livable area: 1,198 sqft
- Finished area above ground: 1,198
Property
Parking
- Total spaces: 1
- Parking features: Garage
- Garage spaces: 1
Features
- Levels: One
- Patio & porch: Porch
Lot
- Size: 9,147 Square Feet
- Dimensions: 74 x 117
- Features: Back Yard, Front Yard
Details
- Parcel number: 117.026003009011.000
- Special conditions: Standard
Construction
Type & style
- Home type: SingleFamily
- Architectural style: Traditional
- Property subtype: Single Family Residence
Materials
- Brick, Vinyl Siding
- Roof: Architectural Shingle
Condition
- Year built: 1966
Utilities & green energy
- Electric: Single Phase
- Sewer: Public Sewer
- Water: Public
- Utilities for property: Electricity Connected
Community & HOA
Community
- Subdivision: Hull Add
HOA
- Has HOA: No
Location
- Region: Waynesville
Financial & listing details
- Price per square foot: $117/sqft
- Tax assessed value: $86,899
- Annual tax amount: $658
- Date on market: 6/26/2026
- Cumulative days on market: 33 days
- Listing terms: Cash,Conventional,FHA,USDA Loan,VA Loan
- Electric utility on property: Yes
Estimated market value
$141,400
$134,000 - $148,000
$1,398/mo
Price history
| Date | Event | Price |
|---|---|---|
| 6/30/2026 | Pending sale | $139,900$117/sqft |
Source:  MARIS #26037974 Report a problem MARIS #26037974 Report a problem | ||
| 6/26/2026 | Listed for sale | $139,900$117/sqft |
Source: MARIS #26037974 Report a problem | ||
Public tax history
| Year | Property taxes | Tax assessment |
|---|---|---|
| 2025 | $658 +5.3% | $14,193 -3.9% |
| 2024 | $625 +2.5% | $14,772 |
| 2023 | $610 +0.7% | $14,772 |
| 2022 | $605 +1.1% | $14,772 -12.8% |
| 2021 | $599 +1.9% | $16,937 |
| 2020 | $588 | $16,937 +19.3% |
| 2019 | -- | $14,193 |
| 2018 | $587 +6.5% | $14,193 -16.2% |
| 2017 | $551 | $16,937 +19.4% |
| 2016 | $551 | $14,190 |
| 2015 | $551 +0.8% | $14,190 |
| 2014 | $547 +1.1% | $14,190 |
| 2010 | $541 | $14,190 |
Find assessor info on the county website
Monthly payment
Est. payment
Payment breakdown
Explore the cost of this home by adjusting the details. Changes won't be saved.Climate risks
Neighborhood: 65583
Nearby schools
GreatSchools rating
- 4/106TH GRADE CENTERGrades: 6Distance: 0.5 mi
- 6/10Waynesville Sr. High SchoolGrades: 9-12Distance: 0.5 mi
- 5/10Waynesville East Elementary SchoolGrades: K-5Distance: 2 mi
Schools provided by the listing agent
- Elementary: Waynesville R-Vi
- Middle: Waynesville Middle
- High: Waynesville High School
Source: MARIS. This data may not be complete. We recommend contacting the local school district to confirm school assignments for this home.
- $162,8003 bd2 ba1k sqft110 Hull Dr, Waynesville, MO 65583Off Market
- $168,3003 bd1 ba1.4k sqft106 Hull Dr, Waynesville, MO 65583Off Market
- $197,1004 bd2 ba2.6k sqft118 Hull Dr, Waynesville, MO 65583Off Market

- $141,000-- bd1 ba1.9k sqft120 Hull Dr, Waynesville, MO 65583Off Market
- $157,6003 bd1 ba1.3k sqft104 Hull Dr, Waynesville, MO 65583Off Market
- $225,3003 bd2 ba1.8k sqft116 Hull Dr, Waynesville, MO 65583Off Market
- $169,1003 bd1 ba1.4k sqft65583-2364 2364, Waynesville, MO 65583Off Market
- $179,9003 bd1 ba1.6k sqft117 Hull Dr, Waynesville, MO 65583Off Market
A local agent can set up tours, give advice and negotiate with sellers.
A local lender can help you make sure your offer is ready when you are.
Similar homes
- $137,5002 bd1 ba1.1k sqft25475 Richard Dr, Waynesville, MO 65583For Sale
 MLS ID #26047588, Keshian L Luthy, Century 21 Laclede Realty. MARIS
 - $130,0003 bd1 ba784 sqft107 Bluff Cir, Waynesville, MO 65583For Sale
 MLS ID #26043307, Kate D Ward, Cross Creek Realty LLC. MARIS
 - $179,9002 bd2 ba768 sqft118 Bluff Cir, Waynesville, MO 65583For Sale
 MLS ID #26044334, Jennifer Burton, Post Realty & Associates, LLC. MARIS
 - $155,0003 bd2 ba1.5k sqft302 Morgan St, Waynesville, MO 65583For Sale
 MLS ID #26026216, Mary S Miller, Miller Real Estate, Inc. MARIS
 - $78,0003 bd1 ba1k sqft1701 Pearson St, Waynesville, MO 65583For SaleMLS ID #26033838, Shawn McArthur, EXP Realty LLC. MARIS
- $85,0003 bd2 ba1.3k sqft800 Washington St, Waynesville, MO 65583For SaleMLS ID #26043202, Kate D Ward, Cross Creek Realty LLC. MARIS
- $139,9003 bd2 ba1.5k sqft15020 Hackney Dr, Saint Robert, MO 65584For SaleMLS ID #26036456, Montana L Porter, EXP Realty, LLC. MARIS
- $158,0001 bd1 ba696 sqft106 N Newport Ln, Waynesville, MO 65583For SaleMLS ID #26045982, Brandi Martin, Martin Signature Group, LLC. MARIS
- $137,5003 bd2 ba1.1k sqft18356 Lassiter Ln, Waynesville, MO 65583New ConstructionMLS ID #26019104, Kate D Ward, Cross Creek Realty LLC. MARIS
- $152,0002 bd2 ba864 sqft26224 Rochester Rd, Waynesville, MO 65583For SaleMLS ID #26040761, Michele A Carmack, EXP Realty, LLC. MARIS
- $167,5003 bd1 ba1.1k sqft22040 Harlan Ln, Saint Robert, MO 65584For SaleMLS ID #26021281, Judy M Redmond, Miller Real Estate, Inc. MARIS
- $180,0003 bd2 ba1k sqft24010 Turtle Ln, Saint Robert, MO 65584For SaleMLS ID #26004305, Kristen Reagan, EXP Realty LLC. MARIS
- $149,9005 bd2 ba1.6k sqft707 McClain St, Richland, MO 65556For SaleMLS ID #26028357, Gracie Sexton, Century 21 Laclede Realty. MARIS
- $--2 bd1 ba696 sqft503 S Walnut St, Richland, MO 65556AuctionAuction.com 2
- $115,0003 bd1 ba1.2k sqft619 E National Ave, Richland, MO 65556For SaleMLS ID #26044177, Jennifer Burton, Post Realty & Associates, LLC. MARIS
- $196,5003 bd2 ba1.5k sqft15420 Talbot Ln, Saint Robert, MO 65584For SaleMLS ID #26038379, Joseph Kastrinakis, EXP Realty, LLC. MARIS
- $125,0003 bd1 ba832 sqft205 Maple St, Dixon, MO 65459For SaleMLS ID #26036232, Sheila J Wilkinson, EXP Realty, LLC. MARIS
- $134,9003 bd2 ba1k sqft303 S Pine St, Dixon, MO 65459For SaleMLS ID #26013648, Yuba Martinez, EXP Realty LLC. MARIS
- $155,0003 bd2 ba1.1k sqft15270 Conway Rd, Dixon, MO 65459For SaleMLS ID #26031860, Anthony Campbell, EXP Realty, LLC. MARIS
- $--3 bd2 ba1.6k sqft22680 Redwood Rd, Richland, MO 65556AuctionServiceLink Auction
