Charming and well-maintained brick ranch home offering comfortable one-level living in a beautiful, private setting. The split-bedroom floor plan provides both privacy and functionality, while cathedral ceilings add a spacious feel to the main living areas.
The kitchen features granite countertops, a tile backsplash, and plenty of cabinetry with 2 pantries, while abundant closets throughout the home provide excellent storage. The spacious 4-season sunroom offers a wonderful additional space to relax and enjoy the peaceful surroundings, and the new large deck is perfect for outdoor entertaining. With 2.5 bathrooms- a rare and desirable feature for a home of this size, plus a sink in both the laundry room and garage, this home offers thoughtful convenience throughout. Additional features include an large walk-in encapsulated crawlspace for tons of storage with a radon mitigation system, propane furnace, whole-house surge protector, and wiring for a security system. A well-cared-for home with a great floor plan, desirable updates, and a private setting, ready for its next owner to enjoy! New primary bath vanity 2026, lighting 2026, paint 2026, baseboards, & tile 2026, New back deck 2024, Roof 2024, New hardwood floors 2018, HVAC 2021, New toilets 2025, Dishwasher 2024
Pending - continue to show - inspection
$490,000
108 Kawga Way, Loudon, TN 37774
3beds
2,000sqft
Single Family Residence
Built in 1999
0.29 Acres Lot
$-- Zestimate®
$245/sqft
$187/mo HOA
What's special
Comfortable one-level livingBrick ranch homeBeautiful private settingNew toiletsSplit-bedroom floor planNew hardwood floorsCathedral ceilings
- 32 days
- 212
- 9
Likely to sell faster than
Zillow last checked:
Listing updated:
Listed by:
Lisa Haskell,
United Real Estate Solutions 865-444-2400,
David Haskell 865-765-1976,
United Real Estate Solutions
Source: East Tennessee Realtors,MLS#: 1355342
Facts & features
Interior
Bedrooms & bathrooms
- Bedrooms: 3
- Bathrooms: 3
- Full bathrooms: 2
- 1/2 bathrooms: 1
Heating
- Central, Propane
Cooling
- Central Air, Window Unit(s)
Appliances
- Included: Gas Range, Dishwasher, Disposal, Dryer, Microwave, Refrigerator, Self Cleaning Oven, Washer
Features
- Walk-In Closet(s), Cathedral Ceiling(s), Pantry, Breakfast Bar, Eat-in Kitchen
- Flooring: Hardwood, Tile
- Basement: Crawl Space Sealed
- Number of fireplaces: 1
- Fireplace features: Gas Log
Interior area
- Total structure area: 2,000
- Total interior livable area: 2,000 sqft
Property
Parking
- Total spaces: 2
- Parking features: Off Street, Attached, Main Level
- Attached garage spaces: 2
Features
- Exterior features: Irrigation System
- Has view: Yes
- View description: Country Setting, Trees/Woods
Lot
- Size: 0.29 Acres
- Features: Private, Wooded, Near Golf Course, Level
Details
- Parcel number: 058D D 02900 000
- Other equipment: TV Antenna
Construction
Type & style
- Home type: SingleFamily
- Architectural style: Contemporary
- Property subtype: Single Family Residence
Materials
- Vinyl Siding, Brick
Condition
- Year built: 1999
Utilities & green energy
- Sewer: Public Sewer
- Water: Public
Community & HOA
Community
- Security: Security System, Smoke Detector(s)
- Subdivision: Chota Hills
HOA
- Has HOA: Yes
- Amenities included: Golf Course, Recreation Facilities
- Services included: Some Amenities
- HOA fee: $187 monthly
Location
- Region: Loudon
Financial & listing details
- Price per square foot: $245/sqft
- Tax assessed value: $264,700
- Annual tax amount: $1,170
- Date on market: 9/12/2026
Estimated market value
Not available
Estimated sales range
Not available
Not available
Price history
| Date | Event | Price |
|---|---|---|
| 9/17/2026 | Pending sale | $490,000$245/sqft |
Source:  East Tennessee Realtors #1355342 Report a problem East Tennessee Realtors #1355342 Report a problem | ||
| 9/12/2026 | Listed for sale | $490,000+88.5%$245/sqft |
Source: East Tennessee Realtors #1355342 Report a problem | ||
| 10/10/2017 | Sold | $260,000-4.6%$130/sqft |
Source: East Tennessee Realtors #1012785 Report a problem | ||
| 8/27/2017 | Pending sale | $272,500$136/sqft |
Source: RE/MAX EXCELS #1012785 Report a problem | ||
| 8/9/2017 | Listed for sale | $272,500+49.4%$136/sqft |
Source: RE/MAX EXCELS #1012785 Report a problem | ||
| 7/5/2002 | Sold | $182,450+1927.2%$91/sqft |
Source: Public Record Report a problem | ||
| 7/29/1997 | Sold | $9,000$5/sqft |
Source: Public Record Report a problem | ||
Public tax history
| Year | Property taxes | Tax assessment |
|---|---|---|
| 2025 | $1,170 | $66,175 |
| 2024 | $1,170 +16.5% | $66,175 |
| 2023 | $1,005 | $66,175 |
| 2022 | $1,005 | $66,175 |
| 2021 | -- | $66,175 +15.6% |
| 2020 | $1,033 | $57,250 |
| 2019 | $1,033 | $57,250 |
| 2018 | $1,033 0% | $57,250 |
| 2017 | $1,033 -0.4% | $57,250 +2.6% |
| 2016 | $1,037 +0% | $55,775 |
| 2015 | $1,037 | $55,775 |
| 2014 | $1,037 | $55,775 |
| 2013 | -- | $55,775 |
| 2012 | $1,030 | $55,775 -3.3% |
| 2011 | $1,030 +12.6% | $57,650 |
| 2010 | $915 | $57,650 |
| 2009 | $915 -17.3% | $57,650 |
| 2008 | $1,107 +29.9% | $57,650 +24.4% |
| 2007 | $852 | $46,325 |
| 2006 | $852 | $46,325 |
| 2005 | $852 +3.4% | $46,325 |
| 2004 | $825 +23.5% | $46,325 +23.5% |
| 2003 | $668 | $37,500 -75% |
| 2000 | -- | $149,972 |
Find assessor info on the county website
Monthly payment
Est. payment
Payment breakdown
Explore the cost of this home by adjusting the details. Changes won't be saved.Climate risks
Neighborhood: Tellico Village
Similar homes
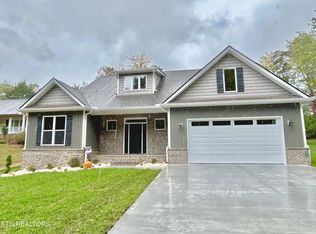
- $440,0003 bd2 ba1.7k sqft241 Chuniloti Way, Loudon, TN 37774Active

 MLS ID #1349157, Elizabeth McDaniel, Weichert REALTORS Advantage Plus. East Tennessee Realtors
 - $499,0003 bd2 ba1.8k sqft405 Tanasi Way, Loudon, TN 37774Active
 MLS ID #1354991, Tim Kukla, Team Kukla. East Tennessee Realtors
 - $409,0003 bd3 ba1.7k sqft101 Poteau Trce, Loudon, TN 37774For Sale
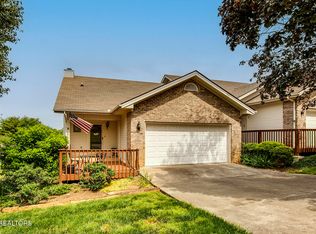
 MLS ID #3226341, Roamy Kilmer. RealTracs MLS as distributed by MLS GRID
 - $619,0003 bd2 ba1.9k sqft322 Tigitsi Way, Loudon, TN 37774Active
 MLS ID #1357738, Lisa Joi Sbordone, NAI Koella l RM Moore. East Tennessee Realtors
 - $409,0003 bd2 ba1.4k sqft202 Daksi Ln, Loudon, TN 37774ActiveMLS ID #1353727, Trisha Kopinski, Southern Charm Homes. East Tennessee Realtors
- $585,0003 bd2 ba2k sqft153 Oonoga Way, Loudon, TN 37774For SaleMLS ID #3529255, Julie Swiderski. RealTracs MLS as distributed by MLS GRID
- $445,0003 bd3 ba1.8k sqft208 Overlook Dr, Loudon, TN 37774For SaleMLS ID #3520633, Cindy Bengel. RealTracs MLS as distributed by MLS GRID
- $439,9003 bd2 ba3k sqft355 Crock Rd, Loudon, TN 37774For SaleMLS ID #3186376, Tonya Bledsoe. RealTracs MLS as distributed by MLS GRID
- $729,0004 bd3 ba2.9k sqft137 Depew Dr, Loudon, TN 37774ActiveMLS ID #1347379, Wendy Perestam, BHHS Lakeside Realty. East Tennessee Realtors
- $624,9003 bd3 ba2.4k sqft110 Talah Way, Loudon, TN 37774ActiveMLS ID #1350857, Kim D Pichiarella, Realty Executives Associates. East Tennessee Realtors
- $624,9004 bd3 ba2.4k sqft218 Seminole Cir, Loudon, TN 37774ActiveMLS ID #1349578, Jackie Crumpton, Tennessee Mountain Real Estate. East Tennessee Realtors
- $684,0003 bd4 ba2.4k sqft135 Inata Cir, Loudon, TN 37774ActiveMLS ID #1324376, Zach Miller, ReMax Excels. East Tennessee Realtors
- $489,0003 bd3 ba2.8k sqft1031 Montcrest Dr, Lenoir City, TN 37771For SaleMLS ID #3528496, Jersey Magro. RealTracs MLS as distributed by MLS GRID
- $474,9003 bd1 ba2.2k sqft141 Pine St, Greenback, TN 37742ActiveMLS ID #1342927, Scott Anthony, Town & Country - REALTORS Of East TN, Inc.. East Tennessee Realtors
- $499,9993 bd3 ba2.4k sqft236 Jeseph Ct, Maryville, TN 37803ActiveMLS ID #1345137, Troy Galyon, LeConte Realty, LLC. East Tennessee Realtors
- $489,9003 bd2 ba1.8k sqft449 Foss Rd, Maryville, TN 37801ActiveMLS ID #1339871, Christy Elder, Keller Williams. East Tennessee Realtors
- $639,0003 bd2 ba1.9k sqft642 Bobcat Run Dr, Loudon, TN 37774ActiveMLS ID #1358068, Kevin C Bookout, Realty One Group Ascend. East Tennessee Realtors
- $669,0004 bd3 ba2.2k sqft167 Tsuhdatsi Way, Loudon, TN 37774ActiveMLS ID #1344206, Roamy Kilmer, Realty Executives Associates. East Tennessee Realtors
- $499,0003 bd3 ba1.8k sqft10909 Woody Dr, Knoxville, TN 37934ActiveMLS ID #1343455, Kimberly Wright, Wright Realty. East Tennessee Realtors
