Charming and beautifully updated one-story home tucked away on a quiet cul-de-sac with exceptional curb appeal and a private backyard oasis. This well-maintained home features an open floor plan with real hardwood floors throughout the main level, updated kitchen and bath, main-floor laundry, newer Andersen windows, updated interior and exterior doors, HVAC (2021), and roof (2019). The spacious lower level offers lookout windows, a large laundry, family room with a gas fireplace, an additional bedroom and full bath. Thoughtful details include California Closet organizers, custom draperies, Duette window coverings, updated lighting, and a recently replaced garage door and opener. Outside, enjoy a peaceful retreat with beautiful perennial landscaping, a paver patio, and a cozy firepit area. Recent owner improvements include a fully remodeled basement, new carpet, stove, dishwasher, water heater, water filtration system, radon mitigation system, fresh interior paint, and more. Sewer line cleaned in 2025 and air ducts cleaned in 2024. Move-in ready with over $70,000 in recent improvements!
Pending
$456,000
108 Knoll Cir E, Burnsville, MN 55337
4beds
2,136sqft
Single Family
Built in 1979
0.31 Acres Lot
$464,600 Zestimate®
$213/sqft
$-- HOA
What's special
- 53 days |
- 70 |
- 2 |
Likely to sell faster than
Zillow last checked:
Listing updated:
Listed by:
Jeanne LeVasseur 612-759-1006,
Keller Williams Realty Integrity
Source: NorthstarMLS as distributed by MLS GRID,MLS#: 7097303
Facts & features
Interior
Bedrooms & bathrooms
- Bedrooms: 4
- Bathrooms: 3
- Full bathrooms: 1
- 3/4 bathrooms: 2
Bedroom
- Level: Main
- Area: 176 Square Feet
- Dimensions: 16x11
Bedroom 2
- Level: Main
- Area: 110 Square Feet
- Dimensions: 10x11
Bedroom 3
- Level: Main
- Area: 182 Square Feet
- Dimensions: 14x13
Bedroom 4
- Level: Lower
- Area: 182 Square Feet
- Dimensions: 13x14
Dining room
- Level: Main
- Area: 110 Square Feet
- Dimensions: 10x11
Family room
- Level: Lower
- Area: 406 Square Feet
- Dimensions: 29x14
Kitchen
- Level: Main
- Area: 180 Square Feet
- Dimensions: 18x10
Living room
- Level: Main
- Area: 208 Square Feet
- Dimensions: 16x13
Heating
- Forced Air, Fireplace(s)
Cooling
- Central Air
Appliances
- Included: Dishwasher, Disposal, Dryer, Humidifier, Gas Water Heater, Water Osmosis System, Range, Refrigerator, Washer, Water Softener Owned
- Laundry: Lower Level, Main Level
Features
- Basement: Block,Daylight,Egress Window(s),Finished,Full,Storage Space
- Number of fireplaces: 1
- Fireplace features: Family Room, Gas
Interior area
- Total structure area: 2,619
- Total interior livable area: 2,136 sqft
- Finished area above ground: 1,319
- Finished area below ground: 817
Property
Parking
- Total spaces: 2
- Parking features: Attached, Asphalt, Electric, Garage, Garage Door Opener, Storage
- Attached garage spaces: 2
- Has uncovered spaces: Yes
- Details: Garage Dimensions (19x20)
Accessibility
- Accessibility features: None
Features
- Levels: One
- Stories: 1
- Patio & porch: Patio
Lot
- Size: 0.31 Acres
- Dimensions: 94 x 173 x 69 x 162
- Features: Near Public Transit, Tree Coverage - Light
Details
- Foundation area: 1300
- Parcel number: 021700702030
- Zoning description: Residential-Single Family
Construction
Type & style
- Home type: SingleFamily
- Property subtype: Single Family
Materials
- Block
- Roof: Age 8 Years or Less
Condition
- New construction: No
- Year built: 1979
Utilities & green energy
- Electric: Circuit Breakers
- Gas: Natural Gas
- Sewer: City Sewer/Connected
- Water: City Water/Connected
Community & HOA
Community
- Subdivision: Chateaulin 8th Add
HOA
- Has HOA: No
Location
- Region: Burnsville
Financial & listing details
- Price per square foot: $213/sqft
- Tax assessed value: $338,600
- Annual tax amount: $3,520
- Date on market: 6/25/2026
- Cumulative days on market: 52 days
Estimated market value
$464,600
$441,000 - $488,000
$2,952/mo
Price history
| Date | Event | Price |
|---|---|---|
| 6/30/2026 | Pending sale | $456,000$213/sqft |
Source:  NorthstarMLS as distributed by MLS GRID #7097303 Report a problem NorthstarMLS as distributed by MLS GRID #7097303 Report a problem | ||
| 6/26/2026 | Listed for sale | $456,000$213/sqft |
Source: NorthstarMLS as distributed by MLS GRID #7097303 Report a problem | ||
| 6/28/2024 | Sold | $456,000+7.3%$213/sqft |
Source: NorthstarMLS as distributed by MLS GRID #6539542 Report a problem | ||
| 5/25/2024 | Pending sale | $424,900$199/sqft |
Source: NorthstarMLS as distributed by MLS GRID #6539542 Report a problem | ||
| 5/21/2024 | Listed for sale | $424,900$199/sqft |
Source: NorthstarMLS as distributed by MLS GRID #6539542 Report a problem | ||
Public tax history
| Year | Property taxes | Tax assessment |
|---|---|---|
| 2024 | $3,520 -3% | $338,600 +1.7% |
| 2023 | $3,628 -1% | $333,000 +0.6% |
| 2022 | $3,666 +12.2% | $331,100 +12.6% |
| 2021 | $3,268 -0.1% | $294,100 +9.9% |
| 2020 | $3,270 -2.2% | $267,524 -2.9% |
| 2019 | $3,344 | $275,500 +2.8% |
| 2018 | $3,344 -2.1% | $267,900 +7.1% |
| 2017 | $3,414 +3.6% | $250,200 +10.1% |
| 2016 | $3,295 +18% | $227,300 +11.6% |
| 2015 | $2,792 -1% | $203,759 -2.1% |
| 2014 | $2,822 -0.5% | $208,119 +11.2% |
| 2013 | $2,835 +928.1% | $187,082 |
| 2012 | $276 -90% | -- |
| 2011 | $2,748 +3.6% | -- |
| 2010 | $2,654 -3.3% | -- |
| 2009 | $2,744 -3.2% | -- |
| 2008 | $2,834 +13.9% | -- |
| 2007 | $2,489 +2% | -- |
| 2006 | $2,441 +14.4% | -- |
| 2004 | $2,133 +1.9% | -- |
| 2003 | $2,094 +14.3% | -- |
| 2002 | $1,832 -14.1% | -- |
| 2001 | $2,133 | -- |
Find assessor info on the county website
Monthly payment
Est. payment
Payment breakdown
Explore the cost of this home by adjusting the details. Changes won't be saved.Climate risks
Neighborhood: 55337
Nearby schools
GreatSchools rating
- 4/10Sky Oaks Elementary SchoolGrades: PK-5Distance: 0.1 mi
- 4/10Nicollet Junior High SchoolGrades: 6-8Distance: 0.1 mi
- 4/10Burnsville Senior High SchoolGrades: 9-12Distance: 1.6 mi
- $442,0004 bd3 ba2.8k sqft112 Knoll Cir E, Burnsville, MN 55337Off Market
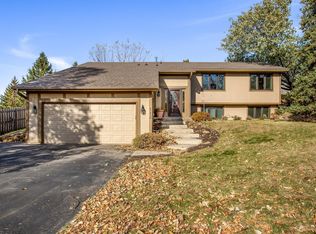
- $390,0005 bd3 ba3.2k sqft104 Knoll Cir E, Burnsville, MN 55337Sold

- $430,2004 bd2 ba2.4k sqft116 Knoll Cir E, Burnsville, MN 55337Sold

- $384,4003 bd2 ba1.8k sqft100 Knoll Cir E, Burnsville, MN 55337Off Market
- $448,9004 bd3 ba2.6k sqft105 Knoll Cir E, Burnsville, MN 55337Off Market
- $368,3003 bd2 ba1.8k sqft109 Knoll Cir E, Burnsville, MN 55337Off Market
- $423,9004 bd3 ba2.5k sqft101 Knoll Cir E, Burnsville, MN 55337Off Market
- $440,0004 bd2 ba2.9k sqft118 Knoll Cir E, Burnsville, MN 55337Sold
A local agent can set up tours, give advice and negotiate with sellers.
Similar homes
- $439,9004 bd2 ba2.1k sqft13628 Bryant Pl S, Burnsville, MN 55337For Sale
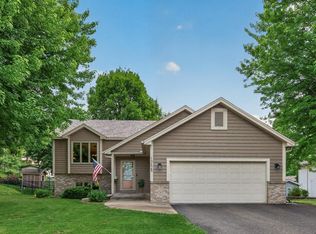
 MLS ID #7076582, Renee Lego, RE/MAX Results. NorthstarMLS as distributed by MLS GRID
 - $439,9004 bd2 ba2k sqft2318 Friendship Ln, Burnsville, MN 55337For Sale
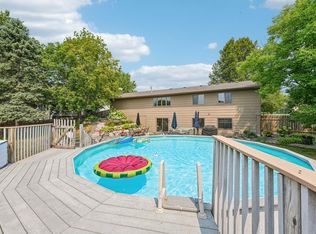 MLS ID #7117628, Jeremy M. Flicek, JFH Realty. NorthstarMLS as distributed by MLS GRID
 - $459,8005 bd3 ba2.6k sqft11501 Keating Ave, Burnsville, MN 55337For Sale
 MLS ID #7121509, David J. Prouty, Get a Rebate Real Estate. NorthstarMLS as distributed by MLS GRID
 - $474,9004 bd3 ba2.3k sqft12540 Everest Ct W, Apple Valley, MN 55124For Sale
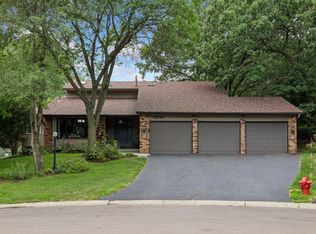 MLS ID #7126514, James J. Snaza, Homes Plus Realty. NorthstarMLS as distributed by MLS GRID
 - $475,0003 bd3 ba1.9k sqft16205 Logarto Ln, Lakeville, MN 55044For SaleMLS ID #7094126, Barbara A. Briant, Edina Realty, Inc.. NorthstarMLS as distributed by MLS GRID
- $465,0005 bd3 ba2.5k sqft14361 Cormorant Way, Rosemount, MN 55068For SaleMLS ID #7125789, Jon McLaughlin, Re/Max Advantage Plus. NorthstarMLS as distributed by MLS GRID
- $470,0004 bd4 ba2.7k sqft15659 Highview Ln, Apple Valley, MN 55124For SaleMLS ID #7123206, Kris Lindahl, Kris Lindahl Real Estate. NorthstarMLS as distributed by MLS GRID
- $489,9004 bd3 ba2.8k sqft15505 Bryant Ave S, Burnsville, MN 55306For SaleMLS ID #7091447, Lien E Sarles, Atlus Real Estate. NorthstarMLS as distributed by MLS GRID
- $450,0003 bd3 ba2.2k sqft5364 W 132nd St, Savage, MN 55378For SaleMLS ID #7117224, Hillary J Slama, Engel & Volkers Prior Lake. NorthstarMLS as distributed by MLS GRID
- $415,0004 bd2 ba1.9k sqft1009 Gramsey Pl, Burnsville, MN 55306For SaleMLS ID #7106161, Michael J Finstad, Engel & Volkers Minneapolis. NorthstarMLS as distributed by MLS GRID
- $484,3624 bd2 ba2.2k sqft6204 176th St W, Lakeville, MN 55024For SaleMLS ID #7044086, Christine M. Nelson, Coldwell Banker Realty. NorthstarMLS as distributed by MLS GRID
- $474,9004 bd2 ba2.4k sqft12725 Ethelton Way, Apple Valley, MN 55124For SaleMLS ID #7088657, John M Cameron, Lakes Sotheby's International Realty. NorthstarMLS as distributed by MLS GRID
- $479,9003 bd3 ba2.3k sqft18474 Everest Path, Farmington, MN 55024For SaleMLS ID #7127294, Mark J Bartikoski, RE/MAX Results. NorthstarMLS as distributed by MLS GRID
- $424,9004 bd2 ba2.1k sqft14835 Natchez Ave, Savage, MN 55378For SaleMLS ID #7119837, Brian Stordahl, Keller Williams Preferred Rlty. NorthstarMLS as distributed by MLS GRID
- $465,0004 bd2 ba2.1k sqft12754 Independence Ave, Savage, MN 55378For SaleMLS ID #7091326, Christian Peterson, Lakes Sotheby's International. NorthstarMLS as distributed by MLS GRID
- $425,0005 bd3 ba2.3k sqft17160 Hershey Ct, Lakeville, MN 55044For SaleMLS ID #7123550, Niki H Moeller, RE/MAX Results. NorthstarMLS as distributed by MLS GRID
- $475,0003 bd2 ba2.3k sqft17781 Jasper Ct, Lakeville, MN 55044For SaleMLS ID #7081203, Lori Shimota Pistulka, Edina Realty, Inc.. NorthstarMLS as distributed by MLS GRID
- $479,9003 bd3 ba2.7k sqft5604 Lone Oak Dr, Savage, MN 55378For SaleMLS ID #7111074, Brian W. Ballinger, RE/MAX Advantage Plus. NorthstarMLS as distributed by MLS GRID
- $450,0003 bd2 ba1.8k sqft14807 Colorado Ave, Rosemount, MN 55068For SaleMLS ID #7114985, Desrochers Realty Group, eXp Realty. NorthstarMLS as distributed by MLS GRID
- $439,0005 bd2 ba2.1k sqft6605 173rd St W, Farmington, MN 55024For SaleMLS ID #7118145, Bill Owens Jr, Epique Realty. NorthstarMLS as distributed by MLS GRID
