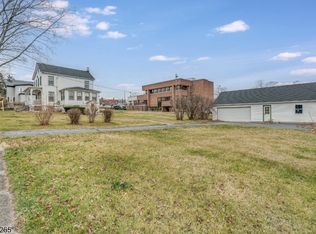
Welcome to this beautifully maintained bi-level in the heart of Newton a home that truly checks all the boxes. Thoughtfully updated and move-in ready, the main level features an updated kitchen with stainless steel appliances, rich wood cabinetry, modern backsplash, and spacious pantry storage. Updated flooring and fresh paint flow throughout the main level, which includes three comfortable bedrooms and a fully renovated tiled bathroom. The open living and dining area is filled with natural light from oversized windows and offers a cozy wood-burning stove, perfect for chilly evenings. Just off the kitchen, a bright sunroom provides the ideal space for relaxing, entertaining, or enjoying your morning coffee. The lower level offers exceptional flexibility with a living room, laundry room, and a full updated bathroom with walk-in shower. This level is completely separate from the main living space, making it perfect for a second living area, guest suite, home office. Direct garage access adds everyday convenience. Outside, enjoy a spacious backyard with plenty of room to create your own outdoor oasis, plus the added benefit of a corner lot location. Major mechanical upgrade: brand-new natural gas heating system installed in 2026. Ideally located just down the road from SCCC and minutes to Downtown Newton, shopping, dining, big box stores, Newton Medical Center, and Thor Labs. Residents also enjoy Newton's free municipal pool and full-day preschool.
Under contract
$429,000
108 Lake Ave, Newton Town, NJ 07860
3beds
--sqft
:
Get pre-qualified$3,075/mo
Single Family Residence
Built in 1950
0.36 Acres Lot
$-- Zestimate®
$--/sqft
$-- HOA
What's special
- 176 days |
- 104 |
- 1 |
Zillow last checked:
Listing updated:
Listed by:
Rachel Bucci 201-674-5216,
Exp Realty, Llc
Source: GSMLS,MLS#: 4007036
Facts & features
Interior
Bedrooms & bathrooms
- Bedrooms: 3
- Bathrooms: 2
- Full bathrooms: 2
Bedroom 1
- Level: First
Bedroom 2
- Level: First
Bedroom 3
- Level: First
Dining room
- Features: Living/Dining Combo
- Level: First
Family room
- Level: Ground
Kitchen
- Features: Country Kitchen
- Level: First
Living room
- Level: First
Heating
- Forced Air, Natural Gas
Appliances
- Included: Carbon Monoxide Detector, Dishwasher, Dryer, Microwave, Range/Oven-Electric, Refrigerator, Washer
- Laundry: Laundry Room
Features
- Sunroom
- Flooring: Laminate, Tile
- Basement: Yes,Finished
- Number of fireplaces: 1
- Fireplace features: Living Room, Wood Burning
Property
Parking
- Total spaces: 1
- Parking features: 2 Car Width, Asphalt, Attached Garage
- Attached garage spaces: 1
Features
- Levels: Bi-Level
- Patio & porch: Patio
- Fencing: Wood
Lot
- Size: 0.36 Acres
- Dimensions: 00000.365 AC.
- Features: Corner Lot
Details
- Parcel number: 2815000020001000120000
Construction
Type & style
- Home type: SingleFamily
- Property subtype: Single Family Residence
Materials
- Vinyl Siding
- Roof: Asphalt Shingle
Condition
- Year built: 1950
Utilities & green energy
- Gas: Gas-Natural
- Sewer: Public Sewer
- Water: Public
- Utilities for property: Electricity Connected, Natural Gas Connected
Community & HOA
Community
- Security: Carbon Monoxide Detector
Location
- Region: Newton
Financial & listing details
- Tax assessed value: $362,100
- Annual tax amount: $9,339
- Date on market: 2/2/2026
- Ownership type: Fee Simple
- Electric utility on property: Yes
Estimated market value
Not available
Estimated sales range
Not available
Not available
Price history
| Date | Event | Price |
|---|---|---|
| 3/2/2026 | Pending sale | $429,000 |
Source:  GSMLS #4007036 Report a problem GSMLS #4007036 Report a problem | ||
| 2/2/2026 | Listed for sale | $429,000+33.6% |
Source: GSMLS #4007036 Report a problem | ||
| 6/29/2023 | Listing removed | -- |
Source: GSMLS #3709018 Report a problem | ||
| 12/2/2021 | Sold | $321,000 |
Source: Public Record Report a problem | ||
| 6/18/2021 | Sold | $321,000+15.1% |
Source: GSMLS #3709018 Report a problem | ||
| 5/2/2021 | Listed for sale | $279,000+70.1% |
Source: GSMLS #3709018 Report a problem | ||
| 3/11/2003 | Sold | $164,000 |
Source: Public Record Report a problem | ||
| 11/27/2002 | Sold | $164,000+42.6% |
Source: Public Record Report a problem | ||
| 2/3/1994 | Sold | $115,000 |
Source: Public Record Report a problem | ||
Public tax history
| Year | Property taxes | Tax assessment |
|---|---|---|
| 2025 | $9,639 +3.2% | $362,100 +5.7% |
| 2024 | $9,340 +9.4% | $342,500 +80.3% |
| 2023 | $8,539 -0.4% | $190,000 |
| 2022 | $8,573 +0.4% | $190,000 |
| 2021 | $8,535 +4.8% | $190,000 |
| 2020 | $8,143 +0.5% | $190,000 |
| 2019 | $8,100 -7.3% | $190,000 |
| 2018 | $8,735 +1.6% | $190,000 -7.8% |
| 2017 | $8,594 +2.7% | $206,100 |
| 2016 | $8,368 +2.1% | $206,100 |
| 2015 | $8,195 +2.4% | $206,100 |
| 2014 | $8,000 +2.3% | $206,100 -12.5% |
| 2013 | $7,819 +1.8% | $235,500 |
| 2012 | $7,677 -1.5% | $235,500 |
| 2011 | $7,794 +5.9% | $235,500 -18.1% |
| 2010 | $7,356 +5.4% | $287,700 |
| 2009 | $6,980 | $287,700 |
| 2008 | -- | $287,700 +161.8% |
| 2007 | -- | $109,900 |
| 2006 | -- | $109,900 |
| 2005 | -- | $109,900 |
| 2004 | -- | $109,900 |
| 2003 | -- | $109,900 |
| 2002 | -- | $109,900 |
| 2001 | -- | $109,900 |
Find assessor info on the county website
Monthly payment
Est. payment
Payment breakdown
Explore the cost of this home by adjusting the details. Changes won't be saved.Climate risks
Neighborhood: 07860
Nearby schools
GreatSchools rating
- 5/10Halsted Street Middle SchoolGrades: 5-8Distance: 0.9 mi
- 4/10Newton High SchoolGrades: 9-12Distance: 0.9 mi
- 3/10Merriam Avenue Elementary SchoolGrades: PK-4Distance: 1.4 mi
Schools provided by the listing agent
- Elementary: Merriam Av
- Middle: Halsted St
- High: Newton
Source: GSMLS. This data may not be complete. We recommend contacting the local school district to confirm school assignments for this home.
- $289,5002 bd1 ba-- sqft105 Lake Ave, Newton, NJ 07860Sold
- $429,900-- bd-- ba1.6k sqft106 Lake Ave, Newton, NJ 07860Off Market
- $--1 bd1 ba-- sqft50 Swartswood Rd, Newton, NJ 07860Off Market

- $423,000-- bd-- ba-- sqft50 Swartswood Rd APT 8, Newton, NJ 07860Off Market

- $366,9001 bd1 ba-- sqft50 Swartswood Rd APT 10, Newton, NJ 07860Off Market
- $366,9001 bd1 ba-- sqft50 Swartswood Rd APT 3, Newton, NJ 07860Off Market
- $--1 bd1 ba-- sqft50 Swartswood Rd APT 5, Newton, NJ 07860Off Market
- $--1 bd1 ba-- sqft50 Swartswood Rd APT 6, Newton, NJ 07860Off Market
A local agent can set up tours, give advice and negotiate with sellers.
A local lender can help you make sure your offer is ready when you are.
Similar homes
- $445,0003 bd2 ba-- sqft75 High St, Newton Town, NJ 07860For Sale
 MLS ID #4039899, Billie-jo Chymiy, Weichert Realtors. GSMLS
 - $465,0004 bd2 ba-- sqft3 Townsend St, Newton Town, NJ 07860For Sale
 MLS ID #4030011, Rachel Bucci, Exp Realty, Llc. GSMLS
 - $500,0003 bd2 ba-- sqft30 Anderson Hill Rd, Fredon Twp., NJ 07860For Sale
 MLS ID #4038230, Brenda Lee Zabriskie, Weichert Realtors. GSMLS
 - $399,0003 bd1 ba-- sqft2 Hicks Ave, Newton Town, NJ 07860For Sale
 MLS ID #4036717, Billie-jo Chymiy, Weichert Realtors. GSMLS
 - $350,0002 bd3 ba1.8k sqft127 W End Ave, Newton Town, NJ 07860For SaleMLS ID #4038470, Linda Quick, Coldwell Banker Realty. GSMLS
- $550,0004 bd2 ba-- sqft950 E Walnut Dr, Stillwater Twp., NJ 07860For SaleMLS ID #4036518, Ricardo Mark Panchoo, C-21 Christel Realty. GSMLS
- $569,9004 bd3 ba-- sqft102 Andover Sparta Rd, Andover Twp., NJ 07860For SaleMLS ID #4037647, Teresa Valente, Century 21 Geba Realty. GSMLS
- $469,0003 bd2 ba-- sqft41 Summit Rd, Sparta Twp., NJ 07871For SaleMLS ID #4039743, Alyssa Morrissey, Keller Williams Integrity. GSMLS
- $414,9993 bd2 ba-- sqft10 Brighton Ave, Andover Boro, NJ 07821For SaleMLS ID #4022341, Kimberly Gay, Heim Realty,llc. GSMLS
- $585,0005 bd3 ba-- sqft4 Grove St, Hampton Twp., NJ 07860For SaleMLS ID #4035787, Carly Restrepo, Coldwell Banker Realty. GSMLS
- $439,0003 bd2 ba1.1k sqft435 Us Highway 46, Mount Olive Twp., NJ 07840For SaleMLS ID #4039403, Magaly S Lopez, Addison Real Estate. GSMLS
- $449,9003 bd2 ba1.6k sqft181 Orben Dr, Mount Arlington Boro, NJ 07850For SaleMLS ID #4041362, Catherine Pansini, Signature Realty Nj. GSMLS
- $465,0003 bd2 ba-- sqft5 Greenwood Ave, Hopatcong Boro, NJ 07874For SaleMLS ID #4040175, Tara Epsky, Weichert Realtors Corp Hq. GSMLS
- $450,0003 bd2 ba-- sqft205 Old Center Grove Rd, Randolph Twp., NJ 07869For SaleMLS ID #4024830, Mikaela Arpino, Nj Real Estate Boutique Llc. GSMLS
- $449,0003 bd2 ba-- sqft11 Minisink Dr, Montague Twp., NJ 07827For SaleMLS ID #4037857, Christine Bond, Weichert Realtors. GSMLS
- $480,0003 bd2 ba1.7k sqft19 Birch Pkwy, Sparta Twp., NJ 07871For SaleMLS ID #4039499, Heather Pruiksma, Exp Realty, Llc. GSMLS
- $399,0002 bd1 ba900 sqft78 Woodlawn Rd, Sparta Twp., NJ 07871For SaleMLS ID #4035438, Mariah Levy, Keller Williams Integrity. GSMLS
- $299,0002 bd1 ba-- sqft20 Plaza Dr, Hampton Twp., NJ 07860For SaleMLS ID #4027952, Michael Bell, Addison Real Estate. GSMLS
- $475,0003 bd2 ba-- sqft128 Marne Rd, Hopatcong Boro, NJ 07843For SaleMLS ID #4040769, Amy Spelker, Coldwell Banker Realty. GSMLS
- $499,9003 bd2 ba-- sqft14 Bettino Dr, Ogdensburg Boro, NJ 07439For SaleMLS ID #4035029, Heather Pruiksma, Exp Realty, Llc. GSMLS
