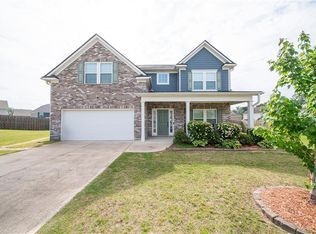
Just a year old, this 4-bedroom, 2.5-bath Smiths Station home offers the feel of practically brand-new construction with upgrades already in place, including blinds and a fully fenced yard. Situated on over an acre, the home offers 2,924 square feet with a dedicated office, formal dining area, and open living room with a fireplace. The kitchen features white cabinetry, granite countertops, stainless steel appliances, a large island, and walk-in pantry. Upstairs, the spacious primary suite includes a vaulted ceiling, large walk-in closet, dual vanities, soaking tub, and separate tiled shower. Out back, the Game Day porch with an outdoor fireplace overlooks the expansive fenced backyard, perfect for football Saturdays, entertaining, pets, or simply enjoying the extra space. The security system includes a doorbell camera plus two exterior cameras covering the driveway and backyard. Enjoy a little more breathing room while still convenient to Phenix City, Columbus, Fort Benning, shopping, and dining.
For sale
$449,900
108 Lee Road 2234, Smiths Station, AL 36877
4beds
2,924sqft
Single Family Residence
Built in 2025
1.35 Acres Lot
$449,200 Zestimate®
$154/sqft
$29/mo HOA
What's special
Fully fenced yardLarge islandFormal dining areaSoaking tubLarge walk-in closetDual vanitiesOver an acre
- 7 days
- 370
- 28
Zillow last checked:
Listing updated:
Listed by:
Riley Manasek PHONE,
KW Realty River Cities
Source: East Alabama BOR,MLS#: E104729
Facts & features
Interior
Bedrooms & bathrooms
- Bedrooms: 4
- Bathrooms: 3
- Full bathrooms: 2
- 1/2 bathrooms: 1
Heating
- Electric
Cooling
- Central Air, Ceiling Fan(s)
Appliances
- Included: Dishwasher, Electric Range, Microwave
- Laundry: Laundry Room
Features
- Coffered Ceiling(s), Double Vanity, Entrance Foyer, Vaulted Ceiling(s), Walk-In Closet(s)
- Flooring: Carpet, Ceramic Tile, Luxury Vinyl
- Windows: None
- Basement: None
- Number of fireplaces: 3
- Fireplace features: Family Room, Primary Bedroom, Outside
- Common walls with other units/homes: No Common Walls
Interior area
- Total structure area: 2,924
- Total interior livable area: 2,924 sqft
Video & virtual tour
Property
Parking
- Total spaces: 2
- Parking features: Driveway, Garage, Garage Faces Side
- Garage spaces: 2
Accessibility
- Accessibility features: None
Features
- Levels: Two
- Stories: 2
- Patio & porch: Rear Porch, Front Porch
- Exterior features: Private Entrance, Private Yard
- Pool features: None
- Spa features: None
- Fencing: Wood
- Has view: Yes
- View description: Neighborhood
- Waterfront features: None
- Body of water: None
Lot
- Size: 1.35 Acres
- Features: Back Yard
Details
- Additional structures: None
- Parcel number: 1505210002067000
- Special conditions: Standard,None
- Other equipment: None
- Horse amenities: None
Construction
Type & style
- Home type: SingleFamily
- Architectural style: Traditional
- Property subtype: Single Family Residence
Materials
- Brick, Cement Siding, Stone
- Roof: Composition
Condition
- Resale
- Year built: 2025
Utilities & green energy
- Electric: None
- Sewer: Septic Tank
- Water: Public
- Utilities for property: Electricity Available, Water Available
Green energy
- Energy generation: None
Community & HOA
Community
- Features: None
- Security: Smoke Detector(s)
- Subdivision: Cherry Hill
HOA
- Has HOA: Yes
- HOA fee: $350 annually
Location
- Region: Smiths Station
Financial & listing details
- Price per square foot: $154/sqft
- Date on market: 9/3/2026
- Cumulative days on market: 8 days
- Road surface type: None
Estimated market value
$449,200
$427,000 - $472,000
$2,948/mo
Price history
| Date | Event | Price |
|---|---|---|
| 9/3/2026 | Listed for sale | $449,900+2.3%$154/sqft |
Source:  East Alabama BOR #E104729 Report a problem East Alabama BOR #E104729 Report a problem | ||
| 10/3/2025 | Sold | $439,900$150/sqft |
Source:  CBORGA #219114 Report a problem CBORGA #219114 Report a problem | ||
| 8/19/2025 | Pending sale | $439,900+10%$150/sqft |
Source: LCMLS #173230 Report a problem | ||
| 3/28/2025 | Price change | $399,900-9.1%$137/sqft |
Source: Hughston Homes Report a problem | ||
| 3/27/2025 | Price change | $439,900+2.3%$150/sqft |
Source: CBORGA #219114 Report a problem | ||
| 1/28/2025 | Price change | $429,900+8.9%$147/sqft |
Source: CBORGA #219114 Report a problem | ||
| 12/19/2024 | Listed for sale | $394,900$135/sqft |
Source: Hughston Homes Report a problem | ||
Public tax history
Tax history is unavailable.
Monthly payment
Est. payment
Payment breakdown
Explore the cost of this home by adjusting the details. Changes won't be saved.Climate risks
Neighborhood: 36877


Similar homes
- $425,0004 bd4 ba3.2k sqft151 Landing Way, Smiths Station, AL 36877For Sale
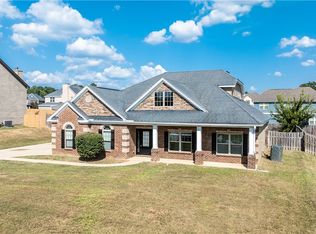 MLS ID #182241, DAVID DUBOSE, REALTYEDGE BROKERS. LCMLS
 - $524,9995 bd4 ba3.5k sqft337 Walker Dairy Rd, Smiths Station, AL 36877For Sale
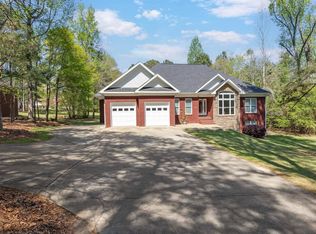
 MLS ID #234017, Cal Knecht, Berkshire Hathaway HS First Magnolia Realty. CBORGA
 - $414,0005 bd3 ba3k sqft131 White Oak Pl, Smiths Station, AL 36877For Sale
 MLS ID #E103958, James Eldridge, Maximum One Platinum Realtors. East Alabama BOR
 - $514,9004 bd3 ba2.8k sqft164 Glenwood Way, Smiths Station, AL 36877For Sale
 MLS ID #233676, Cameron Kash, Keller Williams Realty River Cities. CBORGA
 - $364,9004 bd3 ba3k sqft314 Red Oak Pl, Smiths Station, AL 36877For SaleMLS ID #E104617, Amanda Hester, KW Realty River Cities. East Alabama BOR
- $337,5004 bd3 ba2.3k sqft402 Lee Road 2203, Phenix City, AL 36870For SaleMLS ID #234046, The Babb Team, Keller Williams Realty River Cities. CBORGA
- $459,0004 bd3 ba2.5k sqft1905 Ashley Dr, Phenix City, AL 36867For SaleMLS ID #E103719, Charles Marcum, Bowden Realty. East Alabama BOR
- $524,9004 bd3 ba2.7k sqft7123 Lee Road 240, Phenix City, AL 36870New ConstructionMLS ID #E104091, Kailie Comerford, 1 Percent Lists Southern State. East Alabama BOR
- $425,0004 bd2 ba2.2k sqft285 Lee Road 852, Opelika, AL 36804For SaleMLS ID #E103797, Elizabeth Rose, Porch Light Real Estate LLC. East Alabama BOR
- $599,9005 bd3 ba3.6k sqft95 Lee Road 2208, Salem, AL 36874For SaleMLS ID #E104711, Chris Phillips, 1 Percent Lists Southern State. East Alabama BOR
- $371,0005 bd3 ba2.9k sqft8 Oakwood Ct, Phenix City, AL 36870For SaleMLS ID #E104636, Verronica Smith, COLDWELL BANKER - KPDD. East Alabama BOR
- $450,0005 bd3 ba3.1k sqft3012 Calf Pasture Dr, Columbus, GA 31904For SaleMLS ID #233423, Beth Milner, Keller Williams Realty River Cities. CBORGA
- $399,9004 bd2 ba1.8k sqftLOT A5 Lee Road 278, Salem, AL 36874New ConstructionMLS ID #E104554, Brent Newsome, KW Realty River Cities. East Alabama BOR
