Move-in ready and beautifully updated! This 3-bedroom, 2-bath home in the desirable Summerfield Place subdivision offers 1,508 square feet of stylish living space. Recent updates include fresh interior paint, luxury vinyl plank flooring throughout, gorgeous quartz countertops, brand-new stainless steel appliances, and a brand-new central A/C system. The spacious, open layout is perfect for everyday living and entertaining. Step outside to enjoy the fully fenced backyard featuring a large covered patio—ideal for relaxing or hosting family and friends. Located at the end of a quiet cul-de-sac on a dead-end street, this home offers added privacy and minimal traffic. With its modern updates, peaceful location, and move-in-ready condition, 108 Maria Circle is a home you won’t want to miss!
Foreclosure
$244,900
108 Maria Cir, Houma, LA 70360
3beds
1,508sqft
Single Family Residence, Residential
Built in 1982
9,147 Square Feet Lot
$-- Zestimate®
$162/sqft
$-- HOA
What's special
Fully fenced backyardLarge covered patioGorgeous quartz countertopsBrand-new stainless steel appliancesSpacious open layoutFresh interior paintStylish living space
- 75 days
- 393
- 54
Zillow last checked:
Listing updated:
Listed by:
Shane Robichaux,
CENTURY 21 Action Realty Inc 985-868-4663
Source: ROAM MLS,MLS#: 2026013855
Facts & features
Interior
Bedrooms & bathrooms
- Bedrooms: 3
- Bathrooms: 2
- Full bathrooms: 2
Rooms
- Room types: Bedroom, Primary Bedroom
Primary bedroom
- Features: En Suite Bath, Ceiling Fan(s), Walk-In Closet(s)
- Level: First
- Area: 239.4
- Dimensions: 19 x 12.6
Bedroom 1
- Level: First
- Area: 150.8
- Dimensions: 13 x 11.6
Bedroom 2
- Level: First
- Area: 127.44
- Width: 10.8
Primary bathroom
- Features: Double Vanity, Walk-In Closet(s), Shower Combo, Water Closet
Kitchen
- Features: Granite Counters, Cabinets Custom Built
Heating
- Central
Cooling
- Central Air, Ceiling Fan(s)
Appliances
- Included: Gas Cooktop, Dishwasher, Range/Oven, Range Hood, Stainless Steel Appliance(s)
- Laundry: Inside
Features
- Crown Molding
- Flooring: Tile
- Number of fireplaces: 1
- Fireplace features: Wood Burning
Interior area
- Total structure area: 2,292
- Total interior livable area: 1,508 sqft
Property
Parking
- Total spaces: 2
- Parking features: 2 Cars Park, Attached, Garage
- Has attached garage: Yes
Features
- Stories: 1
- Patio & porch: Covered, Porch, Patio
- Exterior features: Lighting, Rain Gutters
- Fencing: Wood
- Frontage length: 80
Lot
- Size: 9,147 Square Feet
- Dimensions: 80 x 117
- Features: Landscaped
Details
- Parcel number: 10758
- Special conditions: Real Estate Owned
Construction
Type & style
- Home type: SingleFamily
- Architectural style: Ranch
- Property subtype: Single Family Residence, Residential
Materials
- Brick Siding, Brick
- Foundation: Slab
- Roof: Shingle
Condition
- New construction: No
- Year built: 1982
Utilities & green energy
- Gas: City/Parish
- Sewer: Public Sewer
- Water: Public
Community & HOA
Community
- Subdivision: Summerfield Place
Location
- Region: Houma
Financial & listing details
- Price per square foot: $162/sqft
- Tax assessed value: $164,000
- Annual tax amount: $1,432
- Price range: $244.9K - $244.9K
- Date on market: 7/28/2026
- Listing terms: Cash,Conventional,FHA,FMHA/Rural Dev,VA Loan
Foreclosure details
Estimated market value
Not available
Estimated sales range
Not available
Not available
Price history
| Date | Event | Price |
|---|---|---|
| 9/10/2026 | Listing removed | $249,900$166/sqft |
Source: RAA #BY2026013855 Report a problem | ||
| 7/29/2026 | Listed for sale | $249,900$166/sqft |
Source: RAA #BY2026013855 Report a problem | ||
| 9/28/1989 | Sold | -- |
Source: Agent Provided Report a problem | ||
Public tax history
| Year | Property taxes | Tax assessment |
|---|---|---|
| 2025 | $1,432 -1.6% | $16,400 |
| 2024 | $1,455 +10.1% | $16,400 +8.4% |
| 2023 | $1,322 +33% | $15,130 +33.2% |
| 2022 | $994 +1.8% | $11,360 |
| 2021 | $976 +3.9% | $11,360 |
| 2020 | $940 -7.9% | $11,360 |
| 2019 | $1,021 +117.4% | $11,360 |
| 2018 | $470 -0.3% | $11,360 |
| 2017 | $471 +0.2% | $11,360 |
| 2015 | $470 -1.1% | $11,360 |
| 2014 | $475 -0.1% | $11,360 |
| 2013 | $476 +2.1% | $11,360 |
| 2012 | $466 -0.6% | $11,360 |
| 2011 | $469 +5.1% | $11,360 |
| 2010 | $446 +0.4% | $11,360 |
| 2009 | $445 +1.5% | $11,360 |
| 2008 | $438 -2.6% | $11,360 |
| 2007 | $450 | $11,360 |
| 2006 | $450 +1.1% | $11,360 |
| 2005 | $445 -1.4% | $11,360 |
| 2004 | $452 +138.5% | $11,360 +37.9% |
| 2003 | $189 | $8,235 |
| 2002 | -- | $8,235 |
| 2001 | -- | $8,235 |
| 2000 | -- | $8,235 |
Find assessor info on the county website
Monthly payment
Climate risks
Neighborhood: 70360
Nearby schools
Schools provided by the listing agent
- District: Terrebonne Parish
Source: ROAM MLS. This data may not be complete. We recommend contacting the local school district to confirm school assignments for this home.
Similar homes
- $254,0003 bd2 ba1.6k sqft1511 Coral Dr, Houma, LA 70360For Sale
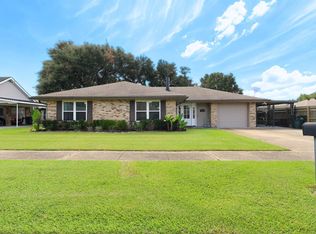
 MLS ID #2026015056, Cade Harris, Gulf Coast Real Estate, LLC. ROAM MLS
 - $219,9003 bd2 ba1.4k sqft307 Sugar Ridge Dr, Houma, LA 70360For Sale
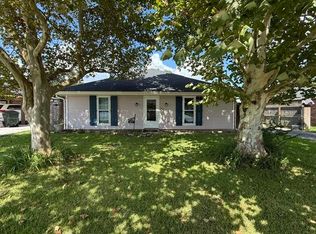 MLS ID #2026015707, Shane Robichaux, CENTURY 21 Action Realty Inc. ROAM MLS
 - $235,0003 bd2 ba1.7k sqft170 Alamo Dr, Houma, LA 70360For Sale
 MLS ID #2024017050, Michelle Parsons, KELLER WILLIAMS REALTY BAYOU P. ROAM MLS
 - $210,0003 bd3 ba1.9k sqft116 Burkwall Dr, Houma, LA 70360For Sale
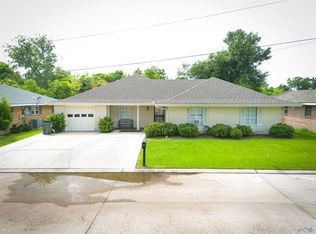 MLS ID #2026018000, Trinity Robichaux, CENTURY 21 Action Realty Inc. ROAM MLS
 - $278,9003 bd2 ba1.6k sqft123 Winfield Blvd, Houma, LA 70360For SaleMLS ID #2026012141, Michelle Parsons, KELLER WILLIAMS REALTY BAYOU P. ROAM MLS
- $222,5004 bd2 ba1.9k sqft6861 W Main St, Houma, LA 70360For SaleMLS ID #2026002837, Paula Pontiff, KELLER WILLIAMS REALTY BAYOU P. ROAM MLS
- $230,0003 bd2 ba2.1k sqft1118 Academy St, Houma, LA 70360For SaleMLS ID #2025005610, Jennifer Fontana, Real Estate Express. ROAM MLS
- $215,0003 bd2 ba1.5k sqft307 Cascade Dr, Houma, LA 70364For SaleMLS ID #2026018109, David W. DiSalvo, Gulf Coast Real Estate, LLC. ROAM MLS
- $214,5002 bd2 ba1.2k sqft507 July Dr, Houma, LA 70360For SaleMLS ID #2026009105, Shawn Heck, HECK REALTY, INC.. ROAM MLS
- $195,0003 bd1 ba1.5k sqft508 Forest Blvd, Houma, LA 70360For SaleMLS ID #2024016103, Michelle Parsons, KELLER WILLIAMS REALTY BAYOU P. ROAM MLS
- $205,0005 bd-- ba2k sqft2002A&B Deborah St, Houma, LA 70360For SaleMLS ID #2026014909, Karly Rodrigue, Beautiful Day Realty, LLC. ROAM MLS
- $179,0003 bd2 ba1.3k sqft1604 Division Ave, Houma, LA 70360For SaleMLS ID #2026016075, Dana Theriot, KELLER WILLIAMS REALTY BAYOU P. ROAM MLS
- $221,9003 bd2 ba1.5k sqft335 Monarch Dr, Houma, LA 70364For SaleMLS ID #2025010375, Michelle Parsons, KELLER WILLIAMS REALTY BAYOU P. ROAM MLS
- $164,5003 bd2 ba1.2k sqft1323 Aycock St, Houma, LA 70360For SaleMLS ID #2026013938, Quindon Mathieu, KELLER WILLIAMS REALTY BAYOU P. ROAM MLS
- $315,0003 bd2 ba1.9k sqft132 Leighton Loop, Houma, LA 70360For SaleMLS ID #2026015016, Ed Bice, KELLER WILLIAMS REALTY BAYOU P. ROAM MLS
- $263,0004 bd2 ba2k sqft601 Broadmoor Ave, Houma, LA 70364For SaleMLS ID #2026002116, Shonna Theriot, CENTURY 21 Action Realty Inc. ROAM MLS
- $270,0004 bd3 ba2.1k sqft612 Gaynell Dr, Houma, LA 70364For SaleMLS ID #2026016399, Maggie Henry, CENTURY 21 Action Realty Inc. ROAM MLS
- $149,9003 bd2 ba1.2k sqft412 Levron St, Houma, LA 70360For SaleMLS ID #2026014741, Joe Boudreaux, KELLER WILLIAMS REALTY BAYOU P. ROAM MLS
- $194,0004 bd2 ba1.7k sqft713 Highland Dr, Houma, LA 70364For SaleMLS ID #2026015525, Cade Harris, Gulf Coast Real Estate, LLC. ROAM MLS
