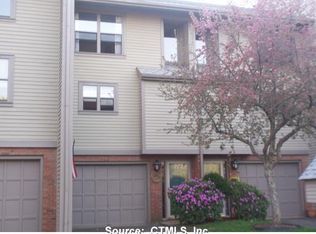
Welcome Home to 18 Metacomet Drive ( AKA 108 Metacomet Drive). Townhouse with 1 car garage under. Open floor plan on Main Level. Sunken LR with hardwood floors, gas fireplace, recessed lighting , built-ins and sliders to trex deck. Dining Room boasts extra cabinets and coffeebar. mable/tile floors in DR and Kitchen. remodeled 1/2 bath finishes out the main level. Upper level has 2 bedrooms and remodeled full bath featuring a makeup vanity. Need extra room?? Lower level is finished with full bath (shower stall). 3 zoned heat for your comfort. Complex is nicely maintained. Inground pool for your summer enjoyment. **Check back for more photos**
For sale
$350,000
108 Metacomet Drive #18, Meriden, CT 06450
2beds
1,944sqft
Condominium, Townhouse
Built in 1981
-- sqft lot
$-- Zestimate®
$180/sqft
$397/mo HOA
What's special
Gas fireplaceRecessed lightingSliders to trex deck
- 8 hours
- 73
- 3
Zillow last checked:
Listing updated:
Listed by:
Christine M. Zygmont (203)376-8418,
Lamacchia Realty 860-426-6886
Source: Smart MLS,MLS#: 24215028
Facts & features
Interior
Bedrooms & bathrooms
- Bedrooms: 2
- Bathrooms: 3
- Full bathrooms: 2
- 1/2 bathrooms: 1
Primary bedroom
- Level: Upper
Bedroom
- Level: Upper
Dining room
- Features: Breakfast Bar, Built-in Features, Hardwood Floor
- Level: Main
Kitchen
- Features: Granite Counters, Tile Floor
- Level: Main
Living room
- Features: Vaulted Ceiling(s), Ceiling Fan(s), Gas Log Fireplace, Sliders, Hardwood Floor
- Level: Main
Heating
- Forced Air, Natural Gas
Cooling
- Ceiling Fan(s), Central Air
Appliances
- Included: Microwave, Range Hood, Refrigerator, Dishwasher, Washer, Dryer, Gas Water Heater, Water Heater
Features
- Open Floorplan
- Basement: Partial,Heated,Cooled,Partially Finished
- Attic: Storage,Pull Down Stairs
- Number of fireplaces: 1
- Common walls with other units/homes: End Unit
Interior area
- Total structure area: 1,944
- Total interior livable area: 1,944 sqft
- Finished area above ground: 1,296
- Finished area below ground: 648
Property
Parking
- Total spaces: 2
- Parking features: Attached, Paved, Driveway, Garage Door Opener
- Attached garage spaces: 1
- Has uncovered spaces: Yes
Features
- Stories: 3
- Patio & porch: Deck
- Exterior features: Rain Gutters, Garden
- Has private pool: Yes
- Pool features: Fenced, In Ground
Lot
- Features: Sloped
Details
- Additional structures: Pool House
- Parcel number: 1166946
- Zoning: R-1
Construction
Type & style
- Home type: Condo
- Architectural style: Townhouse
- Property subtype: Condominium, Townhouse
- Attached to another structure: Yes
Materials
- Clapboard
Condition
- New construction: No
- Year built: 1981
Details
- Builder model: Plymouth
Utilities & green energy
- Sewer: Public Sewer
- Water: Public
- Utilities for property: Underground Utilities, Cable Available
Community & HOA
Community
- Features: Basketball Court, Golf, Park, Playground
- Subdivision: East Meriden
HOA
- Has HOA: Yes
- Amenities included: Basketball Court, Clubhouse, Gardening Area, Pool, Management
- Services included: Maintenance Grounds, Trash, Snow Removal, Road Maintenance
- HOA fee: $397 monthly
Location
- Region: Meriden
Financial & listing details
- Price per square foot: $180/sqft
- Tax assessed value: $126,210
- Annual tax amount: $5,061
- Date on market: 10/16/2026
Estimated market value
Not available
Estimated sales range
Not available
Not available
Price history
| Date | Event | Price |
|---|---|---|
| 10/16/2026 | Listed for sale | $350,000$180/sqft |
Source:  Smart MLS #24215028 Report a problem Smart MLS #24215028 Report a problem | ||
Public tax history
Tax history is unavailable.
Monthly payment
Est. payment
Payment breakdown
Explore the cost of this home by adjusting the details. Changes won't be saved.Climate risks
Neighborhood: 06450
Nearby schools
Schools provided by the listing agent
- High: Francis T. Maloney
Source: Smart MLS. This data may not be complete. We recommend contacting the local school district to confirm school assignments for this home.

Similar homes
- $349,9003 bd3 ba1.4k sqftWinding Brook Townhouses, Meriden, CT 06450For Sale
 MLS ID #24212920, Jeff M. Petersen, Century 21 AllPoints Realty. Smart MLS
 - $359,0003 bd3 ba1.4k sqftWinding Brook Townhouses, Meriden, CT 06450For Sale
 MLS ID #24211817, Stephen Cornell, Berkshire Hathaway NE Prop.. Smart MLS
 - $325,0002 bd2 ba1k sqftWinding Brook Townhouses, Meriden, CT 06450For Sale
 MLS ID #24211579, Christine M. Zygmont, Lamacchia Realty. Smart MLS
 - $--4 bd3 ba2.6k sqft79 Atkins St, Meriden, CT 06450Auction
 Auction.com 2
 - $429,9003 bd3 ba2k sqft86 Beth Ann Circle, Meriden, CT 06450For SaleMLS ID #24214378, Reza Abbassi, New Door Realty. Smart MLS
- $325,0002 bd2 ba1.3k sqftMattabasset, Meriden, CT 06450For SaleMLS ID #24203551, Luz Oquendo, Redfin Corporation. Smart MLS
- $274,9002 bd2 ba1.2k sqftLamirage, Meriden, CT 06450For SaleMLS ID #24214374, Peter Allam, Century 21 AllPoints Realty. Smart MLS
- $260,0004 bd2 ba1.5k sqft66 Cricket Drive, Meriden, CT 06450For SaleMLS ID #24214026, Shari DiDomenico, Berkshire Hathaway NE Prop.. Smart MLS
- $360,0003 bd2 ba1.4k sqft20 Byron Road, Meriden, CT 06451For SaleMLS ID #24213732, Dawn D'Auria, Coldwell Banker Realty. Smart MLS
- $370,0004 bd3 ba1.5k sqft49 Birdsey Avenue, Meriden, CT 06450For SaleMLS ID #24212519, Jessica A. Peruti, Maier Real Estate. Smart MLS
- $424,9003 bd2 ba1.4k sqft80 Westfield Road, Meriden, CT 06450For SaleMLS ID #24212398, Agnes Duszynska, Carbutti & Co., Realtors. Smart MLS
- $319,9002 bd2 ba1.1k sqftMountain View, Meriden, CT 06450For SaleMLS ID #24207612, Andrea Rodriguez, Eagle Eye Realty PLLC. Smart MLS
- $335,0003 bd2 ba988 sqft34 Meriden Avenue, Meriden, CT 06451For SaleMLS ID #24213976, Wendy Secore, Better Homes and Gardens Real Estate Executive Real Estate. Smart MLS
- $350,0004 bd2 ba1.3k sqft74 Twiss Street, Meriden, CT 06450For SaleMLS ID #24208183, Mustafa Muaremi, Coldwell Banker Realty. Smart MLS
- $425,0002 bd-- ba2.2k sqft441 Center Street, Meriden, CT 06450For SaleMLS ID #24211771, Mike Scalise, Creative Realty of CT LLC. Smart MLS
- $375,0003 bd3 ba1.6k sqft515 Gracey Avenue, Meriden, CT 06451For SaleMLS ID #24207082, Jimmy Edwards, Redfin Corporation. Smart MLS
- $365,9002 bd2 ba1.2k sqft65 Hitchcock Drive, Meriden, CT 06450For SaleMLS ID #24207012, Joan L. Zayas, Calcagni Real Estate. Smart MLS
- $289,9002 bd1 ba1.4k sqft199 Paddock Avenue, Meriden, CT 06450For SaleMLS ID #24209903, Rachel Mitchell, Venture Real Estate, Inc.. Smart MLS
- $349,0002 bd3 ba1.4k sqftLong Hill, Middletown, CT 06457For SaleMLS ID #24208149, Marco Rondinone, Berkshire Hathaway NE Prop.. Smart MLS
- $369,9003 bd2 ba1.4k sqft123 Corrigan Avenue, Meriden, CT 06450For SaleMLS ID #24212937, Ron J. Goralski, Tier 1 Real Estate. Smart MLS
