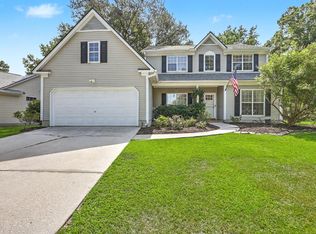
Welcome Home! Located in the desirable Pembroke section of Crowfield Plantation is your opportunity to own a 1-story, 4-bedroom home. Screened porch overlooks the privacy fenced yard including 2 sheds for storage. There are 16 miles of scenic walking trails, tennis & pickleball courts, ponds & lakes for fishing, and numerous playgrounds & parks scattered throughout the neighborhood. There is even a golf course with a restaurant and patio bar. Located close to I-26, shopping and more.
Active
Price cut: $25K (7/30)
$400,000
108 N Pembroke Dr, Goose Creek, SC 29445
4beds
2,000sqft
:
Get pre-qualified$2,361/mo
Single Family Residence
Built in 1997
9,583 Square Feet Lot
$394,400 Zestimate®
$200/sqft
$-- HOA
What's special
Screened porchPrivacy fenced yard
- 17 days |
- 458 |
- 18 |
Likely to sell faster than
Zillow last checked:
Listing updated:
Listed by:
Miler Properties, Inc.
Source: CTMLS,MLS#: 26020379
Facts & features
Interior
Bedrooms & bathrooms
- Bedrooms: 4
- Bathrooms: 2
- Full bathrooms: 2
Rooms
- Room types: Family Room, Living/Dining Combo, Eat-In-Kitchen, Family, Laundry
Heating
- Heat Pump
Cooling
- Central Air
Appliances
- Laundry: Electric Dryer Hookup, Washer Hookup, Laundry Room
Features
- Ceiling - Blown, Ceiling - Cathedral/Vaulted, Walk-In Closet(s), Ceiling Fan(s), Eat-in Kitchen
- Flooring: Carpet, Ceramic Tile, Laminate
- Doors: Storm Door(s)
- Windows: Window Treatments
- Number of fireplaces: 1
- Fireplace features: Living Room, One, Wood Burning
Interior area
- Total structure area: 2,000
- Total interior livable area: 2,000 sqft
Property
Parking
- Total spaces: 2
- Parking features: Garage, Attached, Garage Door Opener
- Attached garage spaces: 2
Accessibility
- Accessibility features: Handicapped Equipped
Features
- Levels: One
- Stories: 1
- Entry location: Ground Level
- Patio & porch: Screened
- Exterior features: Rain Gutters
- Fencing: Wood
Lot
- Size: 9,583 Square Feet
- Dimensions: 55 x 125
- Features: Wooded
Details
- Additional structures: Shed(s)
- Parcel number: 2341007005
Construction
Type & style
- Home type: SingleFamily
- Architectural style: Traditional
- Property subtype: Single Family Residence
Materials
- Brick Veneer, Vinyl Siding
- Foundation: Slab
- Roof: Asphalt
Condition
- New construction: No
- Year built: 1997
Utilities & green energy
- Sewer: Public Sewer
- Water: Public
- Utilities for property: BCW & SA, Berkeley Elect Co-Op, Charleston Water Service
Community & HOA
Community
- Features: Clubhouse, Golf, Park, Pool, Tennis Court(s), Trash, Walk/Jog Trails
- Security: Security System
- Subdivision: Crowfield Plantation
Location
- Region: Goose Creek
Financial & listing details
- Price per square foot: $200/sqft
- Tax assessed value: $358,300
- Annual tax amount: $981
- Date on market: 7/16/2026
- Listing terms: Any,Cash,Conventional,FHA,VA Loan
Estimated market value
$394,400
$375,000 - $414,000
$2,582/mo
Price history
| Date | Event | Price |
|---|---|---|
| 7/30/2026 | Price change | $400,000-5.9%$200/sqft |
Source:  CTMLS #26020379 Report a problem CTMLS #26020379 Report a problem | ||
| 7/16/2026 | Listed for sale | $425,000+102.4%$213/sqft |
Source: CTMLS #26020379 Report a problem | ||
| 8/7/2008 | Sold | $210,000$105/sqft |
Source: Public Record Report a problem | ||
| 6/1/2008 | Listed for sale | $210,000-18.9%$105/sqft |
Source: NCI #2816847 Report a problem | ||
| 4/25/2008 | Listing removed | $258,900$129/sqft |
Source: Visual Tour Report a problem | ||
| 4/16/2008 | Listed for sale | $258,900+58%$129/sqft |
Source: Visual Tour Report a problem | ||
| 5/31/2002 | Sold | $163,900$82/sqft |
Source: Public Record Report a problem | ||
Public tax history
| Year | Property taxes | Tax assessment |
|---|---|---|
| 2024 | $981 -15% | $8,600 +15% |
| 2023 | $1,153 -1.2% | $7,480 |
| 2022 | $1,167 -52.3% | $7,480 |
| 2021 | $2,447 +103.5% | $7,480 |
| 2020 | $1,202 +50.2% | $7,480 +15.1% |
| 2018 | $800 | $6,500 -0.1% |
| 2017 | $800 +5.6% | $6,504 +0.1% |
| 2016 | $758 | $6,500 |
| 2015 | $758 | $6,500 |
| 2014 | $758 | $6,500 -18% |
| 2012 | -- | $7,930 |
| 2010 | -- | $7,930 +23.9% |
| 2007 | $670 -43.5% | $6,400 |
| 2006 | $1,185 -4.7% | $6,400 |
| 2005 | $1,244 +34.1% | $6,400 +18.5% |
| 2004 | $928 -2.5% | $5,400 |
| 2003 | $952 +5.7% | $5,400 |
| 2002 | $900 | $5,400 |
| 2001 | -- | $5,400 |
Find assessor info on the county website
Monthly payment
Est. payment
Payment breakdown
Explore the cost of this home by adjusting the details. Changes won't be saved.Climate risks
Neighborhood: 29445
Getting around
9 / 100
Car-DependentNearby schools
GreatSchools rating
- NAWestview Primary SchoolGrades: PK-2Distance: 1.3 mi
- 6/10Westview Middle SchoolGrades: 6-8Distance: 1.4 mi
- 5/10Stratford High SchoolGrades: 9-12Distance: 1.2 mi
Schools provided by the listing agent
- Elementary: Westview
- Middle: Westview
- High: Stratford
Source: CTMLS. This data may not be complete. We recommend contacting the local school district to confirm school assignments for this home.
- $403,0004 bd2 ba2.4k sqft107 N Pembroke Dr, Goose Creek, SC 29445Off Market
- $405,0004 bd3 ba2.6k sqft105 N Pembroke Dr, Goose Creek, SC 29445Sold

- $346,300-- bd-- ba1.1k sqft109 N Pembroke Dr, Goose Creek, SC 29445Off Market
- $353,5004 bd2 ba1.8k sqft103 N Pembroke Dr, Goose Creek, SC 29445Off Market

- $418,1004 bd3 ba2.3k sqft111 N Pembroke Dr, Goose Creek, SC 29445Off Market
- $414,5004 bd3 ba2.5k sqft105 S Ansel Xing, Goose Creek, SC 29445Off Market
- $388,000-- bd-- ba2.3k sqft107 S Ansel Xing, Goose Creek, SC 29445Off Market
- $400,600-- bd-- ba2.3k sqft106 N Pembroke Dr, Goose Creek, SC 29445Off Market
A local agent can set up tours, give advice and negotiate with sellers.
A local lender can help you make sure your offer is ready when you are.
Similar homes
- $414,9004 bd2 ba2k sqft108 Seneca Cir, Goose Creek, SC 29445For Sale

 MLS ID #26021997, Charles Caughman. CTMLS
 - $389,9004 bd4 ba2.3k sqft102 Maplewood Ct, Goose Creek, SC 29445For Sale
 MLS ID #26018249, Shawda Willis. CTMLS
 - $415,0004 bd3 ba2k sqft101 Candleberry Cir, Goose Creek, SC 29445For Sale
 MLS ID #26021159, Adrian Duclos. CTMLS
 - $435,0003 bd2 ba1.7k sqft106 Irish Oak Dr, Goose Creek, SC 29445For Sale
 MLS ID #26021740, Dawn Wilson. CTMLS
 - $399,5004 bd3 ba2.1k sqft138 Adthan Cir, Goose Creek, SC 29445For SaleMLS ID #26010752, Khayla Butler. CTMLS
- $379,9904 bd3 ba2k sqft141 Isherwood Dr, Goose Creek, SC 29445For SaleMLS ID #26015367, Josh Stamps. CTMLS
- $405,0004 bd3 ba2.4k sqft142 Adthan Cir, Goose Creek, SC 29445For SaleMLS ID #26015087, Nonah Garcia. CTMLS
- $380,0003 bd3 ba1.9k sqft167 Ashton Dr, Goose Creek, SC 29445For SaleMLS ID #26021126, Michael Fox. CTMLS
- $425,0004 bd3 ba2.2k sqft112 Irish Oak Dr, Goose Creek, SC 29445For SaleMLS ID #26014307, Sally Mclemore. CTMLS
- $380,0004 bd2 ba1.9k sqft120 Kingsbridge Dr, Goose Creek, SC 29445For SaleMLS ID #26020383, Brandon Gantt. CTMLS
- $439,0004 bd3 ba2k sqft106 Maplewood Ct, Goose Creek, SC 29445For SaleMLS ID #26019287, Davis Diel. CTMLS
- $359,9003 bd2 ba1.8k sqft102 Westerfield Dr, Goose Creek, SC 29445For SaleMLS ID #26021053, Jeff Heavner. CTMLS
- $349,9003 bd2 ba1.5k sqft108 Millburgh Ln, Goose Creek, SC 29445For SaleMLS ID #26022013, Terese Dynjan. CTMLS
- $453,0004 bd3 ba2.5k sqft109 Preston Ct, Goose Creek, SC 29445For SaleMLS ID #26018245, Gino Lucarelli. CTMLS
- $450,0004 bd3 ba2k sqft114 Fairhaven Dr, Goose Creek, SC 29445For SaleMLS ID #26018722, Christie Rainwater. CTMLS
- $430,0004 bd3 ba1.9k sqft177 Winding Rock Rd, Goose Creek, SC 29445For SaleMLS ID #26016704, Joe Swisher. CTMLS
- $342,5003 bd2 ba1.3k sqft410 Fox Hunt Rd, Goose Creek, SC 29445For SaleMLS ID #26021662, Scott Juchatz. CTMLS
- $355,0004 bd2 ba1.8k sqft300 Indigo Rd, Goose Creek, SC 29445For SaleMLS ID #26015374, Thomas Shoupe. CTMLS
- $350,0004 bd3 ba2.4k sqft117 Queensbury Cir, Goose Creek, SC 29445For SaleMLS ID #26013578, Jeannene Ondrasek. CTMLS
- $335,0004 bd3 ba1.5k sqft448 Indigo Rd, Goose Creek, SC 29445For SaleMLS ID #26020506, Noreen Cutshall. CTMLS
