Exceptional 3-Bedroom Home with Private Mother-in-Law Suite. Welcome to this beautifully maintained and updated 3-bedroom, 2.5 bathroom home that offers the perfect blend of comfort, functionality, and flexibility. Whether you're looking for space for extended family or guests, the private mother-in-law suite adds exceptional value and versatility. The main living area features a bright, open floor plan with abundant natural light, a spacious living room, and a well-appointed kitchen complete with ample cabinetry, generous counter space, and a dining area that's perfect for everyday meals or entertaining. The primary bedroom provides a relaxing retreat with plenty of closet space, while two additional bedrooms offer flexibility for family, guests, or a home office. The separate mother-in-law suite includes its own private entrance, living area, bedroom, bathroom, and kitchenette, making it ideal for multigenerational living or visiting guests. Step outside to enjoy a spacious backyard with plenty of room for entertaining, gardening, or simply relaxing in the beautiful in-ground heated pool. Additional highlights include ample parking, a dedicated laundry area, and convenient access to shopping, dining, schools, parks, and major commuter routes. Property Highlights: 3 spacious bedrooms 2 full bathrooms 1 Half bathroom Private mother-in-law suite with separate entrance, bedroom and full bathroom. Kitchenette and living area in the suite Open-concept living and dining spaces Bright, functional kitchen with ample storage Large family room leading to the spacious backyard Ample parking Ideal for multigenerational living Convenient location close to local amenities and fantastic schools.
Under contract
$750,000
108 Pine Valley Rd, Cherry Hill, NJ 08034
4beds
3,100sqft
Single Family Residence
Built in 1958
0.26 Acres Lot
$748,400 Zestimate®
$242/sqft
$-- HOA
What's special
Beautiful in-ground heated poolAmple parkingAbundant natural lightDedicated laundry areaBright open floor plan
- 96 days
- 145
- 1
Zillow last checked:
Listing updated:
Listed by:
Lou Hoguet 856-237-3820,
4 Sale Realty, LLC
Source: Bright MLS,MLS#: NJCD2120864
Facts & features
Interior
Bedrooms & bathrooms
- Bedrooms: 4
- Bathrooms: 4
- Full bathrooms: 3
- 1/2 bathrooms: 1
- Main level bathrooms: 1
Rooms
- Room types: In-Law/auPair/Suite
Other
- Level: Upper
Heating
- Forced Air, Natural Gas
Cooling
- Central Air, Zoned, Electric
Appliances
- Included: Gas Water Heater
- Laundry: Main Level
Features
- Has basement: No
- Has fireplace: No
Interior area
- Total structure area: 3,100
- Total interior livable area: 3,100 sqft
- Finished area above ground: 3,100
- Finished area below ground: 0
Property
Parking
- Total spaces: 6
- Parking features: Garage Faces Front, Attached, Driveway
- Attached garage spaces: 2
- Uncovered spaces: 4
Accessibility
- Accessibility features: None
Features
- Levels: Two
- Stories: 2
- Has private pool: Yes
- Pool features: Gunite, In Ground, Salt Water, Heated, Private
- Fencing: Vinyl,Back Yard
Lot
- Size: 0.26 Acres
- Dimensions: 77.00 x 145.00
Details
- Additional structures: Above Grade, Below Grade
- Parcel number: 0900342 2300016
- Zoning: RES
- Special conditions: Standard
Construction
Type & style
- Home type: SingleFamily
- Architectural style: Colonial
- Property subtype: Single Family Residence
Materials
- Frame
- Foundation: Crawl Space, Block
Condition
- Excellent
- New construction: No
- Year built: 1958
Utilities & green energy
- Sewer: Public Sewer
- Water: Public
Community & HOA
Community
- Subdivision: Barclay
HOA
- Has HOA: No
Location
- Region: Cherry Hill
- Municipality: CHERRY HILL TWP
Financial & listing details
- Price per square foot: $242/sqft
- Tax assessed value: $299,900
- Annual tax amount: $14,097
- Date on market: 7/1/2026
- Listing agreement: Exclusive Right To Sell
- Listing terms: Cash,Conventional,FHA,VA Loan,Negotiable
- Exclusions: Personal Property
- Ownership: Fee Simple
Estimated market value
$748,400
$711,000 - $786,000
$4,194/mo
Price history
| Date | Event | Price |
|---|---|---|
| 7/17/2026 | Contingent | $750,000$242/sqft |
Source:  Bright MLS #NJCD2120864 Report a problem Bright MLS #NJCD2120864 Report a problem | ||
| 7/1/2026 | Listed for sale | $750,000+382.3%$242/sqft |
Source: Bright MLS #NJCD2120864 Report a problem | ||
| 7/17/1997 | Sold | $155,500$50/sqft |
Source: Public Record Report a problem | ||
Public tax history
| Year | Property taxes | Tax assessment |
|---|---|---|
| 2026 | $14,098 +8.1% | $299,900 |
| 2025 | $13,040 +5.2% | $299,900 |
| 2024 | $12,395 -1.6% | $299,900 |
| 2023 | $12,602 +12.2% | $299,900 +9.1% |
| 2022 | $11,232 +0.9% | $274,900 -8.3% |
| 2021 | $11,128 +0% | $299,900 +9.1% |
| 2020 | $11,122 +0.2% | $274,900 -8.3% |
| 2019 | $11,095 +1.4% | $299,900 |
| 2018 | $10,944 +26.1% | $299,900 +35.7% |
| 2017 | $8,681 +1.6% | $221,000 |
| 2016 | $8,544 +1.1% | $221,000 |
| 2015 | $8,449 +2.1% | $221,000 |
| 2014 | $8,274 +1.9% | $221,000 |
| 2013 | $8,123 +2.3% | $221,000 +73.3% |
| 2012 | $7,939 +5.6% | $127,500 |
| 2011 | $7,517 +2.3% | $127,500 |
| 2010 | $7,352 +2.1% | $127,500 |
| 2009 | $7,202 | $127,500 |
| 2008 | -- | $127,500 |
| 2007 | -- | $127,500 |
| 2006 | -- | $127,500 |
| 2005 | -- | $127,500 |
| 2004 | -- | $127,500 |
| 2003 | -- | $127,500 |
| 2002 | -- | $127,500 |
| 2001 | -- | $127,500 |
Find assessor info on the county website
Monthly payment
Est. payment
Payment breakdown
Explore the cost of this home by adjusting the details. Changes won't be saved.Climate risks
Neighborhood: Barclay-Kingston
Nearby schools
Schools provided by the listing agent
- Elementary: A. Russell Knight E.s.
- Middle: Rosa International M.s.
- High: Cherry Hill High - East
- District: Cherry Hill Township Public Schools
Source: Bright MLS. This data may not be complete. We recommend contacting the local school district to confirm school assignments for this home.
- $543,400-- bd-- ba2k sqft104 Pine Valley Rd, Cherry Hill, NJ 08034Off Market
- $657,9004 bd3 ba2.4k sqft112 Pine Valley Rd, Cherry Hill, NJ 08034Off Market
- $617,900-- bd-- ba2.9k sqft109 Fox Chase Ln, Cherry Hill, NJ 08034Off Market
- $665,0004 bd3 ba2.1k sqft105 Fox Chase Ln, Cherry Hill, NJ 08034Off Market
Similar homes
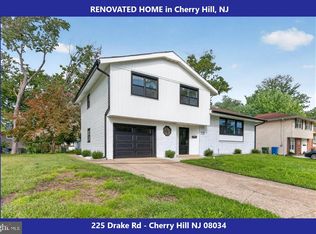
- $594,9003 bd2 ba2.1k sqft225 Drake Rd, Cherry Hill, NJ 08034For Sale
 MLS ID #NJCD2126428, John Zloza, Real Broker, LLC. Bright MLS
 - $775,0004 bd3 ba3k sqft109 Kingsdale Ave, Cherry Hill, NJ 08003For Sale
 MLS ID #NJCD2118164, Mary C Ryan, BHHS Fox & Roach-Cherry Hill. Bright MLS
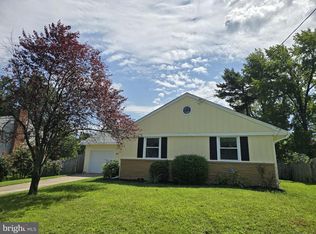
 - $599,0004 bd2 ba2.3k sqft412 Saratoga Dr, Cherry Hill, NJ 08002For Sale
 MLS ID #NJCD2125368, Tiffany Tran, Realty Mark Associates-CC. Bright MLS
 - $749,9005 bd3 ba3.4k sqft1 Buttonwood Ln, Cinnaminson, NJ 08077For Sale
 MLS ID #NJBL2118906, Anthony Prano, KW Commercial. Bright MLS
 - $733,0004 bd4 ba3.6k sqft101 S Elmwood Ave, Glenolden, PA 19036For SaleMLS ID #PADE2119918, Melanie Costa, RE/MAX Prime Real Estate. Bright MLS
- $750,0003 bd3 ba2.6k sqft1013 Wellington Rd, Jenkintown, PA 19046For SaleMLS ID #PAMC2193522, Pete McNicholas, Homestarr Realty. Bright MLS
- $639,9004 bd2 ba2.1k sqft154 Ridge Rd, Southampton, NJ 08088For SaleMLS ID #NJBL2120590, Michael Carr, Keller Williams Realty - Marlton. Bright MLS
- $800,0004 bd3 ba3.7k sqft1881 August Dr, Huntingdon Valley, PA 19006For SaleMLS ID #PABU2126110, Hansen Cheng, Elite Realty. Bright MLS
- $415,0004 bd2 ba2.4k sqft334 Lincoln Ave N, Cherry Hill, NJ 08002For SaleMLS ID #NJCD2124276, Bayram Kose, RE/MAX Of Cherry Hill. Bright MLS
- $654,9004 bd4 ba2.6k sqft1707 Biden Ln, Williamstown, NJ 08094For SaleMLS ID #NJGL2078252, Joseph Cristinzio, Mercury Real Estate Group. Bright MLS
- $649,0004 bd3 ba2.8k sqft1726 2nd St, Thorofare, NJ 08086For SaleMLS ID #NJGL2076070, Todd Hahn, RE/MAX Preferred - Mullica Hill. Bright MLS
- $675,0003 bd4 ba1.6k sqft21 Sunset Rd, Turnersville, NJ 08012For SaleMLS ID #NJGL2076370, Dani Bannon, Keller Williams Realty - Washington Township. Bright MLS
- $650,0003 bd3 ba2k sqft14 Abbotsford Dr, Marlton, NJ 08053For SaleMLS ID #NJBL2114524, Michael Crugnale, Landmark Realty Associates. Bright MLS
- $480,0004 bd3 ba2.6k sqft360 E Stafford Ave, Laurel Springs, NJ 08021For SaleMLS ID #NJCD2121972, SHERYL HORNER, Focus Real Estate. Bright MLS
- $579,0007 bd3 ba2.8k sqft42 W Lake Rd, Medford, NJ 08055For SaleMLS ID #NJBL2116878, Jessica Fischer, Keller Williams Realty - Marlton. Bright MLS
- $635,0004 bd4 ba3.9k sqft325 Wilson Rd, Blackwood, NJ 08012For SaleMLS ID #NJGL2065316, Nydia Vergara, Coldwell Banker Residential Brokerage - Westfield. Bright MLS
- $795,0004 bd4 ba2.4k sqft606 Valley Rd, Havertown, PA 19083For SaleMLS ID #PADE2118284, Ms. Sophia Wang, Fukon Realty. Bright MLS
- $390,0004 bd2 ba2.3k sqft119 S White Horse Pike, Audubon, NJ 08106For SaleMLS ID #NJCD2126334, Nicole DeShields, Lamon Associates-Cinnaminson. Bright MLS
- $759,9004 bd3 ba1.9k sqft1547 Hulseman St, Philadelphia, PA 19145For SaleMLS ID #PAPH2643652, Joseph Cristinzio, Mercury Real Estate Group. Bright MLS
- $824,9997 bd5 ba3.5k sqft6416 Overbrook Ave, Philadelphia, PA 19151For SaleMLS ID #PAPH2672194, Oluwaseun Afuwape, Realty Mark Cityscape-Huntingdon Valley. Bright MLS
