Timeless 1900s character meets modern luxury in this beautifully reimagined Fort Thomas home! Renovated in 2025-2026, this nearly 5,000-square-foot residence blends original craftsmanship with high-end finishes--without the time and disruption of you doing a major renovation. Original front doors with distinctive hardware welcome you into a grand foyer with a new iron chandelier and preserved staircase. Hardwood floors, tall baseboards and generous rooms showcase the home's historic charm. The living room features bay windows, wood beams and an oversized gas fireplace with claw-foot detailing. An open layout leads to a stunning eat-in kitchen where lantern chandeliers hang over the 8.5 foot island with quartzite counters. High end finishes include ceiling-height custom cabinetry with glass-front uppers, copper accented Café appliances and walk-in pantry. The 1st floor primary suite offers a spacious walk-in closet and luxurious bath with Taj Mahal stone countertops, dual showerheads and 2 built-in shower benches. 1st floor laundry adds convenience. Upstairs, a family room with wet bar and beverage fridge connects two spacious suites, both with Fort Thomas Tower views and giant walk-in closets. One features a double vanity and walk-in shower; the larger suite boasts a fireplace and spa-like bath with soaking tub and oversized shower. A fourth bedroom provides additional flexibility. Outside, painted brick, black windows and a covered porch create striking curb appeal. Updates include a roof, windows, zoned HVAC and tankless water heater. Enjoy ample basement storage and a large, level lot with room to envision a pool, additional garage or expanded driveway. Walk or take your golf cart to NKY's top performing school district, Tower Park's concerts, events and pickleball courts, or the restaurants of the Midway District. A rare opportunity to enjoy historic charm and modern luxury in an exceptional Fort Thomas location!
For sale
$1,200,000
108 Robson Ave, Fort Thomas, KY 41075
4beds
4,945sqft
Single Family Residence, Residential
Built in 1900
0.37 Acres Lot
$-- Zestimate®
$243/sqft
$-- HOA
What's special
Modern luxuryWood beamsStunning eat-in kitchenPainted brickLarge level lotBlack windowsOpen layout
- 19 hours
- 771
- 71
Zillow last checked:
Listing updated:
Listed by:
Megan Hosea Abner 513-297-1873,
Ken Perry Realty
Source: NKMLS,MLS#: 648597
Facts & features
Interior
Bedrooms & bathrooms
- Bedrooms: 4
- Bathrooms: 4
- Full bathrooms: 3
- 1/2 bathrooms: 1
Primary bedroom
- Features: Bath Adjoins, Ceiling Fan(s), Dressing Area, Walk-In Closet(s), Walk-Out Access
- Level: First
- Area: 303.8
- Dimensions: 21.7 x 14
Bedroom 2
- Features: Bath Adjoins, Walk-In Closet(s)
- Level: Second
- Area: 245.05
- Dimensions: 14.5 x 16.9
Bedroom 3
- Features: Bath Adjoins, Walk-In Closet(s)
- Level: Second
- Area: 436.17
- Dimensions: 21.7 x 20.1
Bedroom 4
- Features: Plank Flooring
- Level: Second
- Area: 193.76
- Dimensions: 16 x 12.11
Bathroom 2
- Features: Double Vanity, Shower With Bench
- Level: Second
- Area: 131.08
- Dimensions: 11.3 x 11.6
Bathroom 3
- Features: Double Vanity, Shower With Bench, Soaking Tub
- Level: Second
- Area: 178.95
- Dimensions: 10.11 x 17.7
Breakfast room
- Features: Walk-Out Access, Hardwood Floors
- Level: First
- Area: 126.15
- Dimensions: 14.5 x 8.7
Dining room
- Features: Fireplace(s), Hardwood Floors
- Level: First
- Area: 227.15
- Dimensions: 14.1 x 16.11
Entry
- Features: Closet(s), Double Doors, Entrance Foyer, Hardwood Floors, Transom
- Level: First
- Area: 114.79
- Dimensions: 9.11 x 12.6
Family room
- Features: Plank Flooring, Wet Bar
- Level: Second
- Area: 488.32
- Dimensions: 21.8 x 22.4
Kitchen
- Description: Cafe Appliances
- Features: Gourmet Kitchen, Hardwood Floors, Kitchen Island, See Remarks
- Level: First
- Area: 247.95
- Dimensions: 14.5 x 17.1
Laundry
- Features: Built-in Features
- Level: First
- Area: 53.68
- Dimensions: 8.8 x 6.1
Living room
- Features: Fireplace(s), Hardwood Floors
- Level: First
- Area: 350.3
- Dimensions: 22.6 x 15.5
Primary bath
- Features: Double Vanity, Shower With Bench
- Level: First
- Area: 303.8
- Dimensions: 21.7 x 14
Heating
- Forced Air
Cooling
- Central Air
Appliances
- Included: See Remarks, Gas Cooktop, Dishwasher, Microwave, Refrigerator, Tankless Water Heater
- Laundry: Laundry Room, Main Level
Features
- Kitchen Island, Wet Bar, Walk-In Closet(s), Stone Counters, Pantry, Entrance Foyer, Eat-in Kitchen, Double Vanity, Chandelier, Beamed Ceilings, Ceiling Fan(s), High Ceilings, Recessed Lighting
- Windows: Bay Window(s), Vinyl Clad Window(s)
- Number of fireplaces: 3
- Fireplace features: Gas
Interior area
- Total structure area: 4,945
- Total interior livable area: 4,945 sqft
Property
Parking
- Parking features: Driveway
- Has uncovered spaces: Yes
Features
- Levels: Two
- Stories: 2
- Patio & porch: Porch
- Exterior features: Balcony
Lot
- Size: 0.37 Acres
- Dimensions: 115 x 139
- Features: Level
Details
- Parcel number: 9999913671.00
Construction
Type & style
- Home type: SingleFamily
- Architectural style: Historic
- Property subtype: Single Family Residence, Residential
Materials
- Brick
- Foundation: Stone
- Roof: Shingle
Condition
- New construction: No
- Year built: 1900
Utilities & green energy
- Sewer: Public Sewer
- Water: Public
- Utilities for property: Cable Available
Community & HOA
Community
- Subdivision: Military Park
HOA
- Has HOA: No
Location
- Region: Fort Thomas
Financial & listing details
- Price per square foot: $243/sqft
- Tax assessed value: $355,000
- Annual tax amount: $1,310
- Date on market: 11/21/2026
Estimated market value
Not available
Estimated sales range
Not available
Not available
Price history
| Date | Event | Price |
|---|---|---|
| 11/21/2026 | Listed for sale | $1,200,000+238%$243/sqft |
Source:  NKMLS #648597 Report a problem | ||
| 11/1/2024 | Sold | $355,000-23.6%$72/sqft |
Source: Public Record Report a problem | ||
| 11/5/2022 | Listing removed | -- |
Source: NKMLS #608513 Report a problem | ||
| 10/6/2022 | Listed for sale | $464,900$94/sqft |
Source: NKMLS #608513 Report a problem | ||
Public tax history
| Year | Property taxes | Tax assessment |
|---|---|---|
| 2025 | $1,310 +66.8% | $355,000 +74% |
| 2024 | $785 -2.5% | $204,000 |
| 2023 | $806 -2.5% | $204,000 |
| 2022 | $826 -2.9% | $204,000 |
| 2021 | $851 -1.4% | $204,000 |
| 2018 | $863 -24.5% | $204,000 -5.6% |
| 2017 | $1,143 +5.1% | $216,000 |
| 2016 | $1,087 | $216,000 |
| 2015 | $1,087 +2% | $216,000 |
| 2014 | $1,065 | $216,000 +25.4% |
| 2009 | -- | $172,300 |
| 2008 | -- | $172,300 |
| 2007 | -- | $172,300 |
| 2006 | -- | $172,300 +30.5% |
| 2005 | -- | $132,000 |
| 2004 | -- | $132,000 |
| 2003 | -- | $132,000 |
| 2002 | $460 | $132,000 +14.8% |
| 2001 | -- | $115,000 |
| 2000 | -- | $115,000 |
Find assessor info on the county website
Monthly payment
Est. payment
Payment breakdown
Explore the cost of this home by adjusting the details. Changes won't be saved.Climate risks
Neighborhood: 41075
Nearby schools
Schools provided by the listing agent
- Elementary: Woodfill Elementary
- Middle: Highlands Middle School
- High: Highlands High
Source: NKMLS. This data may not be complete. We recommend contacting the local school district to confirm school assignments for this home.

Similar homes
- $1,149,0005 bd4 ba3.4k sqft603 S Grand Ave, Fort Thomas, KY 41075For Sale
 MLS ID #646929, Sophia Preziosi, Keller Williams Advisors. NKMLS
- $1,195,0006 bd5 ba3.4k sqft29 Meadow Ln, Fort Thomas, KY 41075For Sale
 MLS ID #645688, Susan Huff, Huff Realty - Florence. NKMLS
- $1,349,0004 bd6 ba3.6k sqft3656 Grandin Rd, Cincinnati, OH 45226For Sale
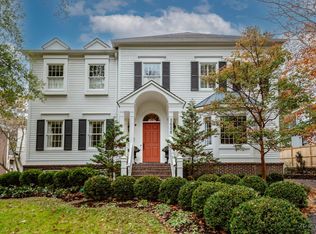
 MLS ID #1900528, Megan S. Stacey, Coldwell Banker Realty. Cincy MLS
- $1,490,0005 bd5 ba5.4k sqft42 Stardust Point, Fort Thomas, KY 41075For Sale
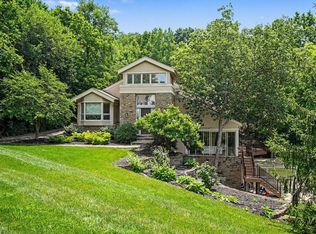 MLS ID #645811, Kim Hermann, Huff Realty - CC. NKMLS
- $1,190,0004 bd5 ba3.9k sqft1046 Tuscany Pl, Cincinnati, OH 45226For SaleMLS ID #1892320, Elijah Price, Coldwell Banker Realty. Cincy MLS
- $1,195,0004 bd4 ba3.4k sqft1080 Tuscany Pl, Cincinnati, OH 45226New ConstructionMLS ID #1879421, Brian Hubert, Comey & Shepherd. Cincy MLS
- $1,095,0004 bd4 ba2.6k sqft806 Mannington Ave, Cincinnati, OH 45226For SaleMLS ID #1900046, Douglas Manzler, Keller Williams Advisors. Cincy MLS
- $1,125,0004 bd5 ba4.5k sqft521 Milton St, Cincinnati, OH 45202For SaleMLS ID #1897209, Ryan Bartell, Keller Williams Seven Hills Re. Cincy MLS
- $1,250,0004 bd4 ba4.3k sqft2900 Corbin Park Ct, Cincinnati, OH 45226For SaleMLS ID #1895669, David D Dawson, Sibcy Cline, Inc.. Cincy MLS
- $975,0003 bd4 ba3k sqft1418 Riverside Dr, Cincinnati, OH 45202For SaleMLS ID #1900553, Heather R. Herr, Private Real Estate Collection. Cincy MLS
- $899,0003 bd3 ba3.6k sqft5739 Sanctuary Pl, Cincinnati, OH 45230For SaleMLS ID #1888982, Scott A Oyler, Coldwell Banker Realty. Cincy MLS
