Welcome to 108 S Sunshine Ln — a beautifully remodeled single-story ranch-style home where timeless charm meets modern comfort. This thoughtfully updated residence has undergone a complete transformation with over $125,000 in improvements, ensuring peace of mind and a move-in-ready experience for its new owners. Major upgrades include foundation leveling, brand-new sewer and drain lines (upgraded from cast iron to PVC), and new energy-efficient windows for long-term durability. Step inside to find fresh drywall, modern lighting, new doors, baseboards, and trim throughout. The open-concept kitchen has been fully remodeled with stylish finishes, providing the perfect space for cooking and entertaining. Both bathrooms have been tastefully renovated, offering a clean and contemporary feel. The main bedroom features two large walk-in closets. Additional highlights include brand-new flooring, updated paint, a new water heater, and complete interior upgrades that create a cohesive and inviting aesthetic. Outside, enjoy a new deck, fresh fencing, and a private backyard oasis ideal for gatherings or quiet evenings at home. Every detail has been carefully considered—from the big-ticket structural upgrades to the modern interior touches—making this home a rare find. Neighborhood schools are conveniently located 1/4 of a mile away. Come see it today!
Active
$275,000
108 S Sunshine Ln, Little River Academy, TX 76554
3beds
1,653sqft
:
Get pre-qualified$1,982/mo
Single Family Residence
Built in 1973
8,999 Square Feet Lot
$-- Zestimate®
$166/sqft
$-- HOA
What's special
Modern lightingUpdated paintNew water heaterBrand-new flooringNew deckFresh fencingNew energy-efficient windows
- 336 days |
- 178 |
- 15 |
Zillow last checked:
Listing updated:
Listed by:
Marcelo Gonzalez (512) 763-2559,
Texas Ally Real Estate Group (512) 763-2559
Source: Unlock MLS,MLS#: 1839247
Facts & features
Interior
Bedrooms & bathrooms
- Bedrooms: 3
- Bathrooms: 2
- Full bathrooms: 2
- Main level bedrooms: 3
Heating
- Central, Electric
Cooling
- Central Air, Electric
Appliances
- Included: Dishwasher, Free-Standing Electric Range, RNGHD, Refrigerator
Features
- Breakfast Bar, Ceiling Fan(s), Granite Counters, Electric Dryer Hookup, Entrance Foyer, Open Floorplan, Primary Bedroom on Main, Washer Hookup
- Flooring: Laminate, Wood
- Windows: Double Pane Windows
Interior area
- Total interior livable area: 1,653 sqft
Property
Parking
- Total spaces: 2
- Parking features: Concrete, Garage Faces Front
- Garage spaces: 2
Accessibility
- Accessibility features: None
Features
- Levels: One
- Stories: 1
- Patio & porch: Covered, Deck
- Exterior features: Gutters Partial, Private Yard
- Pool features: None
- Fencing: Back Yard, Chain Link, Privacy, Wood
- Has view: Yes
- View description: Neighborhood
- Waterfront features: None
Lot
- Size: 8,999 Square Feet
- Features: Back Yard, City Lot, Few Trees, Front Yard, Level, Trees-Large (Over 40 Ft)
Details
- Additional structures: None
- Parcel number: 0428180000
- Special conditions: Standard
Construction
Type & style
- Home type: SingleFamily
- Property subtype: Single Family Residence
Materials
- Foundation: Slab
- Roof: Composition, Shingle
Condition
- Updated/Remodeled
- New construction: No
- Year built: 1973
Utilities & green energy
- Sewer: Public Sewer
- Water: Public
- Utilities for property: Sewer Connected, Water Connected
Community & HOA
Community
- Subdivision: Sunshine Meadow Sub Fi
HOA
- Has HOA: No
Location
- Region: Little River Academy
Financial & listing details
- Price per square foot: $166/sqft
- Tax assessed value: $228,778
- Annual tax amount: $4,450
- Date on market: 9/3/2025
- Listing terms: Cash,Conventional,FHA,VA Loan
Estimated market value
Not available
Estimated sales range
Not available
Not available
Price history
| Date | Event | Price |
|---|---|---|
| 3/11/2026 | Price change | $275,000-5.1%$166/sqft |
Source:  Unlock MLS #1839247 Report a problem Unlock MLS #1839247 Report a problem | ||
| 12/27/2025 | Price change | $289,900-3.3%$175/sqft |
Source: Unlock MLS #1839247 Report a problem | ||
| 11/4/2025 | Price change | $299,900-6.3%$181/sqft |
Source: Unlock MLS #1839247 Report a problem | ||
| 10/9/2025 | Price change | $319,900-1.6%$194/sqft |
Source: Unlock MLS #1839247 Report a problem | ||
| 9/3/2025 | Listed for sale | $325,000+66.7%$197/sqft |
Source: Unlock MLS #1839247 Report a problem | ||
| 4/11/2023 | Sold | -- |
Source:  Central Texas MLS #489029 Report a problem Central Texas MLS #489029 Report a problem | ||
| 3/14/2023 | Pending sale | $195,000$118/sqft |
Source: Central Texas MLS #489029 Report a problem | ||
| 1/27/2023 | Price change | $195,000-2%$118/sqft |
Source: Central Texas MLS #489029 Report a problem | ||
| 12/22/2022 | Price change | $199,000-5.2%$120/sqft |
Source: Central Texas MLS #489029 Report a problem | ||
| 12/16/2022 | Pending sale | $210,000$127/sqft |
Source: Central Texas MLS #489029 Report a problem | ||
| 11/21/2022 | Price change | $210,000-6.7%$127/sqft |
Source: Central Texas MLS #489029 Report a problem | ||
| 11/13/2022 | Price change | $225,000-2.2%$136/sqft |
Source: Central Texas MLS #489029 Report a problem | ||
| 10/31/2022 | Price change | $230,000-4.2%$139/sqft |
Source: Central Texas MLS #489029 Report a problem | ||
| 10/21/2022 | Listed for sale | $240,000+18.2%$145/sqft |
Source: Central Texas MLS #489029 Report a problem | ||
| 8/5/2021 | Listing removed | -- |
Source: Central Texas MLS #445349 Report a problem | ||
| 7/24/2021 | Price change | $203,000-2.4%$123/sqft |
Source: Central Texas MLS #445349 Report a problem | ||
| 7/14/2021 | Listed for sale | $208,000+60.1%$126/sqft |
Source: Central Texas MLS #445349 Report a problem | ||
| 10/24/2019 | Sold | -- |
Source: Central Texas MLS #390181 Report a problem | ||
| 4/12/2016 | Sold | -- |
Source: Agent Provided Report a problem | ||
| 8/29/2015 | Listing removed | $129,900$79/sqft |
Source: H.B. Sheppard Cen-Tex Properties #108616 Report a problem | ||
| 7/22/2015 | Price change | $129,900-3.6%$79/sqft |
Source: H.B. Sheppard Cen-Tex Properties #108616 Report a problem | ||
| 6/11/2015 | Price change | $134,800-3.6%$82/sqft |
Source: H.B. Sheppard Cen-Tex Properties #108616 Report a problem | ||
| 3/12/2015 | Listed for sale | $139,875$85/sqft |
Source: H.B. Sheppard Cen-Tex Properties #108616 Report a problem | ||
Public tax history
| Year | Property taxes | Tax assessment |
|---|---|---|
| 2025 | $4,287 +29.8% | $228,778 +4.8% |
| 2024 | $3,302 +37.8% | $218,226 +9.9% |
| 2023 | $2,396 -19.7% | $198,607 +10% |
| 2022 | $2,984 | $180,552 +10% |
| 2021 | -- | $164,138 +7.2% |
| 2020 | $1,990 | $153,172 +4% |
| 2019 | -- | $147,319 +39.6% |
| 2018 | $1,480 | $105,520 +0.6% |
| 2017 | $1,480 | $104,902 +4.3% |
| 2016 | $1,480 -13% | $100,571 +1.4% |
| 2015 | $1,702 | $99,167 -0.2% |
| 2014 | $1,702 | $99,358 +0.9% |
| 2013 | -- | $98,509 +0.2% |
| 2012 | -- | $98,342 -1% |
| 2011 | -- | $99,376 |
| 2010 | -- | $99,376 -1% |
| 2009 | -- | $100,411 |
| 2008 | -- | $100,411 -3.5% |
| 2007 | -- | $104,003 +0.6% |
| 2006 | -- | $103,378 +10% |
| 2005 | -- | $93,980 +10% |
| 2004 | -- | $85,436 -0.1% |
| 2003 | -- | $85,526 +8.4% |
| 2002 | -- | $78,907 +10% |
| 2001 | -- | $71,734 |
| 2000 | -- | $71,734 |
Find assessor info on the county website
Monthly payment
Est. payment
Payment breakdown
Explore the cost of this home by adjusting the details. Changes won't be saved.Climate risks
Neighborhood: 76554
Nearby schools
GreatSchools rating
- 7/10Academy IntGrades: 3-5Distance: 0.1 mi
- 7/10Academy Middle SchoolGrades: 6-8Distance: 0.2 mi
- 6/10Academy High SchoolGrades: 9-12Distance: 0.8 mi
Schools provided by the listing agent
- Elementary: Academy
- Middle: Academy
- High: Academy
- District: Academy ISD
Source: Unlock MLS. This data may not be complete. We recommend contacting the local school district to confirm school assignments for this home.
- $216,6003 bd3 ba1.7k sqft110 S Sunshine Ln, Little River Academy, TX 76554Off Market

- $223,600-- bd2 ba1.8k sqft107 S Amy St, Little River Academy, TX 76554Off Market
- $173,200-- bd1 ba1.5k sqft106 S Sunshine Ln, Little River Academy, TX 76554Off Market
- $--3 bd2 ba1.7k sqft109 S Amy St, Little River Academy, TX 76554Sold

- $247,200-- bd-- ba1.8k sqft105 S Amy St, Little River Academy, TX 76554Off Market
- $201,300-- bd1 ba1.5k sqft107 S Sunshine Ln, Little River Academy, TX 76554Off Market
- $187,500-- bd2 ba1.2k sqft109 S Sunshine Ln, Little River Academy, TX 76554Off Market
- $210,0003 bd2 ba1.3k sqft104 Sunshine Ln, Little River Academy, TX 76554Off Market
A local agent can set up tours, give advice and negotiate with sellers.
A local lender can help you make sure your offer is ready when you are.
Similar homes
- $279,0003 bd2 ba1.5k sqft902 E Pam St, Little River Academy, TX 76554Active
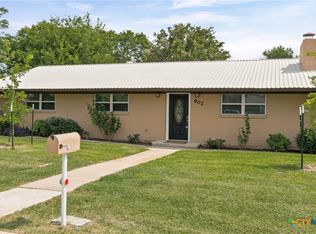
 MLS ID #617993, Heidi Brautigan, Brautigan Realty. Central Texas MLS
 - $270,0003 bd2 ba1.6k sqft4418 S Stagecoach Trl, Temple, TX 76502Active
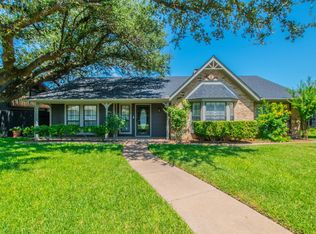
 MLS ID #7190334, Tena Hodge, Ashby Real Estate Group. Unlock MLS
 - $249,9003 bd2 ba1.6k sqft4302 Box Canyon Dr, Temple, TX 76502Active
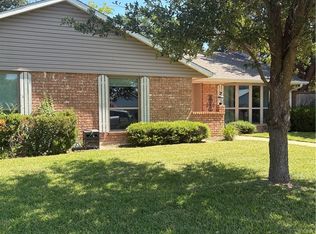 MLS ID #620908, Leta Stokes, Texas Partners Real Estate. Central Texas MLS
 - $299,0003 bd2 ba1.5k sqft269 Woodland Trl, Belton, TX 76513Active
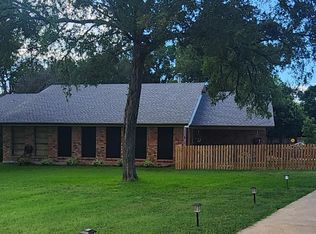 MLS ID #1632294, Josiah Cammer, Wave Realty Group. Unlock MLS
 - $199,0003 bd2 ba1k sqft101 Oakwood St, Temple, TX 76502ActiveMLS ID #4753569, Sean LeGrant, Goodrich Realty LLC. Unlock MLS
- $263,9003 bd2 ba1.8k sqft3806 Trailwood Dr, Temple, TX 76502ActiveMLS ID #615776, Tyler Skinner, Skinner & Company. Central Texas MLS
- $220,0003 bd2 ba1.3k sqft3118 Glenwood Dr, Temple, TX 76502ActiveMLS ID #621401, Michelle Mata, Real Broker, LLC. Central Texas MLS
- $224,9993 bd2 ba1.8k sqft12 W Killen Ln, Temple, TX 76501ActiveMLS ID #8120974, Marilyn Fisher, Bumpus Real Estate. Unlock MLS
- $299,9993 bd2 ba2k sqft2723 Canyon Oaks Ct, Temple, TX 76502For SaleMLS ID #21311224, Cindy Faulkenberry. NTREIS
- $235,0003 bd2 ba1.3k sqft11719 Roselle St W, Temple, TX 76502ActiveMLS ID #4453120, Jason Holt, Anchor Realty. Unlock MLS
- $244,9003 bd2 ba1.3k sqft3109 Anacacho Dr, Temple, TX 76502For Sale By Owner
- $268,0003 bd2 ba1.7k sqft322 Hamilton Ct, Belton, TX 76513ActiveMLS ID #617595, Melody Frazier, LPT Realty. Central Texas MLS
- $300,0004 bd2 ba2.1k sqft6006 Wildcat Dr, Temple, TX 76502For SaleMLS ID #21347553, Juana Gallegos. NTREIS
- $289,9003 bd2 ba2.3k sqft1601 N 15th St, Temple, TX 76501ActiveMLS ID #613859, Kelly Powell-Giniewicz, Mersal Realty. Central Texas MLS
- $245,0002 bd2 ba1.4k sqft2209 S 51st St, Temple, TX 76504ActiveMLS ID #1912358, Lisa Jay, All City Real Estate Ltd. Co. Unlock MLS
- $284,0003 bd2 ba1.6k sqft913 Hander Ln, Belton, TX 76513ActiveMLS ID #607311, Lisa Kuntz, Weichert, REALTORS - Corwin &. Central Texas MLS
- $240,0003 bd2 ba1.6k sqft2525 Elk Creek St, Temple, TX 76504For SaleMLS ID #21077059, Kenneth Hodges. NTREIS
- $229,0003 bd2 ba1.4k sqft9916 Orion Dr, Temple, TX 76502For SaleMLS ID #21347871, Scott Fernandez. NTREIS
- $257,0003 bd2 ba1.7k sqft513 E 27th Ave, Belton, TX 76513ActiveMLS ID #594706, Gloria Watson, People 1st Realty LLC.. Central Texas MLS
- $244,9003 bd2 ba1.4k sqft1406 N Penelope St, Belton, TX 76513ActiveMLS ID #612976, Brittany Colwell, Anchor Realty. Central Texas MLS
