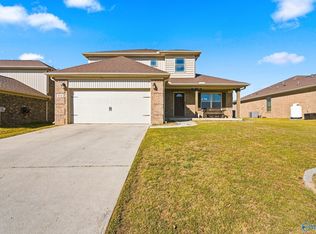
Well-maintained home offering a functional layout and plenty of room to spread out! The grand two-story foyer opens to formal living and dining rooms, offering an ideal entertaining space, while the open-concept eat-in kitchen flows seamlessly into the inviting family room. The spacious primary suite features a private en-suite bathroom and an expansive walk-in closet. Upstairs, a versatile bonus area ideal for a home office, playroom, or additional living space. Enjoy outdoor living in the privacy-fenced backyard, complete with a pergola-covered patio perfect for relaxing or entertaining. Conveniently located near shopping and highly rated schools, you don't want to miss this one!
Under contract
$359,900
108 Sherborn Dr, Madison, AL 35756
4beds
2,896sqft
Single Family Residence
Built in 2005
0.33 Acres Lot
$360,100 Zestimate®
$124/sqft
$8/mo HOA
What's special
Privacy-fenced backyardGrand two-story foyerPrivate en-suite bathroomIdeal entertaining spaceOpen-concept eat-in kitchenFunctional layoutInviting family room
- 20 days
- 444
- 29
Likely to sell faster than
Zillow last checked:
Listing updated:
Listed by:
Rachel Lowell 517-331-3242,
Marketplace Homes
Source: ValleyMLS,MLS#: 21932263
Facts & features
Interior
Bedrooms & bathrooms
- Bedrooms: 4
- Bathrooms: 3
- Full bathrooms: 2
- 1/2 bathrooms: 1
Rooms
- Room types: Master Bedroom, Living Room, Bedroom 2, Dining Room, Bedroom 3, Kitchen, Bedroom 4, Family Room, Loft
Primary bedroom
- Features: Ceiling Fan(s), Walk-In Closet(s)
- Level: Second
- Area: 360
- Dimensions: 20 x 18
Bedroom 2
- Features: Smooth Ceiling
- Level: Second
- Area: 169
- Dimensions: 13 x 13
Bedroom 3
- Features: Smooth Ceiling
- Level: Second
- Area: 169
- Dimensions: 13 x 13
Bedroom 4
- Features: Smooth Ceiling
- Level: Second
- Area: 156
- Dimensions: 12 x 13
Dining room
- Features: Smooth Ceiling
Family room
- Features: Ceiling Fan(s), Crown Molding, Fireplace
- Level: First
Kitchen
- Features: Crown Molding, Eat-in Kitchen, Granite Counters, Kitchen Island
- Level: First
- Area: 320
- Dimensions: 16 x 20
Living room
- Features: Ceiling Fan(s), Smooth Ceiling
- Level: First
- Area: 132
- Dimensions: 11 x 12
Loft
- Features: Ceiling Fan(s)
- Level: Second
Heating
- Central 1
Cooling
- Central 1
Features
- Has basement: No
- Number of fireplaces: 1
- Fireplace features: One
Interior area
- Total interior livable area: 2,896 sqft
Property
Parking
- Parking features: Garage-Attached
Features
- Levels: Two
- Stories: 2
Lot
- Size: 0.33 Acres
- Dimensions: 113.6 x 125.8
Details
- Parcel number: 1706130000021073
Construction
Type & style
- Home type: SingleFamily
- Property subtype: Single Family Residence
Materials
- Foundation: Slab
Condition
- New construction: No
- Year built: 2005
Utilities & green energy
- Sewer: Public Sewer
- Water: Public
Community & HOA
Community
- Subdivision: Oxford
HOA
- Has HOA: Yes
- HOA fee: $100 annually
- HOA name: Oxford HOA
Location
- Region: Madison
Financial & listing details
- Price per square foot: $124/sqft
- Tax assessed value: $316,900
- Annual tax amount: $2,229
- Date on market: 10/21/2026
Estimated market value
$360,100
$342,000 - $378,000
$2,445/mo
Price history
| Date | Event | Price |
|---|---|---|
| 10/24/2026 | Contingent | $359,900$124/sqft |
Source:  ValleyMLS #21932263 Report a problem | ||
| 10/21/2026 | Listed for sale | $359,900+90.5%$124/sqft |
Source: ValleyMLS #21932263 Report a problem | ||
| 3/21/2005 | Sold | $188,900$65/sqft |
Source: Agent Provided Report a problem | ||
Public tax history
| Year | Property taxes | Tax assessment |
|---|---|---|
| 2025 | $2,229 +1.8% | $31,700 +1.8% |
| 2024 | $2,189 -0.3% | $31,140 -0.3% |
| 2023 | $2,195 +21.9% | $31,220 +21.3% |
| 2022 | $1,800 +26.6% | $25,740 +25.7% |
| 2020 | $1,422 +32.8% | $20,480 +9.4% |
| 2018 | $1,070 -0.9% | $18,720 |
| 2017 | $1,080 | $18,720 -90% |
| 2016 | $1,080 | $187,100 +899.5% |
| 2015 | $1,080 | $18,720 |
Find assessor info on the county website
Monthly payment
Est. payment
Payment breakdown
Explore the cost of this home by adjusting the details. Changes won't be saved.Climate risks
Neighborhood: 35756
Nearby schools
Schools provided by the listing agent
- Elementary: Mill Creek
- Middle: Liberty
- High: Jamesclemens
Source: ValleyMLS. This data may not be complete. We recommend contacting the local school district to confirm school assignments for this home.

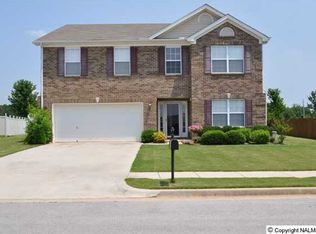
Similar homes
- $325,0004 bd2 ba2.2k sqft121 Copeland Dr, Madison, AL 35756For Sale
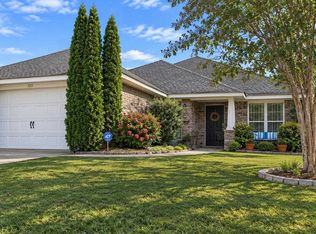 MLS ID #21933446, Kim Roberts. ValleyMLS
- $394,9904 bd3 ba3.2k sqft136 Tottenham Way, Madison, AL 35758For Sale
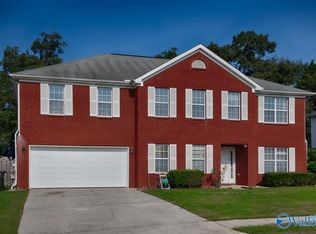 MLS ID #21925333, Clyent Myrie. ValleyMLS
- $449,9004 bd3 ba2.7k sqft104 Goldfinch Dr, Madison, AL 35756For Sale
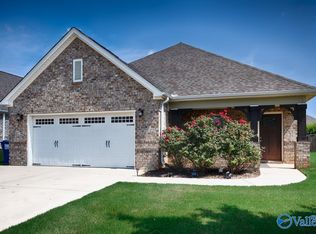 MLS ID #21931065, Jane Harrington. ValleyMLS
- $355,0004 bd3 ba2.4k sqft111 Heritage Way Dr, Toney, AL 35773For Sale
 MLS ID #21933389, Amanda Power. ValleyMLS
