Welcome to this impeccably maintained 2022 build in Manhattan’s highly desirable Pioneer Crossing subdivision. Designed with functionality in mind, this home offers the ultimate convenience of main-level living combined with incredible bonus space upstairs. The heart of the home features an expansive, open-concept dining and living area where soaring vaulted ceilings and large windows allow natural sunlight to flood the space. Property Highlights feature: Main-Floor Comfort: Enjoy effortless everyday living with the primary suite and main living spaces all accessible on a single level. Abundant Space Upstairs: Features four bedrooms plus an oversized upper-level bonus room—offering endless possibilities for a home office, gym, media room, or guest space.
3-Car Garage: Plenty of room for vehicles, shop space, and all your outdoor gear. The Lifestyle: Located in a peaceful, tight-knit community, you are just minutes from highly-rated Manhattan schools, a charming downtown, walking trails, and world-class fishing. Enjoy the quiet safety and open air of small-town Montana while being an easy 20-minute drive to the amenities of Bozeman. Don't miss the chance to own a beautifully turn-key, like-new home with space for everyone and everything!
Contingent
$975,000
108 Travelers Way, Manhattan, MT 59741
4beds
2,757sqft
:
Get pre-qualified$6,127/mo
Single Family Residence
Built in 2022
0.38 Acres Lot
$-- Zestimate®
$354/sqft
$88/mo HOA
What's special
Main-level livingOversized upper-level bonus roomSoaring vaulted ceilings
- 65 days |
- 179 |
- 7 |
Zillow last checked:
Listing updated:
Listed by:
Chelsea Stewart 406-579-0740,
ERA Landmark Real Estate
Source: Big Sky Country MLS,MLS#: 411443Originating MLS: Big Sky Country MLS
Facts & features
Interior
Bedrooms & bathrooms
- Bedrooms: 4
- Bathrooms: 2
- Full bathrooms: 2
Rooms
- Room types: Bonus Room, Dining Room, Garage, Kitchen, Laundry, Living Room
Primary bedroom
- Level: Main
Bedroom
- Level: Main
Bonus room
- Level: Upper
Dining room
- Level: Main
Other
- Level: Main
Garage
- Level: Main
Kitchen
- Level: Main
Laundry
- Level: Main
Living room
- Level: Main
Heating
- Forced Air
Cooling
- Central Air
Appliances
- Included: Dishwasher, Disposal, Microwave, Range, Refrigerator
Features
- Fireplace, Vaulted Ceiling(s)
- Flooring: Partially Carpeted, Plank, Tile, Vinyl
- Basement: Crawl Space
- Has fireplace: Yes
- Fireplace features: Gas
Interior area
- Total structure area: 2,757
- Total interior livable area: 2,757 sqft
- Finished area above ground: 2,757
Video & virtual tour
Property
Parking
- Total spaces: 3
- Parking features: Attached, Garage
- Attached garage spaces: 3
- Has uncovered spaces: Yes
Features
- Levels: Two
- Stories: 1
- Patio & porch: Covered, Patio, Porch
- Exterior features: Concrete Driveway, Sprinkler/Irrigation, Landscaping
- Has view: Yes
- View description: Farmland, Mountain(s), Rural
- Waterfront features: None
Lot
- Size: 0.38 Acres
- Features: Lawn, Landscaped, Sprinklers In Ground
Details
- Parcel number: REE82364
- Zoning description: R1
- Special conditions: None
Construction
Type & style
- Home type: SingleFamily
- Architectural style: Ranch
- Property subtype: Single Family Residence
Materials
- Roof: Asphalt,Shingle
Condition
- New construction: No
- Year built: 2022
Details
- Builder name: Mack Construction LLC
Utilities & green energy
- Sewer: Public Sewer
- Water: Public
- Utilities for property: Electricity Available, Natural Gas Available, Sewer Available, Water Available
Community & HOA
Community
- Security: Carbon Monoxide Detector(s), Heat Detector, Smoke Detector(s)
- Subdivision: Pioneer Crossing
HOA
- Has HOA: Yes
- Amenities included: Playground, Park, Sidewalks, Trail(s)
- Services included: Road Maintenance, Snow Removal
- HOA fee: $265 quarterly
Location
- Region: Manhattan
Financial & listing details
- Price per square foot: $354/sqft
- Tax assessed value: $903,860
- Annual tax amount: $4,391
- Date on market: 5/21/2026
- Cumulative days on market: 64 days
- Listing terms: Cash,1031 Exchange,3rd Party Financing
- Exclusions: Hot tub, sauna and cold plunge not included in the sale.
- Ownership: Full
- Electric utility on property: Yes
- Road surface type: Paved
Estimated market value
Not available
Estimated sales range
Not available
Not available
Price history
| Date | Event | Price |
|---|---|---|
| 7/8/2026 | Contingent | $975,000$354/sqft |
Source: Big Sky Country MLS #411443 Report a problem | ||
| 5/21/2026 | Listed for sale | $975,000+12.2%$354/sqft |
Source: Big Sky Country MLS #411443 Report a problem | ||
| 6/7/2022 | Sold | -- |
Source: Big Sky Country MLS #370999 Report a problem | ||
| 5/19/2022 | Pending sale | $869,000$315/sqft |
Source: Big Sky Country MLS #370999 Report a problem | ||
| 5/6/2022 | Listed for sale | $869,000$315/sqft |
Source: Big Sky Country MLS #370999 Report a problem | ||
Public tax history
| Year | Property taxes | Tax assessment |
|---|---|---|
| 2025 | $4,126 -21.1% | $810,800 +3.9% |
| 2024 | $5,230 +2.9% | $780,400 |
| 2023 | $5,082 +28.9% | $780,400 +64.3% |
| 2022 | $3,943 +211890.3% | $474,900 +2261328.5% |
| 2021 | $2 -11.8% | $21 +5% |
| 2020 | $2 | $20 |
Find assessor info on the county website
Monthly payment
Est. payment
Payment breakdown
Explore the cost of this home by adjusting the details. Changes won't be saved.Climate risks
Neighborhood: 59741
Nearby schools
GreatSchools rating
- 8/10Manhattan Elementary SchoolGrades: PK-5Distance: 0.7 mi
- 6/10Manhattan 7-8Grades: 6-8Distance: 0.7 mi
- 6/10Manhattan High SchoolGrades: 9-12Distance: 0.7 mi
- $962,1004 bd3 ba2.8k sqft158 Travelers Way, Manhattan, MT 59741Off Market
- $949,0004 bd3 ba2.9k sqft149 Travelers Way, Manhattan, MT 59741For Sale

- $--5 bd4 ba3.1k sqft55 E Shade Tree Ln, Manhattan, MT 59741Sold

- $--5 bd3 ba3.3k sqft34 Colony Ct, Manhattan, MT 59741Sold

- $923,3004 bd2 ba2.5k sqft401 NW Passage Ln, Manhattan, MT 59741Off Market
- $824,0004 bd2 ba2.2k sqft455 NW Passage Ln, Manhattan, MT 59741Off Market
- $718,2004 bd3 ba2.1k sqft385 NW Passage Ln, Manhattan, MT 59741Off Market
- $992,3004 bd3 ba3.2k sqft415 NW Passage Ln, Manhattan, MT 59741Off Market
A local agent can set up tours, give advice and negotiate with sellers.
A local lender can help you make sure your offer is ready when you are.
Similar homes
- $949,0004 bd3 ba2.9k sqft149 Travelers Way, Manhattan, MT 59741For SaleMLS ID #409307, Claire Gillam, Berkshire Hathaway - Bozeman. Big Sky Country MLS
- $1,075,0004 bd4 ba3.3k sqft100 Colony Ct, Manhattan, MT 59741For Sale
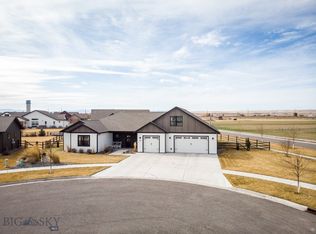 MLS ID #409718, Nancy Stevenson, Bozeman Real Estate Group. Big Sky Country MLS
 - $1,450,0004 bd3 ba3.7k sqft6076 Nixon Gulch Rd, Manhattan, MT 59741For Sale
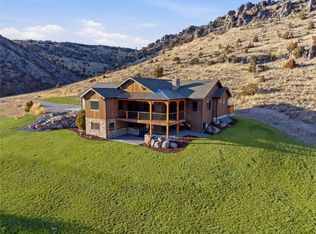 MLS ID #413480, Nancy Clark, AmeriMont Real Estate. Big Sky Country MLS
 - $1,275,0004 bd3 ba3.4k sqft500 Prickly Pear Rd, Manhattan, MT 59741For Sale
 MLS ID #404932, Kim Fitch, AmeriMont Real Estate. Big Sky Country MLS
 - $975,0004 bd3 ba3.6k sqft1707 Roundup Blvd, Belgrade, MT 59714For SaleMLS ID #412935, Richie Pemberton, Windermere Great Divide-Bozeman. Big Sky Country MLS
- $899,0005 bd3 ba3.6k sqft16 Harvester Ln, Belgrade, MT 59714For SaleMLS ID #410610, Amber Pommerville, eXp Realty, LLC. Big Sky Country MLS
- $775,0005 bd3 ba2.8k sqft102 W Tobiano Trl, Belgrade, MT 59714For SaleMLS ID #412434, Lauren Taylor, PureWest Real Estate Bozeman. Big Sky Country MLS
- $789,0005 bd4 ba2.8k sqft194-4 Dot Ln, Belgrade, MT 59714For SaleMLS ID #412154, Tyler Garrison, ERA Landmark Real Estate. Big Sky Country MLS
- $850,0003 bd2 ba1.8k sqft3000 Sales Rd, Belgrade, MT 59714For SaleMLS ID #411341, Don Carr, Keller Williams Montana Realty. Big Sky Country MLS
- $709,0004 bd2 ba2.3k sqft2 Paddle Fish Ct, Three Forks, MT 59752For SaleMLS ID #413226, Tyler DiGiovanna, Berkshire Hathaway - Bozeman. Big Sky Country MLS
- $760,0005 bd3 ba3.2k sqft734 Landmark Dr, Belgrade, MT 59714For SaleMLS ID #410879, Adrienne Bohannon, Realty One Group Peak. Big Sky Country MLS
- $1,100,0004 bd3 ba2.2k sqft153 Pathfinder Trl, Bozeman, MT 59718For SaleMLS ID #411960, Andrew Hurlburt, Bozeman Real Estate Group. Big Sky Country MLS
- $799,0004 bd3 ba2.8k sqft44 Western Larch Pl, Three Forks, MT 59752For SaleMLS ID #410549, Lisa Garrison, Windermere Great Divide-Bozeman. Big Sky Country MLS
- $960,0003 bd3 ba2.2k sqft79 Stafford Ave, Bozeman, MT 59718For SaleMLS ID #412390, Aaron Cox, Berkshire Hathaway - Bozeman. Big Sky Country MLS
- $849,0004 bd3 ba2.4k sqft382 Talon Way, Bozeman, MT 59718For SaleMLS ID #411538, Jessica Gustafson, Bozeman Real Estate Group. Big Sky Country MLS
- $915,0004 bd3 ba2.4k sqft3103 Annie St, Bozeman, MT 59718For SaleMLS ID #411999, Randy Mlinek, RE/MAX Legacy. Big Sky Country MLS
- $665,0003 bd2 ba1.9k sqft1611 Drummond Blvd, Belgrade, MT 59714For SaleMLS ID #413358, Tara Wolfe Schaan, Keller Williams Montana Realty. Big Sky Country MLS
- $785,0004 bd3 ba2.8k sqft16 Elise Way, Bozeman, MT 59718For SaleMLS ID #411832, Kelsey Renevier, Coldwell Banker Distinctive Properties. Big Sky Country MLS
- $925,0005 bd3 ba2.4k sqft4895 Vine St, Bozeman, MT 59718For SaleMLS ID #411056, Andrew Hurlburt, Bozeman Real Estate Group. Big Sky Country MLS
- $1,095,0005 bd3 ba2.8k sqft121 Laura Ct, Bozeman, MT 59718For SaleMLS ID #411894, Dina Emmert, Windermere Great Divide-Bozeman. Big Sky Country MLS
