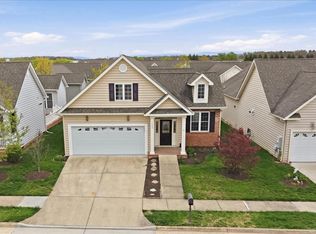
Welcome to easy living in the highly sought-after Cedar Meadows 55+ community in scenic Frederick County, Virginia. Featuring the largest floor plan in the neighborhood and exceptional value for the size and amenities offered, this beautifully maintained, move-in ready home is an opportunity you won't want to miss. Designed for both comfort and convenience, this spacious home offers 3 generously sized bedrooms, 2 full bathrooms, and an open-concept layout ideal for everyday living and entertaining. Upgraded flooring flows throughout the main living areas, creating a warm, modern feel from the moment you step inside. The well-appointed kitchen offers abundant workspace and storage while opening seamlessly to the dining and living areas, making it easy to stay connected with family and guests. Large windows fill the home with natural light, enhancing the bright and welcoming atmosphere. The spacious primary suite serves as a private retreat, complete with a walk-in closet and an oversized Roman shower with handrails for added comfort and accessibility. Step outside and enjoy all that Cedar Meadows has to offer, including a welcoming clubhouse, scenic pond, and walking paths perfect for staying active and social. The HOA provides lawn maintenance, snow removal, and trash service, allowing you to enjoy a truly carefree lifestyle with less work and more time for the things you love. Featuring the largest floor plan in the community and priced to reflect today's market, this home offers an outstanding combination of space, comfort, and value. If you're considering Cedar Meadows, be sure to add this move-in ready home to your must-see list.
Pending
Price cut: $10.9K (6/17)
$449,000
108 Trumpet Vine Dr, White Post, VA 22663
3beds
1,647sqft
:
Get pre-qualified$2,853/mo
Single Family Residence
Built in 2019
4,792 Square Feet Lot
$-- Zestimate®
$273/sqft
$207/mo HOA
What's special
Scenic pondBright open-concept layoutBeautiful upgraded flooringUpgraded kitchenWalk-in closetSpacious primary suiteLarge roman shower
- 139 days |
- 80 |
- 0 |
Zillow last checked:
Listing updated:
Listed by:
Tiffany Hunter 540-974-8423,
ERA Oakcrest Realty, Inc. (540) 665-0360,
Listing Team: Tiffany And Tracie, Co-Listing Team: Tiffany And Tracie,Co-Listing Agent: Tracie Clawson 540-239-6908,
ERA Oakcrest Realty, Inc.
Source: Bright MLS,MLS#: VAFV2040260
Facts & features
Interior
Bedrooms & bathrooms
- Bedrooms: 3
- Bathrooms: 2
- Full bathrooms: 2
- Main level bathrooms: 2
- Main level bedrooms: 3
Rooms
- Room types: Living Room, Dining Room, Primary Bedroom, Bedroom 2, Bedroom 3, Kitchen, Foyer, Breakfast Room, Laundry
Primary bedroom
- Features: Flooring - Carpet
- Level: Main
- Area: 221 Square Feet
- Dimensions: 13 X 17
Bedroom 2
- Features: Flooring - Carpet
- Level: Main
- Area: 110 Square Feet
- Dimensions: 10 X 11
Bedroom 3
- Features: Flooring - Carpet
- Level: Main
- Area: 110 Square Feet
- Dimensions: 10 X 11
Breakfast room
- Level: Main
- Area: 90 Square Feet
- Dimensions: 9 X 10
Dining room
- Features: Flooring - HardWood
- Level: Main
- Area: 121 Square Feet
- Dimensions: 11 X 11
Foyer
- Features: Flooring - HardWood
- Level: Main
Kitchen
- Level: Main
- Area: 120 Square Feet
- Dimensions: 10 X 12
Laundry
- Level: Main
Living room
- Features: Flooring - HardWood, Fireplace - Gas
- Level: Main
- Area: 270 Square Feet
- Dimensions: 15 X 18
Heating
- Forced Air, Natural Gas
Cooling
- Central Air, Electric
Appliances
- Included: Dishwasher, Disposal, Dryer, Microwave, Oven/Range - Gas, Refrigerator, Washer, Tankless Water Heater, Water Heater, Gas Water Heater
- Laundry: Main Level, Laundry Room
Features
- Attic, Entry Level Bedroom, Chair Railings, Crown Molding, Bathroom - Walk-In Shower, Breakfast Area, Ceiling Fan(s), Open Floorplan, Kitchen - Galley, Pantry, Recessed Lighting, Walk-In Closet(s), 9'+ Ceilings, Vaulted Ceiling(s)
- Flooring: Hardwood, Wood
- Has basement: No
- Number of fireplaces: 1
- Fireplace features: Gas/Propane
Interior area
- Total structure area: 1,647
- Total interior livable area: 1,647 sqft
- Finished area above ground: 1,647
- Finished area below ground: 0
Video & virtual tour
Property
Parking
- Total spaces: 2
- Parking features: Garage Door Opener, Garage Faces Front, Driveway, Off Street, Attached
- Attached garage spaces: 2
- Has uncovered spaces: Yes
Accessibility
- Accessibility features: Grip-Accessible Features, Accessible Entrance, Accessible Approach with Ramp
Features
- Levels: One
- Stories: 1
- Patio & porch: Patio
- Exterior features: Sidewalks, Street Lights
- Pool features: None
Lot
- Size: 4,792 Square Feet
- Features: Backs - Open Common Area, Landscaped
Details
- Additional structures: Above Grade, Below Grade
- Parcel number: 75P2153
- Zoning: RP
- Special conditions: Standard
Construction
Type & style
- Home type: SingleFamily
- Architectural style: Ranch/Rambler
- Property subtype: Single Family Residence
Materials
- Vinyl Siding
- Foundation: Crawl Space
- Roof: Shingle
Condition
- Very Good
- New construction: No
- Year built: 2019
Details
- Builder name: DAN RYAN BUILDERS
Utilities & green energy
- Sewer: Public Sewer
- Water: Public
- Utilities for property: Underground Utilities
Green energy
- Energy efficient items: Construction
Community & HOA
Community
- Senior community: Yes
- Subdivision: Cedar Meadows
HOA
- Has HOA: Yes
- Amenities included: Community Center, Gated, Jogging Path, Lake, Meeting Room, Common Grounds
- Services included: Maintenance Grounds, Management, Insurance, Snow Removal, Trash, Security
- HOA fee: $207 monthly
- HOA name: CEDAR MEADOWS HOA
Location
- Region: White Post
Financial & listing details
- Price per square foot: $273/sqft
- Tax assessed value: $426,300
- Annual tax amount: $2,046
- Date on market: 3/20/2026
- Listing agreement: Exclusive Right To Sell
- Ownership: Fee Simple
Estimated market value
Not available
Estimated sales range
Not available
Not available
Price history
| Date | Event | Price |
|---|---|---|
| 7/29/2026 | Pending sale | $449,000$273/sqft |
Source:  Bright MLS #VAFV2040260 Report a problem Bright MLS #VAFV2040260 Report a problem | ||
| 6/29/2026 | Contingent | $449,000$273/sqft |
Source: Bright MLS #VAFV2040260 Report a problem | ||
| 6/17/2026 | Price change | $449,000-2.4%$273/sqft |
Source: Bright MLS #VAFV2040260 Report a problem | ||
| 4/28/2026 | Price change | $459,900-1.1%$279/sqft |
Source: Bright MLS #VAFV2040260 Report a problem | ||
| 3/20/2026 | Listed for sale | $464,900+34.8%$282/sqft |
Source: Bright MLS #VAFV2040260 Report a problem | ||
| 8/30/2019 | Sold | $345,000-2.8%$209/sqft |
Source: Public Record Report a problem | ||
| 7/20/2019 | Listed for sale | $354,990$216/sqft |
Source: Dan Ryan Builders Report a problem | ||
Public tax history
| Year | Property taxes | Tax assessment |
|---|---|---|
| 2025 | $2,046 +13.1% | $426,300 +20.1% |
| 2024 | $1,810 | $354,900 |
| 2023 | $1,810 +74.2% | $354,900 +4.2% |
| 2022 | $1,039 | $340,700 |
| 2021 | $1,039 -42.6% | $340,700 +14.8% |
| 2020 | $1,810 +85.5% | $296,800 |
| 2019 | $976 +300% | $296,800 +271% |
| 2018 | $244 -49.2% | $80,000 |
| 2017 | $480 +23.1% | $80,000 +23.1% |
| 2016 | $390 +122.2% | $65,000 |
| 2015 | $176 | $65,000 +8.3% |
| 2014 | $176 | $60,000 |
| 2013 | -- | $60,000 |
| 2012 | -- | $60,000 |
| 2011 | -- | $60,000 -29.4% |
| 2010 | -- | $85,000 |
| 2009 | -- | $85,000 |
Find assessor info on the county website
Monthly payment
Est. payment
Payment breakdown
Explore the cost of this home by adjusting the details. Changes won't be saved.Climate risks
Neighborhood: 22663
Nearby schools
GreatSchools rating
- 5/10Armel Elementary SchoolGrades: PK-5Distance: 1.5 mi
- 4/10Robert E. Aylor Middle SchoolGrades: 6-8Distance: 0.2 mi
- 4/10Sherando High SchoolGrades: 9-12Distance: 1.4 mi
Schools provided by the listing agent
- District: Frederick County Public Schools
Source: Bright MLS. This data may not be complete. We recommend contacting the local school district to confirm school assignments for this home.
- $452,5003 bd2 ba1.6k sqft110 Trumpet Vine Dr, White Post, VA 22663Off Market

- $438,4002 bd2 ba1.5k sqft106 Trumpet Vine Dr, White Post, VA 22663Off Market
- $459,5003 bd2 ba1.6k sqft112 Trumpet Vine Dr, White Post, VA 22663Off Market
- $421,9002 bd2 ba1.4k sqft104 Trumpet Vine Dr, White Post, VA 22663Off Market
- $425,1002 bd2 ba1.5k sqft107 Forget Me Not Dr, White Post, VA 22663Off Market
- $445,5003 bd2 ba1.6k sqft111 Forget Me Not Dr, White Post, VA 22663Off Market
- $462,6003 bd2 ba1.6k sqft113 Forget Me Not Dr, White Post, VA 22663Off Market
- $435,2003 bd2 ba1.7k sqft105 Forget Me Not Dr, White Post, VA 22663Off Market
A local agent can set up tours, give advice and negotiate with sellers.
Similar homes
- $460,0003 bd2 ba1.4k sqft103 Bleeding Heart Dr, White Post, VA 22663For Sale
 MLS ID #VAFV2039392, Romina Porter, Dandridge Realty Group, LLC. Bright MLS
 - $440,0004 bd3 ba1.6k sqft112 Welsh Ct, Stephens City, VA 22655For Sale
 MLS ID #VAFV2043240, Tana Hoffman, Sager Real Estate. Bright MLS
 - $559,0003 bd2 ba1.8k sqft209 Bridgewater Dr, Stephens City, VA 22655For Sale
 MLS ID #VAFV2043546, Sharon Farinholt, Realty ONE Group Old Towne. Bright MLS
 - $530,0003 bd2 ba1.8k sqft79 Putter Ct, Front Royal, VA 22630For Sale
 MLS ID #VAWR2015062, Mike Emshwiller, Coldwell Banker Realty. Bright MLS
 - $450,0004 bd3 ba1.9k sqft115 Nathan Dr, Stephens City, VA 22655For SaleMLS ID #VAFV2041760, Robin Gebhardt, EXP Realty, LLC. Bright MLS
- $465,0003 bd3 ba1.5k sqft103 Overview Ct, Stephens City, VA 22655For SaleMLS ID #VAFV2042090, JAVIELA DELAO, NBI Realty, LLC. Bright MLS
- $554,9003 bd2 ba1.7k sqft142 Milkweed Dr, Lake Frederick, VA 22630For SaleMLS ID #VAFV2042624, Mrs. Kim E Yotko, Keller Williams Realty. Bright MLS
- $479,0004 bd3 ba2.3k sqft104 Foxglove Dr, Winchester, VA 22602For SaleMLS ID #VAFV2043570, Kristina Towns, Weichert Realtors - Blue Ribbon. Bright MLS
- $359,9003 bd3 ba1.5k sqft126 Stella Ct, Stephens City, VA 22655For SaleMLS ID #VAFV2043856, Pamela Baber, Coldwell Banker Premier. Bright MLS
- $525,0004 bd3 ba2.2k sqft107 Norwich Ct, Stephens City, VA 22655For SaleMLS ID #VAFV2043094, Sheila Pack, RE/MAX Roots. Bright MLS
- $575,0004 bd5 ba2.3k sqft130 Travis Ct, Winchester, VA 22602For SaleMLS ID #VAFV2042280, Stacey Mullins, ERA Oakcrest Realty, Inc.. Bright MLS
- $447,0003 bd3 ba1.5k sqft310 Longview Ave, Winchester, VA 22601For SaleMLS ID #VAWI2010420, David Milburn, Coldwell Banker Realty. Bright MLS
- $445,9904 bd2 ba1.6k sqft122 Bookers Crest Dr, Stephens City, VA 22655New ConstructionBright MLS
- $475,0003 bd3 ba2.1k sqft266 Riverside Dr, Front Royal, VA 22630For SaleMLS ID #VAWR2014974, Sherry Santmyer, Hunt Country Sotheby's International Realty. Bright MLS
- $474,9003 bd2 ba1.5k sqft39 Grouse Knoll Ln, Summit Point, WV 25446For SaleMLS ID #WVJF2025038, Michele Gibson, Samson Properties. Bright MLS
- $489,9003 bd2 ba1.7k sqft231 Bentley Ave, Winchester, VA 22602For SaleMLS ID #VAFV2043454, Natalie Langford, ERA Oakcrest Realty, Inc.. Bright MLS
- $574,9004 bd3 ba2k sqft112 Fringetree Ct, Lake Frederick, VA 22630For SaleMLS ID #VAFV2043328, Iftikhar Khan, RE/MAX Galaxy. Bright MLS
- $449,9003 bd3 ba2.1k sqft103 Fiesta Dr, Stephenson, VA 22656For SaleMLS ID #VAFV2043174, Bradley Comstock, ERA Oakcrest Realty, Inc.. Bright MLS
- $524,9004 bd3 ba2.3k sqft105 Travis Ct, Winchester, VA 22602For SaleMLS ID #VAFV2042124, Tina Nichols, Samson Properties. Bright MLS
- $425,0003 bd2 ba1.6k sqft286 Oregon Hollow Rd, Linden, VA 22642For SaleMLS ID #VAWR2014880, J.W. McMahon, MANNA Real Estate Services, Inc.. Bright MLS
