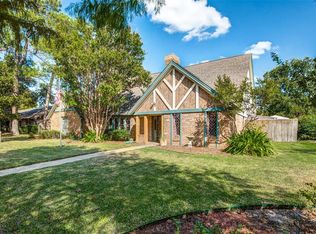
MAJOR PRICE IMPROVEMENT — NOW PRICED BELOW RECENT APPRAISED VALUE! An outstanding opportunity to own 108 Wellesley Drive at a price that offers exceptional value from day one. The seller has strategically repositioned this home to attract its next owner, creating a rare opportunity to purchase below its recent appraised value in an established and highly desirable Irving neighborhood.
This spacious home delivers the room, flexibility, and location buyers are looking for, with generous living areas and a versatile floor plan ready to enjoy today or personalize over time. Even better, important infrastructure investments have already been made, including a NEW CITY SEWER LINE and NEW GAS LINE—significant improvements that add value and peace of mind for the next owner. The new price gives buyers something increasingly difficult to find: the opportunity to buy at an attractive price today while retaining the upside of making future cosmetic updates according to their own style and budget. Instead of paying a premium for someone else’s renovation choices, make this home your own.
With its combination of size, location, major infrastructure improvements, and a price now below recent appraised value, 108 Wellesley Drive stands out as a compelling opportunity in today’s market. The value is clear. The price has been adjusted. Now is the time to take another look. Schedule your private showing today!
Pending
Price cut: $50K (9/22)
$599,900
108 Wellesley Dr, Irving, TX 75062
4beds
3,177sqft
Single Family Residence
Built in 1975
0.33 Acres Lot
$-- Zestimate®
$189/sqft
$-- HOA
What's special
Private backyard oasisExpansive windowsDesirable split-bedroom floor planAbundant natural lightGenerous living spacesFlexible floor planSoaring vaulted ceilings
- 206 days
- 1,529
- 159
Zillow last checked:
Listing updated:
Listed by:
Heather Schmidt 0605612 214-828-4300,
Coldwell Banker Realty 214-828-4300
Source: NTREIS,MLS#: 21186451
Facts & features
Interior
Bedrooms & bathrooms
- Bedrooms: 4
- Bathrooms: 3
- Full bathrooms: 3
Primary bedroom
- Features: Built-in Features, Double Vanity, En Suite Bathroom, Jetted Tub, Separate Shower
- Level: First
- Dimensions: 19 x 18
Bedroom
- Features: Ceiling Fan(s), En Suite Bathroom
- Level: First
- Dimensions: 14 x 12
Bedroom
- Features: Ceiling Fan(s)
- Level: First
- Dimensions: 14 x 12
Primary bathroom
- Features: En Suite Bathroom, Stone Counters, Separate Shower
- Level: First
- Dimensions: 17 x 18
Breakfast room nook
- Features: Built-in Features
- Level: First
- Dimensions: 10 x 12
Dining room
- Level: First
- Dimensions: 14 x 12
Kitchen
- Features: Built-in Features
- Level: First
- Dimensions: 14 x 10
Living room
- Features: Ceiling Fan(s), Fireplace
- Level: First
- Dimensions: 18 x 16
Living room
- Features: Ceiling Fan(s), Fireplace
- Level: First
- Dimensions: 22 x 19
Utility room
- Features: Built-in Features, Utility Room, Utility Sink
- Level: First
- Dimensions: 12 x 8
Heating
- Central, Natural Gas, Zoned
Cooling
- Central Air, Ceiling Fan(s), Electric, Multi Units, Zoned
Appliances
- Included: Double Oven, Dishwasher, Gas Cooktop, Disposal, Gas Water Heater, Microwave, Water Softener, Tankless Water Heater, Vented Exhaust Fan
- Laundry: Laundry in Utility Room
Features
- Decorative/Designer Lighting Fixtures, High Speed Internet, Cable TV, Vaulted Ceiling(s), Walk-In Closet(s)
- Flooring: Carpet, Ceramic Tile, Luxury Vinyl Plank, Travertine, Wood
- Windows: Skylight(s)
- Has basement: No
- Number of fireplaces: 1
- Fireplace features: Double Sided, Gas Starter, Living Room, Stone
Interior area
- Total interior livable area: 3,177 sqft
Video & virtual tour
Property
Parking
- Total spaces: 2
- Parking features: Alley Access, Door-Single, Driveway, Garage, Garage Door Opener, Inside Entrance
- Attached garage spaces: 2
Features
- Levels: One
- Stories: 1
- Patio & porch: Patio, Covered, Deck
- Exterior features: Deck, Rain Gutters
- Pool features: Heated, In Ground, Pool, Pool Sweep
- Fencing: Wood
Lot
- Size: 0.33 Acres
- Features: Interior Lot, Landscaped, Subdivision, Sprinkler System, Few Trees
Details
- Parcel number: 32152500050070000
Construction
Type & style
- Home type: SingleFamily
- Architectural style: Mid-Century Modern,Detached
- Property subtype: Single Family Residence
Materials
- Brick, Rock, Stone
- Foundation: Slab
- Roof: Composition
Condition
- Resale
- Year built: 1975
Utilities & green energy
- Sewer: Public Sewer
- Water: Public
- Utilities for property: Natural Gas Available, Phone Available, Sewer Available, Separate Meters, Water Available, Cable Available
Community & HOA
Community
- Features: Curbs, Sidewalks
- Security: Security System, Carbon Monoxide Detector(s)
- Subdivision: Green Hills North 02
HOA
- Has HOA: No
Location
- Region: Irving
Financial & listing details
- Price per square foot: $189/sqft
- Tax assessed value: $677,690
- Annual tax amount: $14,496
- Date on market: 3/26/2026
- Cumulative days on market: 198 days
- Listing terms: Conventional
Estimated market value
Not available
Estimated sales range
Not available
Not available
Price history
| Date | Event | Price |
|---|---|---|
| 10/6/2026 | Pending sale | $599,900$189/sqft |
Source: NTREIS #21186451 Report a problem | ||
| 10/1/2026 | Contingent | $599,900$189/sqft |
Source: NTREIS #21186451 Report a problem | ||
| 9/22/2026 | Price change | $599,900-7.7%$189/sqft |
Source: NTREIS #21186451 Report a problem | ||
| 9/5/2026 | Listed for sale | $649,900-7.1%$205/sqft |
Source: NTREIS #21186451 Report a problem | ||
| 9/2/2026 | Contingent | $699,900$220/sqft |
Source: NTREIS #21186451 Report a problem | ||
| 7/29/2026 | Price change | $699,900-2.1%$220/sqft |
Source: NTREIS #21186451 Report a problem | ||
| 7/9/2026 | Price change | $715,000-2%$225/sqft |
Source: NTREIS #21186451 Report a problem | ||
| 6/30/2026 | Listed for sale | $729,900$230/sqft |
Source: NTREIS #21186451 Report a problem | ||
| 6/20/2026 | Contingent | $729,900$230/sqft |
Source: NTREIS #21186451 Report a problem | ||
| 5/19/2026 | Price change | $729,900-1.4%$230/sqft |
Source: NTREIS #21186451 Report a problem | ||
| 5/1/2026 | Price change | $740,000-1.3%$233/sqft |
Source: NTREIS #21186451 Report a problem | ||
| 3/26/2026 | Listed for sale | $750,000+154.2%$236/sqft |
Source: NTREIS #21186451 Report a problem | ||
| 10/15/2013 | Sold | -- |
Source: Agent Provided Report a problem | ||
| 8/26/2013 | Listed for sale | $295,000$93/sqft |
Source: Dealmaker Realty #12014667 Report a problem | ||
Public tax history
| Year | Property taxes | Tax assessment |
|---|---|---|
| 2025 | $4,738 +10.1% | $677,690 +11.4% |
| 2024 | $4,303 +8.8% | $608,390 +39.6% |
| 2023 | $3,954 +5.3% | $435,760 -5.9% |
| 2022 | $3,754 +6.2% | $463,300 +26.9% |
| 2021 | $3,535 -1.9% | $365,000 |
| 2020 | $3,603 +1.1% | $365,000 -2% |
| 2019 | $3,565 +9.1% | $372,630 |
| 2018 | $3,267 -52.4% | $372,630 +25.5% |
| 2017 | $6,862 -3.9% | $296,860 -3.3% |
| 2016 | $7,142 +2.8% | $307,020 +4.6% |
| 2015 | $6,949 | $293,460 |
| 2014 | $6,949 | $293,460 |
| 2013 | -- | -- |
| 2012 | -- | -- |
| 2011 | -- | -- |
| 2010 | -- | -- |
| 2009 | -- | -- |
| 2008 | -- | -- |
| 2007 | -- | -- |
| 2005 | -- | -- |
| 2004 | -- | -- |
| 2003 | -- | -- |
| 2002 | -- | -- |
| 2001 | -- | -- |
Find assessor info on the county website
Monthly payment
Est. payment
Payment breakdown
Explore the cost of this home by adjusting the details. Changes won't be saved.Climate risks
Neighborhood: Las Colinas
Nearby schools
Schools provided by the listing agent
- Elementary: Farine
- Middle: Travis
- High: Macarthur
- District: Irving ISD
Source: NTREIS. This data may not be complete. We recommend contacting the local school district to confirm school assignments for this home.
Similar homes

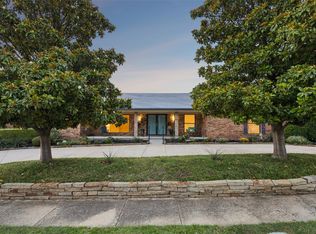
- $699,0004 bd4 ba2.6k sqft101 E Northgate Dr, Irving, TX 75062For Sale
 MLS ID #21411988, Ged Dipprey. NTREIS
 - $599,9993 bd3 ba2.5k sqft8524 Wellington Point Dr, Irving, TX 75063For Sale
 MLS ID #21368064, Laura Graves. NTREIS
 - $595,0004 bd3 ba2.9k sqft1516 Glastonbury Dr, Plano, TX 75075For Sale
 MLS ID #21396927, Kaitlin Lovern. NTREIS
 - $749,9003 bd3 ba2.5k sqft1500 Travis Cir S, Irving, TX 75038For Sale
 MLS ID #21327108, Celissa Irizarry. NTREIS
