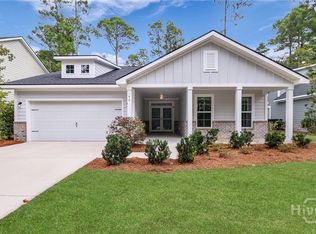
SELLER IS OFFERING $3,500 IN BUYER CONCESSIONS!! Welcome to refined living at 108 Whitebark Trail—where thoughtful upgrades meet timeless style in a home designed for both comfort and sophistication. Step inside to discover a beautifully designed open floor plan spanning 2,458 square feet, enhanced by stunning new wood flooring that flows seamlessly throughout the home. The heart of the home is a light-filled living space that connects effortlessly to a modern kitchen featuring all-new appliances, creating the perfect setting for entertaining or everyday living. The main-level primary suite offers a private retreat, complete with custom closets and a well-appointed en-suite bath designed for relaxation. With four spacious bedrooms and three full bathrooms, there’s plenty of room for family, guests, or a home office setup. Outdoor living truly shines here. Enjoy peaceful mornings or evening gatherings on the large screened-in porch overlooking a fully fenced backyard. The added patio, cozy fire pit, and fresh landscaping create a backyard oasis perfect for entertaining or unwinding under the stars. Additional upgrades include new HVAC systems for year-round comfort, an extended driveway for extra parking, and a 2-car garage equipped with an EV outlet for modern convenience. The washer and dryer remain, making this home truly move-in ready. Located in a sidewalk-lined, amenity-rich community within an excellent school district, this home offers not just a place to live—but a lifestyle to love. Luxury, comfort, and convenience come together beautifully at this beautiful home.
Under contract
Price cut: $10K (6/27)
$479,900
108 Whitebark Trail, Richmond Hill, GA 31324
4beds
2,458sqft
:
Get pre-qualified$3,007/mo
Single Family Residence
Built in 2019
0.44 Acres Lot
$474,000 Zestimate®
$195/sqft
$51/mo HOA
What's special
Fully fenced backyardLight-filled living spaceAdded patioCustom closetsLarge screened-in porchCozy fire pitWasher and dryer remain
- 83 days |
- 427 |
- 25 |
Zillow last checked:
Listing updated:
Listed by:
Vanessa W. Barger 912-663-5782,
ERA Southeast Coastal
Source: Hive MLS,MLS#: SA354868 Originating MLS: Savannah Multi-List Corporation
Originating MLS: Savannah Multi-List CorporationFacts & features
Interior
Bedrooms & bathrooms
- Bedrooms: 4
- Bathrooms: 3
- Full bathrooms: 3
- Main level bathrooms: 2
- Main level bedrooms: 3
Heating
- Central, Electric
Cooling
- Central Air, Electric
Appliances
- Included: Convection Oven, Dishwasher, Electric Water Heater, Dryer, Refrigerator, Washer
- Laundry: Washer Hookup, Dryer Hookup, Laundry Room
Features
- Attic, Breakfast Bar, Breakfast Area, Tray Ceiling(s), Ceiling Fan(s), Cathedral Ceiling(s), Double Vanity, Entrance Foyer, Garden Tub/Roman Tub, High Ceilings, Kitchen Island, Main Level Primary, Primary Suite, Pantry, Recessed Lighting, Vaulted Ceiling(s), Programmable Thermostat
- Windows: Double Pane Windows
- Attic: Walk-In
Interior area
- Total interior livable area: 2,458 sqft
Video & virtual tour
Property
Parking
- Total spaces: 2
- Parking features: Attached, Garage Door Opener, Kitchen Level
- Garage spaces: 2
Features
- Patio & porch: Covered, Patio, Porch, Front Porch, Screened
- Exterior features: Fire Pit, Landscape Lights
- Pool features: Community
- Fencing: Wood,Privacy,Yard Fenced
- Has view: Yes
- View description: Panoramic
Lot
- Size: 0.44 Acres
- Features: Sprinkler System
Details
- Parcel number: 06301027077
- Zoning: R-15
- Special conditions: Standard
Construction
Type & style
- Home type: SingleFamily
- Architectural style: Traditional
- Property subtype: Single Family Residence
Materials
- Concrete
- Foundation: Slab
- Roof: Asphalt,Ridge Vents
Condition
- Year built: 2019
Utilities & green energy
- Sewer: Public Sewer
- Water: Public
- Utilities for property: Cable Available, Underground Utilities
Green energy
- Green verification: ENERGY STAR Certified Homes
- Energy efficient items: Insulation, Windows
Community & HOA
Community
- Features: Pool, Playground
- Subdivision: Woodland Trail
HOA
- Has HOA: Yes
- HOA fee: $610 annually
- HOA name: Woodland Trail HOA
Location
- Region: Richmond Hill
Financial & listing details
- Price per square foot: $195/sqft
- Tax assessed value: $445,400
- Annual tax amount: $4,411
- Date on market: 4/29/2026
- Cumulative days on market: 83 days
- Listing agreement: Exclusive Right To Sell
- Listing terms: Cash,Conventional,FHA,VA Loan
- Inclusions: Alarm-Smoke/Fire, Ceiling Fans, Dryer, Refrigerator, Washer
- Ownership type: Homeowner/Owner
Estimated market value
$474,000
$450,000 - $498,000
$2,980/mo
Price history
| Date | Event | Price |
|---|---|---|
| 7/21/2026 | Contingent | $479,900$195/sqft |
Source:  Hive MLS #SA354868 Report a problem Hive MLS #SA354868 Report a problem | ||
| 6/27/2026 | Price change | $479,900-2%$195/sqft |
Source: Hive MLS #SA354868 Report a problem | ||
| 4/29/2026 | Listed for sale | $489,900+11.3%$199/sqft |
Source: Hive MLS #SA354868 Report a problem | ||
| 3/11/2024 | Sold | $440,000$179/sqft |
Source: Hive MLS #SA304614 Report a problem | ||
| 2/9/2024 | Listed for sale | $440,000+39.7%$179/sqft |
Source:  Hive MLS #304614 Report a problem Hive MLS #304614 Report a problem | ||
| 8/6/2020 | Sold | $314,900$128/sqft |
Source: Public Record Report a problem | ||
| 7/6/2020 | Pending sale | $314,900$128/sqft |
Source: Keller Williams Realty Coastal Area Partners,LLC #227114 Report a problem | ||
| 7/3/2020 | Listed for sale | $314,900+6.1%$128/sqft |
Source: Keller Williams Realty Coastal Area Partners,LLC #227114 Report a problem | ||
| 7/17/2019 | Sold | $296,900$121/sqft |
Source: Public Record Report a problem | ||
Public tax history
| Year | Property taxes | Tax assessment |
|---|---|---|
| 2025 | $4,194 -4.9% | $178,160 +1% |
| 2024 | $4,411 +11.1% | $176,400 +14.8% |
| 2023 | $3,971 +12.2% | $153,720 +17.2% |
| 2022 | $3,541 +9.9% | $131,120 +14.2% |
| 2021 | $3,221 +2.5% | $114,800 +4.2% |
| 2020 | $3,142 +725.4% | $110,160 +634.4% |
| 2019 | $381 | $15,000 |
Find assessor info on the county website
Monthly payment
Est. payment
Payment breakdown
Explore the cost of this home by adjusting the details. Changes won't be saved.Climate risks
Neighborhood: 31324
Nearby schools
GreatSchools rating
- 9/10McAllister Elementary SchoolGrades: PK-5Distance: 2.4 mi
- 7/10Richmond Hill Middle SchoolGrades: 6-8Distance: 4 mi
- 8/10Richmond Hill High SchoolGrades: 9-12Distance: 4.4 mi
- $491,0004 bd3 ba2.9k sqft90 Whitebark Trl, Richmond Hill, GA 31324Off Market
- $450,2004 bd3 ba2.4k sqft108 Whitebark, Richmond Hill, GA 31324Off Market
- $487,9004 bd3 ba2.9k sqft222 Whitebark, Richmond Hill, GA 31324Off Market
- $481,9004 bd3 ba2.6k sqft111 Pitch Point Trl, Richmond Hill, GA 31324Off Market
- $545,0005 bd3 ba3.3k sqft131 Pitch Point Trl, Richmond Hill, GA 31324Off Market
- $552,1005 bd4 ba3.3k sqft72 Whitebark Trl, Richmond Hill, GA 31324Off Market
- $515,0004 bd3 ba3.3k sqft146 Whitebark Trl, Richmond Hill, GA 31324Off Market
- $540,4004 bd3 ba3.2k sqft93 Pitch Point Trl, Richmond Hill, GA 31324Off Market
A local agent can set up tours, give advice and negotiate with sellers.
Similar homes
- $502,0004 bd3 ba2.6k sqft188 Pitch Point Trail, Richmond Hill, GA 31324For Sale

 MLS ID #SA355073, Jennifer Holt, LPT Realty LLC. Hive MLS
 - $485,0005 bd4 ba2.6k sqft467 Bothwell Drive, Richmond Hill, GA 31324For Sale
 MLS ID #SA357475, Nicole Midgett, Keller Williams Coastal Area P. Hive MLS
 - $475,0003 bd2 ba2k sqft40 Washington Way, Richmond Hill, GA 31324For Sale
 MLS ID #SA361137, Clancy H. Mathews, Mathews Coastal Realty. Hive MLS
 - $474,9004 bd3 ba2.8k sqft37 Watergrass Way, Richmond Hill, GA 31324For Sale
 MLS ID #SA351985, Lisa J. Snipes, BHHS Bay Street Realty Group. Hive MLS
 - $450,0004 bd3 ba2.9k sqft1518 Castleoak Drive, Richmond Hill, GA 31324For SaleMLS ID #SA357757, Heather Murphy, Keller Williams Coastal Area P. Hive MLS
- $500,0005 bd3 ba3.3k sqft15 Roundstone Way, Richmond Hill, GA 31324For SaleMLS ID #SA357441, Russell Strazzella, Keller Williams Coastal Area P. Hive MLS
- $435,0004 bd3 ba2.1k sqft147 Brennan Drive, Richmond Hill, GA 31324For SaleMLS ID #SA361068, Matthew Waters, Seaport Real Estate Group. Hive MLS
- $415,0004 bd3 ba2.4k sqft2688 Garden Hills Loop, Richmond Hill, GA 31324For SaleMLS ID #SA356098, Stephen Schiffman, Keller Williams Coastal Area P. Hive MLS
- $483,1764 bd3 ba2.1k sqft152 Hanover Place, Richmond Hill, GA 31324New ConstructionMLS ID #SA356489, Anthony V. Sardinas, Liz & Associates Realty, LLC. Hive MLS
- $455,0004 bd4 ba3k sqft100 Wicklow Drive, Richmond Hill, GA 31324For SaleMLS ID #SA349670, Christie Wallace-bergen, Salt Marsh Realty LLC. Hive MLS
- $679,0004 bd3 ba2.6k sqft114 Montauk Drive, Richmond Hill, GA 31324For SaleMLS ID #SA361601, Regina L. Wages, Rawls Realty. Hive MLS
- $489,4004 bd4 ba2.3k sqft290 Monterey Loop Drive, Richmond Hill, GA 31324For SaleMLS ID #SA361158, Clancy H. Mathews, Mathews Coastal Realty. Hive MLS
- $539,0004 bd2 ba2.2k sqft440 Ridgewood Park Drive S, Richmond Hill, GA 31324For SaleMLS ID #SA354106, Elizabeth Davenport, Daniel Ravenel SIR. Hive MLS
- $519,0003 bd2 ba2.2k sqft132 Ridgewood Park Drive S, Richmond Hill, GA 31324For SaleMLS ID #SA357306, Clancy H. Mathews, Mathews Coastal Realty. Hive MLS
- $445,0003 bd2 ba2.1k sqft314 Mill Run Rd, Richmond Hill, GA 31324Active
 MLS ID #10670430, Karen Sawers, eXp Realty. GAMLS
 - $580,0005 bd3 ba3k sqft460 Dalcross Drive, Richmond Hill, GA 31324For SaleMLS ID #SA350333, Michelle West, NorthGroup Real Estate, Inc.. Hive MLS
- $499,9003 bd2 ba2k sqft32 Appleton Court, Richmond Hill, GA 31324For SaleMLS ID #SA348800, Aimee B. Wine, McIntosh Realty Team LLC. Hive MLS
- $425,0004 bd3 ba2.4k sqft75 Wando View Way, Richmond Hill, GA 31324For SaleMLS ID #SA359825, Jessica Gordon, Realty One Group Inclusion. Hive MLS
- $560,0004 bd4 ba2.1k sqft230 Ridgewood Park Drive N, Richmond Hill, GA 31324For SaleMLS ID #SA350880, Brooke Powell, Keller Williams Coastal Area P. Hive MLS
- $429,9004 bd3 ba2.6k sqft245 James Drive, Richmond Hill, GA 31324New ConstructionMLS ID #SA337491, Anthony V. Sardinas, Liz & Associates Realty, LLC. Hive MLS
