Fit & Finish in Centerville on 1 level offering exceptional curb appeal, $150,000+ in upgrades including a 2025 $13,000 whole house emergency generator. Upgraded Columbia rock face brick & stone exterior, custom landscaping, an inviting covered porch open to 2,359 sqft. Experience the quality open floor plan customized with premium porcelain-tile from the 23 x19 Great Room with formal dining room, comfortable Living & open Kitchen. Venture outside to the 17x20 covered living overlooking this beautiful yard with 20x16 custom shed & gardens. Your custom Kitchen is a bakers & cooks dream with granite counter top, open breakfast bar, double refrigerators, wine fridge, stainless appliances, convection baking, soft-close drawers + an expansive wraparound preparation area perfect for large gatherings or 20 pies! Enjoy movies with this 100" inch projection screen, 5.1 surround sound & insulated windows. The craftsman-style home office brings additional quality with tongue-and-groove wainscoting, maple pullout cabinetry + access to the laundry or power room. The tiled Florida Room/enclosed porch offers flexible space for exercise, yoga, hobbies or relaxation. The Owner’s Suite features plank flooring, a large organized walk-in closet and a spa-inspired bath with custom cabinetry, dual vanities and a tiled walk-in shower. Bedroom 2 includes a Murphy bed and built-in storage; Bedroom 3 offers generous closet space. The updated second bath has a granite-topped vanity and shower. Outdoor living shines with a 20x17 covered patio, custom concrete with luxurious coating extending to the 36x15 patio(perfect for corn-hole). A 20x16 detached workshop provides excellent space for storage, projects or woodworking. Additional features include a two-car garage with organized storage, Trane gas furnace, central air, air sanitizer, softener & more. Convenient to Iron Horse Park, bike path, shopping, Dorothy Lane Market, hospitals + freeway access 10 min to WPAFB. Click Media & video tour!
Pending
$487,000
1080 Heathshire Dr, Dayton, OH 45459
3beds
2,352sqft
Single Family Residence
Built in 1971
0.37 Acres Lot
$486,900 Zestimate®
$207/sqft
$-- HOA
What's special
Convection bakingExceptional curb appealOpen kitchenQuality open floor planCustom landscapingStainless appliancesExpansive wraparound preparation area
- 28 days |
- 626 |
- 32 |
Zillow last checked:
Listing updated:
Listed by:
Michael Meyer (937)436-2700,
Irongate Inc.
Source: DABR MLS,MLS#: 964815 Originating MLS: Dayton Area Board of REALTORS
Originating MLS: Dayton Area Board of REALTORSFacts & features
Interior
Bedrooms & bathrooms
- Bedrooms: 3
- Bathrooms: 3
- Full bathrooms: 2
- 1/2 bathrooms: 1
- Main level bathrooms: 3
Primary bedroom
- Level: Main
- Dimensions: 16 x 13
Bedroom
- Level: Main
- Dimensions: 13 x 11
Bedroom
- Level: Main
- Dimensions: 12 x 10
Entry foyer
- Level: Main
- Dimensions: 10 x 6
Family room
- Level: Main
- Dimensions: 19 x 13
Florida room
- Level: Main
- Dimensions: 10 x 9
Great room
- Level: Main
- Dimensions: 23 x 19
Kitchen
- Level: Main
- Dimensions: 15 x 9
Laundry
- Level: Main
- Dimensions: 9 x 7
Office
- Level: Main
- Dimensions: 16 x 13
Heating
- Forced Air, Natural Gas
Cooling
- Central Air
Appliances
- Included: Dishwasher, Microwave, Refrigerator, Wine Cooler, Gas Water Heater
Features
- Ceiling Fan(s), Walk-In Closet(s)
- Windows: Double Hung, Double Pane Windows, Insulated Windows, Vinyl
Interior area
- Total structure area: 2,352
- Total interior livable area: 2,352 sqft
Video & virtual tour
Property
Parking
- Total spaces: 2
- Parking features: Attached, Garage, Two Car Garage, Garage Door Opener, Storage
- Attached garage spaces: 2
Features
- Levels: One
- Stories: 1
- Patio & porch: Patio, Porch
- Exterior features: Porch, Patio, Storage
Lot
- Size: 0.37 Acres
- Dimensions: 150 x 108
Details
- Additional structures: Shed(s)
- Parcel number: O68011070016
- Zoning: Residential
- Zoning description: Residential
Construction
Type & style
- Home type: SingleFamily
- Property subtype: Single Family Residence
Materials
- Brick, Frame, Stone, Vinyl Siding
- Foundation: Slab
Condition
- Year built: 1971
Community & HOA
Community
- Security: Smoke Detector(s)
- Subdivision: Red Coach South Sec 05
HOA
- Has HOA: No
Location
- Region: Dayton
Financial & listing details
- Price per square foot: $207/sqft
- Tax assessed value: $255,570
- Annual tax amount: $5,033
- Date on market: 7/22/2026
- Listing terms: Conventional,FHA,VA Loan
Estimated market value
$486,900
$463,000 - $511,000
$2,379/mo
Price history
| Date | Event | Price |
|---|---|---|
| 8/6/2026 | Pending sale | $487,000$207/sqft |
Source:  Cincy MLS #1888242 Report a problem Cincy MLS #1888242 Report a problem | ||
| 7/31/2026 | Listed for sale | $487,000$207/sqft |
Source:  DABR MLS #964815 Report a problem DABR MLS #964815 Report a problem | ||
Public tax history
| Year | Property taxes | Tax assessment |
|---|---|---|
| 2025 | $5,033 -0.6% | $89,450 |
| 2024 | $5,064 +8.5% | $89,450 |
| 2023 | $4,667 +8.8% | $89,450 +33% |
| 2022 | $4,290 -0.3% | $67,260 |
| 2021 | $4,302 +0.1% | $67,260 |
| 2020 | $4,296 -1.9% | $67,260 +8.5% |
| 2019 | $4,381 +12.8% | $62,010 |
| 2018 | $3,884 +1.2% | $62,010 |
| 2017 | $3,839 +0.8% | $62,010 +5.8% |
| 2016 | $3,808 -0.2% | $58,610 |
| 2015 | $3,815 -11.6% | $58,610 +2.5% |
| 2014 | $4,318 | $57,200 |
Find assessor info on the county website
Monthly payment
Est. payment
Payment breakdown
Explore the cost of this home by adjusting the details. Changes won't be saved.Climate risks
Neighborhood: 45459
Nearby schools
GreatSchools rating
- NACenterville Primary Village NorthGrades: PK-1Distance: 0.8 mi
- 8/10Tower Heights Middle SchoolGrades: 6-8Distance: 1.9 mi
- 8/10Centerville High SchoolGrades: 9-12Distance: 2.2 mi
Schools provided by the listing agent
- District: Centerville
Source: DABR MLS. This data may not be complete. We recommend contacting the local school district to confirm school assignments for this home.
- $385,0004 bd3 ba2k sqft1060 Heathshire Dr, Dayton, OH 45459Sold
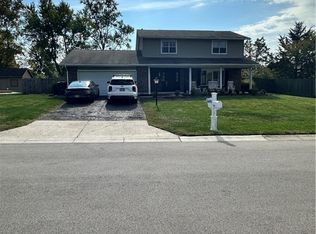
- $385,3004 bd3 ba2.1k sqft1100 Heathshire Dr, Dayton, OH 45459Off Market
- $344,5004 bd2 ba2.3k sqft1095 Clintshire Dr, Dayton, OH 45459Off Market

- $345,6003 bd2 ba2k sqft1085 Clintshire Dr, Dayton, OH 45459Off Market
- $294,0004 bd1 ba1.9k sqft1075 Heathshire Dr, Dayton, OH 45459Off Market
- $372,8004 bd3 ba2.6k sqft6060 Millshire Dr, Dayton, OH 45459Off Market
- $421,9004 bd4 ba3.3k sqft6100 Millshire Dr, Dayton, OH 45459Off Market
- $425,5004 bd3 ba3k sqft1130 Heathshire Dr, Dayton, OH 45459Off Market
A local agent can set up tours, give advice and negotiate with sellers.
A local lender can help you make sure your offer is ready when you are.
Similar homes
- $479,0003 bd4 ba3.1k sqft303 E Whipp Rd, Dayton, OH 45459For Sale
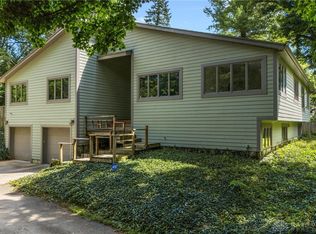
 MLS ID #965898, Mark G Rosko, Keller Williams Community Part. DABR MLS
 - $489,9004 bd4 ba3.2k sqft6820 Rhineview Ct, Dayton, OH 45459For Sale
 MLS ID #967370, Erin Laurito, BHHS Professional Realty. DABR MLS
 - $424,9004 bd3 ba2.3k sqft272 Maple Ave, Dayton, OH 45459For Sale
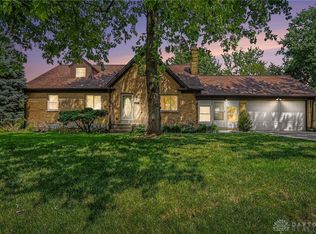 MLS ID #963364, Bryan M Barker, BHHS Professional Realty. DABR MLS
 - $510,0004 bd3 ba3.3k sqft7128 Hunters Creek Dr, Dayton, OH 45459For Sale
 MLS ID #965712, Michael Helton, Coldwell Banker Heritage. DABR MLS
 - $425,0005 bd4 ba2.9k sqft411 Darst Rd, Dayton, OH 45440For SaleMLS ID #965623, Jeffrey Sherby, BHHS Professional Realty. DABR MLS
- $524,9003 bd3 ba2.1k sqft24 Peach Orchard Rd, Oakwood, OH 45419For SaleMLS ID #964222, Tracy Rife, Glasshouse Realty Group. DABR MLS
- $415,0005 bd4 ba3k sqft8800 Sugarcreek Point, Dayton, OH 45458For SaleMLS ID #964070, Sarah Back, Coldwell Banker Heritage. DABR MLS
- $519,0004 bd3 ba3.4k sqft3806 Greenmeadow Ranch Ct, Bellbrook, OH 45305For SaleMLS ID #966716, Carol A Seeger-Ilg, Glasshouse Realty Group. DABR MLS
- $339,0003 bd2 ba2.4k sqft3041 Mountville Dr, Dayton, OH 45440For SaleMLS ID #966875, Wei Xiong, Ownerland Realty, Inc.. DABR MLS
- $300,0003 bd3 ba1.3k sqft1428 E Social Row Rd, Dayton, OH 45458For SaleMLS ID #967309, John M Bissman, Keller Williams Advisors Rlty. DABR MLS
- $419,9004 bd3 ba2.6k sqft4769 Bigger Rd, Dayton, OH 45440For SaleMLS ID #951704, Jamie Wilson, Coldwell Banker Heritage. DABR MLS
- $400,0003 bd3 ba2.7k sqft692 Doe Xing, Centerville, OH 45459For SaleMLS ID #963602, Andrea Neswadi, NavX Realty, LLC. DABR MLS
- $368,0003 bd2 ba2k sqft6309 Seven Pines Dr, Dayton, OH 45449For SaleMLS ID #962951, Michael Meyer, Irongate Inc.. DABR MLS
- $450,0004 bd4 ba2.7k sqft265 Janney Ln, Springboro, OH 45066For SaleMLS ID #967310, Mark G Rosko, Keller Williams Community Part. DABR MLS
- $439,0003 bd4 ba3.1k sqft265 Park Ln, Springboro, OH 45066For SaleMLS ID #967330, Austin R Castro, Coldwell Banker Heritage. DABR MLS
- $485,0004 bd3 ba3.4k sqft135 Cold Springs Ct, Springboro, OH 45066For SaleMLS ID #966350, Lilibeth Simon, Glasshouse Realty Group. DABR MLS
- $405,0004 bd3 ba2.7k sqft811 W Spring Valley Pike, Dayton, OH 45458For SaleMLS ID #959796, Julie Suitts, Keller Williams Advisors Rlty. DABR MLS
- $419,0004 bd3 ba2.2k sqft196 Cambria Dr, Dayton, OH 45440For SaleMLS ID #958593, Karen Angle, Coldwell Banker Heritage. DABR MLS
- $482,9005 bd3 ba3.3k sqft164 Deer Trail Dr, Springboro, OH 45066For SaleMLS ID #967044, Kerin Campbell, Howard Hanna Real Estate Serv. DABR MLS
- $414,0003 bd2 ba2.2k sqft630 Carrick Dr, Dayton, OH 45458For SaleMLS ID #964553, Lisa C Hardy, RE/MAX Victory + Affiliates. DABR MLS
