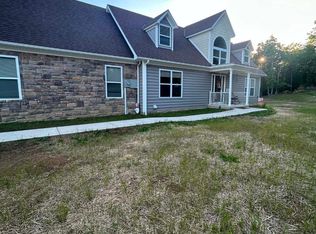
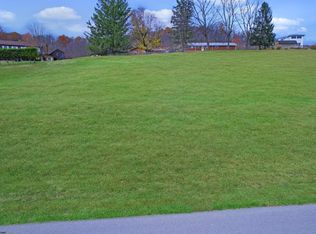
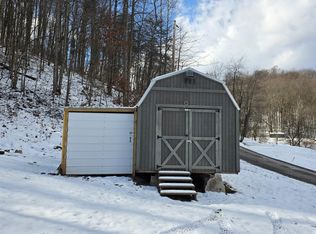
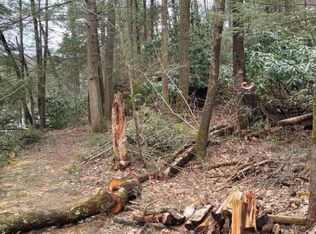
Charming, home sitting on over half an acre across two spacious parcels just 3 miles to the crossroads and the Corridor. This property perfectly blends comfort, functionality, and excellent outdoor amenities. (2 parcels) Attached Garage: Direct, weather-protected access to secure parking and extra storage space. Carport: Additional covered parking ideal for secondary vehicles, boats, or ATVs. Paved Driveway: Clean, smooth, and expansive parking area for multiple guests. Spacious Deck: Perfect for outdoor dining, entertaining, or relaxing in your private yard. Double Lot: Two combined parcels offer extra privacy, gardening space, or future expansion. Interior Highlights Flowing Layout: Generous living spaces designed for comfortable daily living. Features a private primary suite and two additional bedrooms.
Contingent
Price cut: $24.9K (8/8)
$150,000
1080 Tallmansville Rd, Buckhannon, WV 26201
3beds
1,440sqft
Single Family Residence
Built in 1972
0.58 Acres Lot
$-- Zestimate®
$104/sqft
$-- HOA
What's special
Private primary suiteTwo additional bedrooms
- 73 days
- 48
- 1
Likely to sell faster than
Zillow last checked:
Listing updated:
Listed by:
MICHAEL MARSH 304-608-3190,
BOWIE HOME & LAND, LLC,
JESSICA RICHARDS 304-695-8348,
BOWIE HOME & LAND, LLC
Source: NCWV REIN,MLS#: 10166099
Facts & features
Interior
Bedrooms & bathrooms
- Bedrooms: 3
- Bathrooms: 2
- Full bathrooms: 2
Rooms
- Room types: Foyer, Formal Dining Rm
Primary bedroom
- Level: Main
- Area: 168
- Dimensions: 14 x 12
Bedroom 2
- Features: Laminate Flooring
- Level: Main
- Area: 168
- Dimensions: 14 x 12
Bedroom 3
- Features: Ceiling Fan(s)
- Level: Main
- Area: 168
- Dimensions: 14 x 12
Dining room
- Features: Ceiling Fan(s), Laminate Flooring
- Level: Main
- Area: 144
- Dimensions: 12 x 12
Kitchen
- Features: Ceiling Fan(s), Vinyl Flooring, Dining Area
- Level: Main
- Area: 240
- Dimensions: 12 x 20
Living room
- Features: Ceiling Fan(s)
- Level: Main
- Area: 264
- Dimensions: 12 x 22
Basement
- Level: Basement
Heating
- Wall Furnace, Baseboard, Electric, Natural Gas
Cooling
- Window Unit(s)
Appliances
- Included: Range, Refrigerator, Washer, Dryer
Features
- Flooring: Carpet, Tile, Laminate
- Doors: Storm Door(s)
- Basement: Crawl Space,Dirt Floor
- Attic: None
- Has fireplace: No
- Fireplace features: None
Interior area
- Total structure area: 1,440
- Total interior livable area: 1,440 sqft
- Finished area above ground: 1,440
- Finished area below ground: 0
Property
Parking
- Total spaces: 3
- Parking features: Carport, Off Street, 3+ Cars
- Attached garage spaces: 2
- Has carport: Yes
Features
- Levels: 1
- Stories: 1
- Patio & porch: Porch, Patio, Deck
- Exterior features: Private Yard
- Fencing: None
- Has view: Yes
- View description: Mountain(s), Panoramic
- Waterfront features: None
Lot
- Size: 0.58 Acres
- Features: Sloped, Rural, Cleared, Rolling Slope, Steep Slope
Details
- Parcel number: 4907000800010000
- Zoning description: None
Construction
Type & style
- Home type: SingleFamily
- Architectural style: Ranch
- Property subtype: Single Family Residence
Materials
- Block, Concrete, Modular, Vinyl Siding
- Foundation: Stone
- Roof: Metal
Condition
- Year built: 1972
Utilities & green energy
- Electric: 200 Amps
- Sewer: Public Sewer
- Water: Public
Community & HOA
Community
- Features: Park, Playground, Pool, Golf, Health Club, Library, Medical Facility
- Security: Smoke Detector(s)
HOA
- Has HOA: No
Location
- Region: Buckhannon
Financial & listing details
- Price per square foot: $104/sqft
- Tax assessed value: $94,800
- Annual tax amount: $269
- Date on market: 7/28/2026
- Electric utility on property: Yes
Estimated market value
Not available
Estimated sales range
Not available
$1,385/mo
Price history
| Date | Event | Price |
|---|---|---|
| 8/13/2026 | Contingent | $150,000$104/sqft |
Source:  NCWV REIN #10166099 Report a problem NCWV REIN #10166099 Report a problem | ||
| 8/8/2026 | Price change | $150,000-14.2%$104/sqft |
Source: NCWV REIN #10166099 Report a problem | ||
| 8/5/2026 | Price change | $174,900-7.9%$121/sqft |
Source: NCWV REIN #10166099 Report a problem | ||
| 7/28/2026 | Listed for sale | $189,900$132/sqft |
Source: NCWV REIN #10166099 Report a problem | ||
Public tax history
| Year | Property taxes | Tax assessment |
|---|---|---|
| 2025 | $250 -0.8% | $56,890 -0.5% |
| 2024 | $253 -19.7% | $57,190 +2.3% |
| 2023 | $315 -0.8% | $55,930 -0.5% |
| 2022 | $317 +2.9% | $56,230 +1.8% |
| 2021 | $308 | $55,210 |
| 2020 | -- | $55,210 +1% |
| 2019 | $304 -2% | $54,670 -1.3% |
| 2018 | $310 +2.3% | $55,390 +1.4% |
| 2017 | $303 +5.1% | $54,610 +3.2% |
| 2016 | $288 +3.2% | $52,920 +1.9% |
| 2015 | $279 +13.7% | $51,910 +8% |
| 2014 | $246 +6.8% | $48,070 +2.8% |
| 2013 | $230 | $46,750 +0.9% |
| 2012 | $230 +3.6% | $46,330 +2.1% |
| 2011 | $222 +2.6% | $45,370 +0.5% |
| 2010 | $216 -41.7% | $45,130 +4.4% |
| 2009 | $371 +5.9% | $43,210 +6% |
| 2008 | $351 +1.3% | $40,750 +1.5% |
| 2007 | $346 +132.6% | $40,150 +9.1% |
| 2006 | $149 -50.3% | $36,790 +10.3% |
| 2005 | $299 | $33,360 +21.1% |
| 2004 | -- | $27,540 +1.5% |
| 2003 | -- | $27,120 +1.6% |
| 2002 | -- | $26,700 +8.3% |
| 2001 | -- | $24,660 |
Find assessor info on the county website
Monthly payment
Est. payment
Payment breakdown
Explore the cost of this home by adjusting the details. Changes won't be saved.Climate risks
Neighborhood: 26201
Nearby schools
Schools provided by the listing agent
- Elementary: Tennerton Elementary
- Middle: Buckhannon-Upshur Middle
- High: Buckhannon-Upshur High
- District: Upshur
Source: NCWV REIN. This data may not be complete. We recommend contacting the local school district to confirm school assignments for this home.
Similar homes
- $154,9003 bd1 ba1.4k sqft53 Farnsworth Ave, Buckhannon, WV 26201For Sale
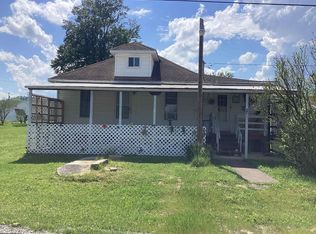 MLS ID #10164928, CRYSTAL REED. NCWV REIN
 - $159,0003 bd1 ba985 sqft9 Tucker St, Buckhannon, WV 26201For Sale
 MLS ID #10166564, SARAH ELLIOTT. NCWV REIN
 - $150,0002 bd1 ba840 sqft30 Sedgwick St, Buckhannon, WV 26201For Sale
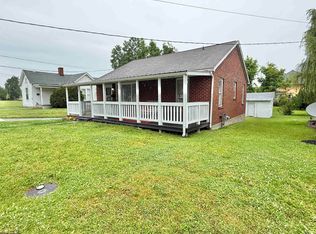 MLS ID #10165000, ANDREW YODER. NCWV REIN
 - $125,0003 bd2 ba1.6k sqft25 Pinnell St, Buckhannon, WV 26201For Sale
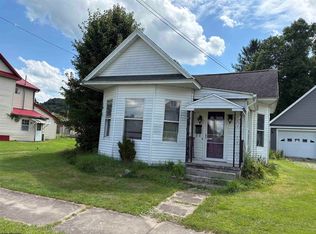 MLS ID #10165627, CRYSTAL REED. NCWV REIN
