Welcome to this exceptional one-owner Highland Home located in the award-winning Canyon Falls community within highly acclaimed Argyle ISD and walking distance to Argyle High School. Thoughtfully designed and meticulously maintained, this single-story residence combines timeless elegance with everyday comfort, showcasing quality craftsmanship and extensive custom upgrades throughout.
The open-concept floor plan features a formal dining room, spacious breakfast area, and a private study with custom built-in cabinetry—ideal for today's work-from-home lifestyle. Custom built-ins in the butler's pantry and primary closet provide exceptional organization, while hand-scraped hardwood floors, soaring ceilings with exposed wood beams, and plantation shutters add warmth and character throughout.
A dedicated media and game room provides the perfect space for movie nights, entertaining, or cheering on your favorite team. The oversized three-car tandem garage offers abundant room for vehicles, hobbies, and storage.
Step outside to your private backyard retreat, where nearby mature trees create a peaceful setting with no homes directly behind the property. The heated saltwater pool features a premium PebbleTec finish, LED lighting, an attached spa, and diving board—perfect for year-round relaxation and entertaining.
Residents of Canyon Falls enjoy resort-style amenities including two pools, more than 14 miles of scenic hike and bike trails, a state-of-the-art fitness center, Pooch Park, and Canyon Falls Park with a splash pad, playground, and basketball court.
As an added bonus, this home offers one of the lowest tax rates in Canyon Falls, providing exceptional long-term value. This is more than a beautiful home—it's a lifestyle rarely found in one of North Texas' most desirable communities.
For sale
Price cut: $25K (7/29)
$975,000
10801 Sycamore Falls Dr, Argyle, TX 76226
4beds
3,473sqft
Single Family Residence
Built in 2017
0.46 Acres Lot
$-- Zestimate®
$281/sqft
$203/mo HOA
What's special
Open-concept floor planPrivate backyard retreatHand-scraped hardwood floorsFormal dining roomOversized three-car tandem garageDiving boardAttached spa
- 29 days |
- 1,092 |
- 117 |
Likely to sell faster than
Zillow last checked:
Listing updated:
Listed by:
Will Woods 0630801 940-294-6916,
MAGNOLIA REALTY 940-294-6916
Source: NTREIS,MLS#: 21317618
Facts & features
Interior
Bedrooms & bathrooms
- Bedrooms: 4
- Bathrooms: 4
- Full bathrooms: 3
- 1/2 bathrooms: 1
Primary bedroom
- Features: Closet Cabinetry, Ceiling Fan(s), Dual Sinks, Double Vanity, En Suite Bathroom, Garden Tub/Roman Tub, Sitting Area in Primary, Separate Shower, Walk-In Closet(s)
- Level: First
- Dimensions: 21 x 14
Bedroom
- Features: Ceiling Fan(s), En Suite Bathroom, Walk-In Closet(s)
- Level: First
- Dimensions: 10 x 19
Bedroom
- Features: Walk-In Closet(s)
- Level: First
- Dimensions: 10 x 13
Bedroom
- Features: Ceiling Fan(s), Walk-In Closet(s)
- Level: First
- Dimensions: 15 x 10
Primary bathroom
- Features: Built-in Features, Closet Cabinetry, Dual Sinks, Double Vanity, En Suite Bathroom, Garden Tub/Roman Tub, Sitting Area in Primary, Separate Shower
- Level: First
- Dimensions: 13 x 13
Breakfast room nook
- Features: Eat-in Kitchen
- Level: First
- Dimensions: 14 x 12
Dining room
- Level: First
- Dimensions: 14 x 10
Other
- Features: Built-in Features, En Suite Bathroom
- Level: First
- Dimensions: 8 x 5
Other
- Features: Jack and Jill Bath
- Level: First
- Dimensions: 10 x 8
Half bath
- Level: First
- Dimensions: 5 x 5
Kitchen
- Features: Breakfast Bar, Built-in Features, Butler's Pantry, Eat-in Kitchen, Kitchen Island, Pantry, Solid Surface Counters, Walk-In Pantry
- Level: First
- Dimensions: 21 x 13
Laundry
- Features: Built-in Features, Stone Counters
- Level: First
- Dimensions: 7 x 9
Living room
- Features: Fireplace
- Level: First
- Dimensions: 21 x 18
Media room
- Features: Ceiling Fan(s)
- Level: First
- Dimensions: 18 x 14
Office
- Features: Built-in Features, Ceiling Fan(s)
- Level: First
- Dimensions: 13 x 12
Heating
- Central, Fireplace(s), Natural Gas
Cooling
- Central Air, Ceiling Fan(s), Electric
Appliances
- Included: Some Gas Appliances, Convection Oven, Double Oven, Dishwasher, Electric Oven, Gas Cooktop, Disposal, Gas Water Heater, Microwave, Plumbed For Gas, Tankless Water Heater, Vented Exhaust Fan, Wine Cooler
- Laundry: Washer Hookup, Dryer Hookup, ElectricDryer Hookup, Laundry in Utility Room
Features
- Built-in Features, Dry Bar, Decorative/Designer Lighting Fixtures, Double Vanity, Eat-in Kitchen, High Speed Internet, Kitchen Island, Open Floorplan, Pantry, Cable TV, Vaulted Ceiling(s), Wired for Data, Walk-In Closet(s), Wired for Sound
- Flooring: Carpet, Ceramic Tile, Hardwood
- Windows: Shutters, Window Coverings
- Has basement: No
- Number of fireplaces: 1
- Fireplace features: Gas Log, Gas Starter, Living Room
Interior area
- Total interior livable area: 3,473 sqft
Video & virtual tour
Property
Parking
- Total spaces: 3
- Parking features: Door-Single, Garage Faces Front, Garage, Garage Door Opener, Kitchen Level, Lighted, Tandem
- Attached garage spaces: 3
Features
- Levels: One
- Stories: 1
- Patio & porch: Rear Porch, Covered
- Exterior features: Dog Run, Lighting, Rain Gutters
- Has private pool: Yes
- Pool features: Diving Board, Gunite, Heated, In Ground, Outdoor Pool, Pool, Private, Pool Sweep, Pool/Spa Combo, Salt Water, Water Feature, Community
- Has spa: Yes
- Spa features: Hot Tub
- Fencing: Stone,Wood,Wrought Iron
Lot
- Size: 0.46 Acres
- Features: Back Yard, Lawn, Landscaped, Level, Subdivision, Sprinkler System
Details
- Parcel number: R694957
Construction
Type & style
- Home type: SingleFamily
- Architectural style: Traditional,Detached
- Property subtype: Single Family Residence
Materials
- Brick
- Foundation: Slab
- Roof: Composition
Condition
- Resale
- Year built: 2017
Utilities & green energy
- Sewer: Public Sewer
- Water: Public
- Utilities for property: Electricity Connected, Natural Gas Available, Sewer Available, Separate Meters, Underground Utilities, Water Available, Cable Available
Green energy
- Energy efficient items: Insulation
Community & HOA
Community
- Features: Clubhouse, Fitness Center, Playground, Park, Pool, Trails/Paths, Community Mailbox, Curbs, Sidewalks
- Security: Security System Owned, Carbon Monoxide Detector(s), Fire Alarm, Smoke Detector(s)
- Subdivision: Canyon Falls Village 14
HOA
- Has HOA: Yes
- Amenities included: Maintenance Front Yard
- Services included: All Facilities, Association Management, Internet, Maintenance Grounds
- HOA fee: $608 quarterly
- HOA name: Canyon Falls Hoa
- HOA phone: 972-960-2800
Location
- Region: Argyle
Financial & listing details
- Price per square foot: $281/sqft
- Tax assessed value: $836,092
- Annual tax amount: $14,597
- Date on market: 7/17/2026
- Cumulative days on market: 30 days
- Listing terms: Cash,Conventional,VA Loan
Estimated market value
Not available
Estimated sales range
Not available
Not available
Price history
| Date | Event | Price |
|---|---|---|
| 7/29/2026 | Price change | $975,000-2.5%$281/sqft |
Source: NTREIS #21317618 Report a problem | ||
| 7/17/2026 | Listed for sale | $1,000,000$288/sqft |
Source: NTREIS #21317618 Report a problem | ||
Public tax history
| Year | Property taxes | Tax assessment |
|---|---|---|
| 2025 | $12,293 -11.4% | $836,092 -0.2% |
| 2024 | $13,879 +15.9% | $837,641 +10% |
| 2023 | $11,979 -8.6% | $761,492 +10% |
| 2022 | $13,107 +6.3% | $692,265 +10% |
| 2021 | $12,334 +6.4% | $629,332 +8.9% |
| 2020 | $11,594 -6% | $578,052 -1.9% |
| 2019 | $12,339 +1.7% | $588,993 +5.7% |
| 2018 | $12,133 | $556,998 +659.8% |
| 2017 | -- | $73,309 |
Find assessor info on the county website
Monthly payment
Est. payment
Payment breakdown
Explore the cost of this home by adjusting the details. Changes won't be saved.Climate risks
Neighborhood: 76226
Nearby schools
GreatSchools rating
- 10/10Argyle South Elementary SchoolGrades: PK-5Distance: 0.7 mi
- 8/10Argyle Middle SchoolGrades: 7-8Distance: 2.3 mi
- 9/10Argyle High SchoolGrades: 9-12Distance: 0.4 mi
Schools provided by the listing agent
- Elementary: Argyle South
- Middle: Argyle
- High: Argyle
- District: Argyle ISD
Source: NTREIS. This data may not be complete. We recommend contacting the local school district to confirm school assignments for this home.
- $792,3004 bd3 ba2.7k sqft6600 Roughleaf Ridge Rd, Argyle, TX 76226Off Market
- $---- bd-- ba-- sqft10805 Sycamore Falls Dr, Argyle, TX 76226Off Market
- $803,5004 bd3 ba3.5k sqft10805 Sycamore Dr, Argyle, TX 76262Off Market
- $885,1005 bd5 ba3.8k sqft6604 Roughleaf Ridge Rd, Argyle, TX 76226Off Market
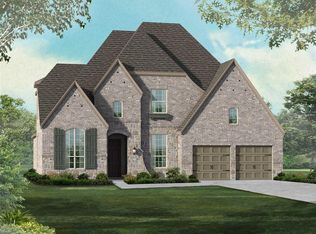
- $--4 bd3 ba2.8k sqft10809 Sycamore Falls Dr, Argyle, TX 76226Sold
- $691,4004 bd3 ba2.8k sqft10809 Sycamore Falls Dr, Argyle, TX 76226Off Market
- $803,2003 bd2 ba3.6k sqft6601 Roughleaf Ridge Rd, Argyle, TX 76226Off Market
- $685,0004 bd3 ba2.7k sqft6608 Roughleaf Ridge Rd, Argyle, TX 76226Off Market
A local agent can set up tours, give advice and negotiate with sellers.
A local lender can help you make sure your offer is ready when you are.
Similar homes
- $969,0005 bd5 ba4.9k sqft10846 Smoky Oak Trl, Argyle, TX 76226For Sale
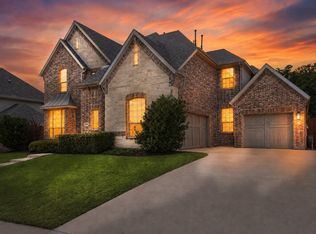 MLS ID #21350701, Lauren Swanson. NTREIS
 - $984,0004 bd4 ba4.1k sqft10937 Smoky Oak Trl, Argyle, TX 76226For Sale
 MLS ID #21183722, Shelby Love. NTREIS
 - $869,9774 bd5 ba3.8k sqft10813 Sycamore Falls Dr, Argyle, TX 76226For Sale
 MLS ID #21346643, Kathy Gonzales. NTREIS
 - $943,0004 bd4 ba3.7k sqft11109 Smoky Oak Ct, Argyle, TX 76226For Sale
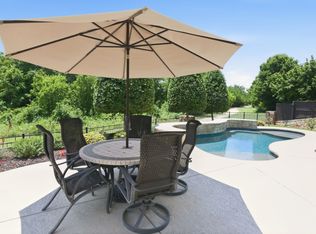 MLS ID #21302763, Marcy Barkemeyer. NTREIS
 - $950,0005 bd5 ba4.2k sqft6627 Dolan Falls Dr, Argyle, TX 76226For SaleMLS ID #21306331, Chad Smith. NTREIS
- $799,0004 bd3 ba3k sqft6631 Roughleaf Ridge Rd, Argyle, TX 76226For SaleMLS ID #21285011, Susan Mathews. NTREIS
- $895,0004 bd4 ba3.7k sqft7013 Salmon Springs Dr, Argyle, TX 76226For SaleMLS ID #21296276, Hailin Wang. NTREIS
- $890,0005 bd5 ba4.2k sqft6520 Elderberry Way, Argyle, TX 76226For SaleMLS ID #21320721, Angel Sanchez. NTREIS
- $799,9004 bd4 ba3.7k sqft6604 Elderberry Way, Argyle, TX 76226For SaleMLS ID #21338648, Jack McLemore. NTREIS
- $899,9905 bd5 ba3.8k sqft6712 Elderberry Way, Argyle, TX 76226For SaleMLS ID #21288091, Darby Merriman. NTREIS
- from $917,9904 bd3 ba3.2k sqftPlan 220 Plan, Furst Ranch: 60ft. lots, Argyle, TX 76226New ConstructionHighland Homes
- $649,9004 bd3 ba2.7k sqft7212 Redwood Rd, Argyle, TX 76226For SaleMLS ID #21359122, William Nelson. NTREIS
- from $889,0004 bd4 ba4k sqftRetreat - SH 5420 Plan, Furst Ranch, Argyle, TX 76226New ConstructionShaddock Homes
- $759,9006 bd4 ba3.7k sqft10817 Pedernales Falls Dr, Argyle, TX 76226For SaleMLS ID #21310328, Cami Hobbs Riley. NTREIS
- $950,0003 bd4 ba3k sqft11220 Hickory Falls Dr, Argyle, TX 76226New ConstructionNTREIS
- from $973,9904 bd3 ba3.1k sqftPlan 272 Plan, Furst Ranch: 70ft. lots, Flower Mound, TX 76226New ConstructionHighland Homes
- from $970,9904 bd3 ba3.9k sqftPlan 224 Plan, Furst Ranch: 60ft. lots, Flower Mound, TX 76226New ConstructionHighland Homes
- from $962,9904 bd4 ba3.7k sqftPlan 223 Plan, Furst Ranch: 60ft. lots, Flower Mound, TX 76226New ConstructionHighland Homes
- from $944,9904 bd3 ba3.6k sqftPlan 222 Plan, Furst Ranch: 60ft. lots, Argyle, TX 76226New ConstructionHighland Homes
- $750,0004 bd5 ba3.7k sqft10736 Smoky Oak Trl, Argyle, TX 76226For SaleMLS ID #21244757, Daniel Harker. NTREIS
