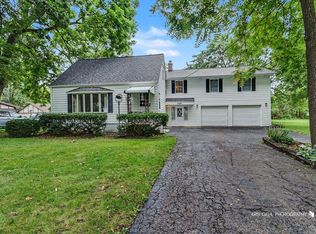
Original Old World Charm House, in 2 areas, heavily wooded in all types and sorts of trees and bushes (128x700). Can be sub-divided without Beach Park village approval. Additionally, electricity gas, water, sewer). Two and half area, 2 1/2 area available to the West of property at, extra cost, her (another owner) wooded, 2300sq. ft. (separate parcel#) house, plus a large unfinished basement. Truth out the house has floors that are hard wood floors. Original, High end wood windows, on house. New roof, installed, (top of the line) in the past 10 years, top of the line, Owens corning with custom design, large, working brick fireplace with damper, and very nice tile floor. House has Beach Park village water and sewer, plus a well, which is allowed under beach park village code (for garden and car wash) The well is up to current village code. All newer appliances, 2 refrigerators (high-end, Samsung, washer, dryer, dishwasher, (Sears, Kenmore). Hot water heater, Large, Sears Kenmore. Furnace, 2017, CX 80, Trane and thermostat, (Honey Well), Microwave included. Range Kenmore, 2010Close to Lake Michigan and one of the best and safe locations, in Beach Park, and Many house on the street and area are on acreages, and higher expensive property, Ridgid,New Sump pump, top of the line 2024, installed by owner, himself $ 329.00 from Home Depot. In 1925, When built, one the best house in the area, very high quality and well built, and always well maintained. No flood zone. Most doors are all hard wood. There is a cement concrete slab, on the property, for a new, two cars, garage. Most of the materials, come with property exterior of the house, have high-quality aluminum siding that was installed over the original wood frame. Traditional layout floor plan, with large room, Kitchen, 4bed rooms, and high ceilings. Examples: Living room, dining room, kitchen, 4 bedrooms halls. One large room, for the unfinished basement with concrete floor. Exterior porch with concrete slab, all glass, (new high-end door and exterior storm door included, in sale, needs to be installed.) Tova lawn mower, high-end sears craftsman, air compressor, and several items of high, expensive, gym equipment. There over& $150.000.00 in materials included in materials, included in the house and sale, to remodel the house, examples: A full large top of line kitchen hard wood surface, with all high-end expensive options Counter and sink included and plumbing fixtures. At least $50.000.00 retail or more in the kitchen, in bathroom: new tub, bath high end vanity and fixture. High-end floor tile, paint and lighting fixtures on vanity and bathtub shower are a few years old. The Materials for the garage, are included lumber, plywood, an entire pallet of shingles, exterior doors, high -end, storm door, High end window, high-end an interior hard wood and glass French double door, glass insulation, and high-end interior paneling. The current bath has yellow and black tiles. Top of line, rustoleum to do the driveway coating included in sale and exterior and interior paint exterior paint is top of line Pittsburg distinctive, and hard wood floor varnish included, in min wax. The Property could be worth $600.000.00 after the work is done. All the exterior natural gas, underground lines and a new out sided as meter will be replaced, brand new, at north shore gas, expensive, before closing. "Information provided by seller deemed reliable but not guaranteed. Buyer to verify all listing data and perform independent due diligence". Seller will be present at the property during all showings.
Active
$299,900
10802 W York House Rd, Beach Park, IL 60087
4beds
2,133sqft
Single Family Residence
Built in 1925
2.04 Acres Lot
$292,900 Zestimate®
$141/sqft
$-- HOA
What's special
High end wood windowsHardwood floor varnish includedHard wood floorsVery nice tile floor
- 34 days
- 770
- 15
Zillow last checked:
Listing updated:
Listed by:
Carol Herbert-Madzia (847)744-4530,
eXp Realty
Source: MRED as distributed by MLS GRID,MLS#: 12740071
Facts & features
Interior
Bedrooms & bathrooms
- Bedrooms: 4
- Bathrooms: 1
- Full bathrooms: 1
Rooms
- Room types: Enclosed Porch, Enclosed Balcony
Primary bedroom
- Features: Flooring (Hardwood), Window Treatments (Wood Frames), Bathroom (Full)
- Level: Main
- Area: 144 Square Feet
- Dimensions: 12X12
Bedroom 2
- Features: Flooring (Hardwood), Window Treatments (Wood Frames)
- Level: Main
- Area: 144 Square Feet
- Dimensions: 12X12
Bedroom 3
- Features: Flooring (Hardwood), Window Treatments (Wood Frames)
- Level: Main
- Area: 144 Square Feet
- Dimensions: 12X12
Bedroom 4
- Features: Flooring (Hardwood), Window Treatments (Wood Frames)
- Level: Main
- Area: 350 Square Feet
- Dimensions: 14X25
Dining room
- Features: Flooring (Wood Laminate), Window Treatments (Wood Frames)
- Level: Main
- Area: 132 Square Feet
- Dimensions: 11X12
Other
- Features: Flooring (Hardwood), Window Treatments (Wood Frames)
- Level: Main
- Area: 120 Square Feet
- Dimensions: 10X12
Enclosed porch
- Features: Flooring (Other), Window Treatments (Bay Window(s))
- Level: Main
- Area: 190 Square Feet
- Dimensions: 19X10
Family room
- Features: Flooring (Hardwood), Window Treatments (Wood Frames)
- Level: Main
- Area: 144 Square Feet
- Dimensions: 12X12
Kitchen
- Features: Kitchen (Pantry), Flooring (Laminate), Window Treatments (Some Wood Windows)
- Level: Main
- Area: 121 Square Feet
- Dimensions: 11X11
Laundry
- Features: Flooring (Ceramic Tile), Window Treatments (Some Stained Glass)
- Level: Basement
- Area: 99 Square Feet
- Dimensions: 9X11
Living room
- Features: Flooring (Hardwood), Window Treatments (Some Wood Windows)
- Level: Main
- Area: 168 Square Feet
- Dimensions: 12X14
Heating
- Natural Gas
Cooling
- Central Air
Appliances
- Included: Stainless Steel Appliance(s)
- Laundry: None
Features
- Flooring: Laminate
- Windows: Wood Frames
- Basement: Unfinished,Full
- Attic: Full
Interior area
- Total structure area: 0
- Total interior livable area: 2,133 sqft
Property
Parking
- Total spaces: 8
- Parking features: Concrete, Driveway, Yes, Owned
- Has uncovered spaces: Yes
Accessibility
- Accessibility features: No Disability Access
Features
- Stories: 1.5
Lot
- Size: 2.04 Acres
- Dimensions: 128x693
- Features: Wooded
Details
- Parcel number: 08041000090000
- Special conditions: None
- Other equipment: Backup Sump Pump;
Construction
Type & style
- Home type: SingleFamily
- Architectural style: Traditional
- Property subtype: Single Family Residence
Materials
- Aluminum Siding
- Foundation: Concrete Perimeter
- Roof: Asphalt
Condition
- New construction: No
- Year built: 1925
Utilities & green energy
- Electric: 100 Amp Service
- Sewer: Public Sewer
- Water: Lake Michigan
Green energy
- Green verification: Other
Community & HOA
Community
- Features: Other
HOA
- Services included: None
Location
- Region: Beach Park
Financial & listing details
- Price per square foot: $141/sqft
- Tax assessed value: $156,187
- Annual tax amount: $4,105
- Date on market: 8/24/2026
- Ownership: Fee Simple
Estimated market value
$292,900
$278,000 - $308,000
$2,641/mo
Price history
| Date | Event | Price |
|---|---|---|
| 8/24/2026 | Listed for sale | $299,900$141/sqft |
Source:  MRED as distributed by MLS GRID #12740071 Report a problem MRED as distributed by MLS GRID #12740071 Report a problem | ||
| 7/11/2026 | Listing removed | $299,900$141/sqft |
Source: MRED as distributed by MLS GRID #12691321 Report a problem | ||
| 7/1/2026 | Listed for sale | $299,900+3.4%$141/sqft |
Source: MRED as distributed by MLS GRID #12691321 Report a problem | ||
| 6/23/2026 | Listing removed | $289,999$136/sqft |
Source: MRED as distributed by MLS GRID #12618274 Report a problem | ||
| 5/15/2026 | Price change | $289,999-3.3%$136/sqft |
Source: MRED as distributed by MLS GRID #12618274 Report a problem | ||
| 4/15/2026 | Listed for sale | $299,999+249.2%$141/sqft |
Source: MRED as distributed by MLS GRID #12618274 Report a problem | ||
| 11/23/2014 | Listing removed | $85,900$40/sqft |
Source: RE/MAX Villager RMNI #08763705 Report a problem | ||
| 10/30/2014 | Listed for sale | $85,900$40/sqft |
Source: RE/MAX Villager RMNI #08763705 Report a problem | ||
| 8/27/2014 | Listing removed | $85,900$40/sqft |
Source: Real Living Properties #08705990 Report a problem | ||
| 8/20/2014 | Price change | $85,900+7.5%$40/sqft |
Source: Real Living Properties #08705990 Report a problem | ||
| 7/22/2014 | Pending sale | $79,900$37/sqft |
Source: Real Living Properties #08705990 Report a problem | ||
| 4/29/2014 | Listed for sale | $79,900+99.8%$37/sqft |
Source: Real Living Properties #08705990 Report a problem | ||
| 7/22/2013 | Sold | $40,000+0.3%$19/sqft |
Source: MRED as distributed by MLS GRID #08320777 Report a problem | ||
| 6/5/2013 | Pending sale | $39,900$19/sqft |
Source: ReMax Advantage Realty #08320777 Report a problem | ||
| 5/22/2013 | Price change | $39,900-5%$19/sqft |
Source: ReMax Advantage Realty #08320777 Report a problem | ||
| 4/20/2013 | Price change | $42,000-50.5%$20/sqft |
Source: ReMax Advantage Realty #08320777 Report a problem | ||
| 2/27/2013 | Listed for sale | $84,900$40/sqft |
Source: Baird & Warner #08279212 Report a problem | ||
Public tax history
| Year | Property taxes | Tax assessment |
|---|---|---|
| 2024 | $4,032 -0.4% | $55,909 +7.4% |
| 2023 | $4,047 +30.3% | $52,057 +10.7% |
| 2022 | $3,106 -5% | $47,030 +30.4% |
| 2021 | $3,272 -1.7% | $36,077 +8.3% |
| 2020 | $3,328 +22.9% | $33,317 +9.1% |
| 2019 | $2,707 +37.5% | $30,530 +40.1% |
| 2018 | $1,969 | $21,787 +13% |
| 2017 | $1,969 -2.6% | $19,276 +29.4% |
| 2016 | $2,021 +8.1% | $14,896 -47.6% |
| 2015 | $1,869 +1.9% | $28,415 +130.9% |
| 2014 | $1,834 -69.1% | $12,305 -60.3% |
| 2012 | $5,945 -7% | $30,960 -47.5% |
| 2011 | $6,395 +11.6% | $58,964 -4.5% |
| 2010 | $5,731 +3.6% | $61,763 -9.7% |
| 2009 | $5,533 +0.7% | $68,390 -2.8% |
| 2008 | $5,497 +27.4% | $70,353 +26.5% |
| 2006 | $4,313 +7.4% | $55,617 |
| 2005 | $4,015 +2.5% | -- |
| 2004 | $3,917 -1.2% | -- |
| 2003 | $3,965 +13% | -- |
| 2002 | $3,508 +12.3% | -- |
| 2001 | $3,125 +13.3% | $42,654 +2.4% |
| 2000 | $2,758 | $41,666 |
Find assessor info on the county website
Monthly payment
Est. payment
Payment breakdown
Explore the cost of this home by adjusting the details. Changes won't be saved.Climate risks
Neighborhood: 60087
Nearby schools
Schools provided by the listing agent
- Elementary: John S Clark Elementary School
- Middle: Jack Benny Middle School
- High: Waukegan High School
- District: 60
Source: MRED as distributed by MLS GRID. This data may not be complete. We recommend contacting the local school district to confirm school assignments for this home.
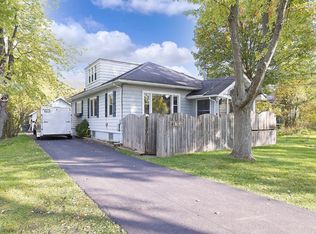
- $210,0003 bd2 ba1.3k sqft10814 W York House Rd, Beach Park, IL 60087Sold
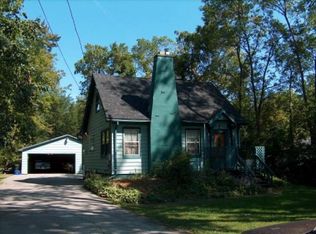
- $274,9002 bd2 ba1k sqft10786 W York House Rd, Beach Park, IL 60087Off Market
- $12,532-- bd-- ba-- sqft10836 W York House Rd, Beach Park, IL 60087Off Market
- $317,8003 bd2 ba2k sqft10850 W York House Rd, Beach Park, IL 60087Off Market
Similar homes
- $319,9004 bd2 ba2.5k sqft2811 Forest Ln, Waukegan, IL 60087New
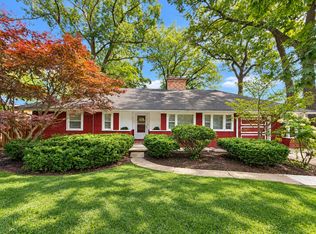 MLS ID #12770150, Terrance Muse, RE/MAX Premier. MRED as distributed by MLS GRID
 - $314,9004 bd3 ba1.1k sqft2444 Linden Ave, Waukegan, IL 60087Active
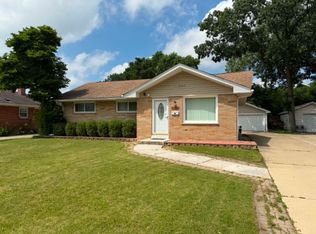 MLS ID #12694779, Martin Sanchez, Exit Strategy Realty. MRED as distributed by MLS GRID
 - $425,0004 bd3 ba3k sqft10583 W Woodland Ave, Beach Park, IL 60087Active
 MLS ID #12748146, Alice Scifo, RE/MAX Advisors. MRED as distributed by MLS GRID
 - $304,9004 bd2 ba1.9k sqft1819 Seymour Ave, North Chicago, IL 60064New
 MLS ID #12768197, Terrance Muse, RE/MAX Premier. MRED as distributed by MLS GRID
