Are you looking for a turn key home in a great location? How about a neighborhood pool? A community playground? Cul-de-sac living?
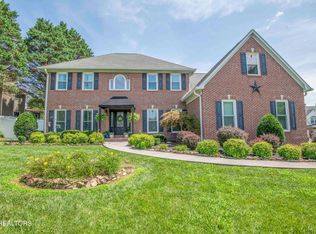
Welcome to this stunning home in popular Hardin Valley! The front porch is designed to sip sweet tea, chat with neighbors and welcomes you with charm, color, and custom designed landscaping.
Step inside and you will find the Wellington floor plan loaded with upgrades! Gleaming hardwoods, soaring cathedral ceilings, and an abundance of natural light will wow you, but the warm, inviting colors and stone fireplace are the heart of this great family room.
The luxury kitchen is a chef's dream with a gas range, double ovens, a built in microwave, and high end appliances.
Also featured on the main level is the primary bedroom. The primary bathroom features dual sinks, a beautifully tiled walk in shower with glass doors, and a walk in closet.
Upstairs the whole family can relax in the theater room. Dark colors give this space just the mood it needs for your favorite Netflix shows, while customized bar shelving ensures you can enjoy your favorite drinks and snacks.
If you are looking for plenty of bedroom spaces the upstairs of this home boast three large rooms with large closets.
Outdoors will be your new sanctuary! Enjoy morning coffee on your patio and quiet serenity in your large backyard with a new privacy fence. In the evenings you may want to grill with friends, relax around the firepit, or soak in the hot tub after a long day at work! This spacious flat backyard can be used for entertaining or peace and quiet..... sure to please the entire family.
Call today for your private showing!
Pending
$699,999
10806 Glory Maple Ln, Knoxville, TN 37932
4beds
3,577sqft
:
Get pre-qualified$4,100/mo
Single Family Residence
Built in 2022
3,049 Square Feet Lot
$-- Zestimate®
$196/sqft
$52/mo HOA
What's special
Customized bar shelvingGas rangeStone fireplaceDouble ovensBuilt in microwaveWarm inviting colorsWalk in closet
- 20 days |
- 914 |
- 71 |
Zillow last checked:
Listing updated:
Listed by:
Sam Winterbotham 865-414-1166,
Realty Executives Associates 865-588-3232
Source: East Tennessee Realtors,MLS#: 1348916
Facts & features
Interior
Bedrooms & bathrooms
- Bedrooms: 4
- Bathrooms: 3
- Full bathrooms: 2
- 1/2 bathrooms: 1
Rooms
- Room types: Bonus Room
Heating
- Central, Natural Gas, Electric
Cooling
- Central Air, Ceiling Fan(s)
Appliances
- Included: Gas Range, Gas Cooktop, Dishwasher, Disposal, Microwave, Range, Refrigerator, Self Cleaning Oven
Features
- Cathedral Ceiling(s), Kitchen Island, Eat-in Kitchen, Bonus Room
- Flooring: Hardwood
- Windows: Insulated Windows
- Basement: Slab
- Number of fireplaces: 1
- Fireplace features: Gas
Interior area
- Total structure area: 3,577
- Total interior livable area: 3,577 sqft
Property
Parking
- Total spaces: 3
- Parking features: Garage
- Garage spaces: 3
Features
- Exterior features: Prof Landscaped
Lot
- Size: 3,049 Square Feet
- Features: Cul-De-Sac, Private, Level
Details
- Additional structures: Storage
- Parcel number: 103FF010
Construction
Type & style
- Home type: SingleFamily
- Architectural style: Craftsman,Traditional
- Property subtype: Single Family Residence
Materials
- Block, Frame, Other
Condition
- Year built: 2022
Utilities & green energy
- Sewer: Public Sewer
- Water: Public
Community & HOA
Community
- Features: Sidewalks
- Security: Security System, Smoke Detector(s)
- Subdivision: Hayden Hill S/D Phase 3B
HOA
- Has HOA: Yes
- Amenities included: Playground
- HOA fee: $52 monthly
Location
- Region: Knoxville
Financial & listing details
- Price per square foot: $196/sqft
- Tax assessed value: $498,200
- Annual tax amount: $1,936
- Date on market: 7/21/2026
Estimated market value
Not available
Estimated sales range
Not available
Not available
Price history
| Date | Event | Price |
|---|---|---|
| 7/22/2026 | Pending sale | $699,999$196/sqft |
Source:  East Tennessee Realtors #1348916 Report a problem East Tennessee Realtors #1348916 Report a problem | ||
| 7/21/2026 | Listed for sale | $699,999+16.8%$196/sqft |
Source: East Tennessee Realtors #1348916 Report a problem | ||
| 8/3/2022 | Sold | $599,324$168/sqft |
Source: Public Record Report a problem | ||
Public tax history
| Year | Property taxes | Tax assessment |
|---|---|---|
| 2025 | $1,936 | $124,550 |
| 2024 | $1,936 -16.7% | $124,550 -16.7% |
| 2023 | $2,323 +115.9% | $149,475 +115.9% |
| 2022 | $1,076 +463.4% | $69,225 +669.2% |
| 2021 | $191 | $9,000 |
Find assessor info on the county website
Monthly payment
Est. payment
Payment breakdown
Explore the cost of this home by adjusting the details. Changes won't be saved.Climate risks
Neighborhood: 37932
Nearby schools
GreatSchools rating
- NAMill Creek Elementary SchoolGrades: PK-5Distance: 1 mi
- 8/10Hardin Valley Middle SchoolGrades: 6-8Distance: 1.3 mi
- 7/10Hardin Valley AcademyGrades: 9-12Distance: 1.1 mi
Schools provided by the listing agent
- Elementary: Hardin Valley
- Middle: Hardin Valley
- High: Hardin Valley Academy
Source: East Tennessee Realtors. This data may not be complete. We recommend contacting the local school district to confirm school assignments for this home.
- $718,8004 bd1 ba3k sqft10800 Glory Maple Ln, Knoxville, TN 37932Off Market
- $--4 bd3 ba3k sqft11016 Glory Maple Ln #11018, Knoxville, TN 37932Off Market

- $700,5004 bd0 ba2.8k sqft2708 Green Ash Ln, Knoxville, TN 37932Off Market
- $648,9004 bd1 ba2.9k sqft2720 Green Ash Ln, Knoxville, TN 37932Off Market
- $633,7004 bd1 ba3.1k sqft10801 Glory Maple Ln, Knoxville, TN 37932Off Market
- $655,9004 bd1 ba3k sqft2702 Green Ash Ln, Knoxville, TN 37932Off Market
- $759,4005 bd5 ba4.2k sqft10807 Glory Maple Ln, Knoxville, TN 37932Off Market
- $645,0004 bd4 ba2.8k sqft2703 Green Ash Ln, Knoxville, TN 37932Sold
A local agent can set up tours, give advice and negotiate with sellers.
A local lender can help you make sure your offer is ready when you are.
Similar homes
- $700,0004 bd3 ba2.9k sqft10850 Hunters Knoll Ln, Knoxville, TN 37932For Sale

 MLS ID #1346286, Kathi Browne, Wallace. East Tennessee Realtors
 - $660,0005 bd3 ba3k sqft2515 Timber Highlands Ln, Knoxville, TN 37932For Sale
 MLS ID #1339979, Andi Dubois, Keller Williams Signature. East Tennessee Realtors
 - $698,0004 bd3 ba3.2k sqft10409 Ginger Ln, Knoxville, TN 37932For Sale
 MLS ID #1349076, Ashley Kitts, Pace Probity Asset Management. East Tennessee Realtors
 - $825,0004 bd3 ba3.4k sqft2529 Timber Highlands Ln, Knoxville, TN 37932For Sale

 MLS ID #3312648, Carl Young. RealTracs MLS as distributed by MLS GRID
 - $765,0004 bd3 ba2.8k sqft11322 Orvis Ln, Knoxville, TN 37932For SaleMLS ID #3317267, Nic Nicaud. RealTracs MLS as distributed by MLS GRID
- $649,9006 bd4 ba3.4k sqft11045 Hunters Knoll Ln, Knoxville, TN 37932For SaleMLS ID #1343926, ReShanta Hazelbaker, Harris Realty. East Tennessee Realtors
- from $758,9004 bd3 ba3.1k sqftEssex Plan, Vining Mill, Knoxville, TN 37932New ConstructionSaddlebrook Properties LLC
- $605,0004 bd3 ba3.3k sqft3447 Greentree Ln, Knoxville, TN 37931For SaleMLS ID #1350735, Steven Lee Hensley, SCH Real Estate, Realty Executives. East Tennessee Realtors
- from $693,9004 bd3 ba3.1k sqftAlderwood Plan, Vining Mill, Knoxville, TN 37932New ConstructionSaddlebrook Properties LLC
- $495,0003 bd2 ba1.8k sqft2393 Conners Creek Cir, Knoxville, TN 37932PendingMLS ID #1350878, Bedros Bozdogan, Keller Williams Realty. East Tennessee Realtors
- $--3 bd2 ba2.8k sqft3327 Beaver Glade Ln, Knoxville, TN 37931AuctionAuction.com 2
- from $704,9004 bd3 ba3.1k sqftPrimrose Plan, Vining Mill, Knoxville, TN 37932New ConstructionSaddlebrook Properties LLC
- $877,9955 bd4 ba3.4k sqft2620 Jacobs Canyon Ln, Knoxville, TN 37932For SaleMLS ID #1337633, Mike Yarbrough, Asset Realty Management, Inc.. East Tennessee Realtors
- $590,0005 bd3 ba2.8k sqft2714 Green Ash Ln, Knoxville, TN 37932For SaleMLS ID #1334655, Karen Albright, Opendoor Brokerage, LLC. East Tennessee Realtors
- $630,0003 bd3 ba2.6k sqft1210 Pellissippi Pkwy, Knoxville, TN 37932For SaleMLS ID #1340077, Corey Belden, Realty Executives Associates. East Tennessee Realtors
- $549,0004 bd4 ba2.9k sqft2401 Water Valley Way, Knoxville, TN 37932For SaleMLS ID #1345554, David Mehta, Realty Executives Associates. East Tennessee Realtors
- $625,0004 bd3 ba2.2k sqft2579 Marshall Pass Rd, Knoxville, TN 37932For SaleMLS ID #1350801, Kari Jensen, Woody Creek Realty, LLC. East Tennessee Realtors
- from $713,9003 bd3 ba2.9k sqftRiverside Plan, Vining Mill, Knoxville, TN 37932New ConstructionSaddlebrook Properties LLC
- $899,9004 bd3 ba3k sqft2632 Turkey Trot Ln, Knoxville, TN 37932For SaleMLS ID #1347943, Tim Phillips, Mountains to Lakes Real Estate. East Tennessee Realtors
- $495,0003 bd3 ba2.7k sqft1308 Viking Dr, Knoxville, TN 37932For SaleMLS ID #1350843, Mel Stooksbury, Keller Williams Realty. East Tennessee Realtors
