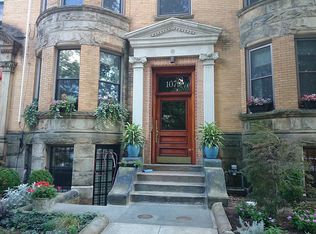
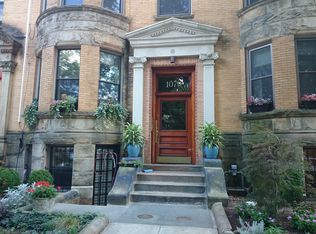
Rare townhouse-like residence on Beacon Street with a large private garden, deeded parking and grand private entrance. This exceptional 2,218 square foot ,three -bedroom, two bathroom condominium offers an uncommon combination of space, privacy, historic character and urban convenience. Gracious rooms feature high ceilings, beautiful architectural detail and three fireplaces. The main level includes a spacious primary suite with fireplace, elegant formal living and dining rooms, while the lower level offers two bedrooms and a large family room/study. One bedroom opens directly to a gorgeous bluestone patio and large, fully enclosed private garden. Additional highlights include deeded off-street parking, two private street entrances, exceptional storage and recent upgrades throughout. Steps from the Green Line and minutes to Coolidge Corner and Back Bay. A truly special Beacon Street residence offering the space and privacy of a townhouse with the convenience of condominium living. Pet friendly.
For sale
$1,995,000
1081 Beacon St #8, Brookline, MA 02446
3beds
2,218sqft
Condominium, Townhouse
Built in 1855
-- sqft lot
$-- Zestimate®
$899/sqft
$623/mo HOA
What's special
Beautiful architectural detailGorgeous bluestone patioGrand private entranceGracious roomsTwo bathroomLarge private gardenTwo private street entrances
- 2 days
- 400
- 31
Zillow last checked:
Listing updated:
Listed by:
S. Amber Smit 617-872-1399,
Coldwell Banker Realty - Brookline 617-731-2447
Source: MLS PIN,MLS#: 73572969
Facts & features
Interior
Bedrooms & bathrooms
- Bedrooms: 3
- Bathrooms: 2
- Full bathrooms: 2
Primary bedroom
- Level: First
Bedroom 2
- Level: Basement
Bedroom 3
- Level: Basement
Primary bathroom
- Features: Yes
Bathroom 1
- Level: First
Bathroom 2
- Level: Basement
Dining room
- Level: First
Family room
- Level: Basement
Kitchen
- Level: First
Living room
- Level: First
Heating
- Central, Hot Water
Cooling
- Window Unit(s)
Appliances
- Included: Range, Dishwasher, Refrigerator, Washer, Dryer
- Laundry: In Basement, In Unit
Features
- Entry Hall
- Flooring: Wood
- Windows: Insulated Windows
- Has basement: Yes
- Number of fireplaces: 3
Interior area
- Total structure area: 2,218
- Total interior livable area: 2,218 sqft
- Finished area above ground: 1,481
- Finished area below ground: 737
Property
Parking
- Total spaces: 1
- Parking features: Off Street, Deeded
- Uncovered spaces: 1
Accessibility
- Accessibility features: No
Features
- Entry location: Unit Placement(Street,Upper,Front,Walkout)
- Patio & porch: Patio, Patio - Enclosed
- Exterior features: Patio, Patio - Enclosed
Details
- Parcel number: 32938
- Zoning: residentia
Construction
Type & style
- Home type: Townhouse
- Property subtype: Condominium, Townhouse
Materials
- Brick
- Roof: Rubber
Condition
- Year built: 1855
Utilities & green energy
- Sewer: Public Sewer
- Water: Public
Community & HOA
Community
- Features: Public Transportation, Shopping, Park, Medical Facility, Conservation Area, Highway Access, House of Worship, Private School, Public School, T-Station, University
- Security: Intercom
HOA
- Services included: Water, Sewer, Insurance, Maintenance Structure, Snow Removal
- HOA fee: $623 monthly
Location
- Region: Brookline
Financial & listing details
- Price per square foot: $899/sqft
- Tax assessed value: $1,454,000
- Annual tax amount: $14,888
- Date on market: 9/8/2026
- Listing terms: Contract
- Exclusions: All Light Fixtures Excluded.
Estimated market value
Not available
Estimated sales range
Not available
Not available
Price history
| Date | Event | Price |
|---|---|---|
| 9/8/2026 | Listed for sale | $1,995,000+143.6%$899/sqft |
Source: MLS PIN #73572969 Report a problem | ||
| 12/29/2010 | Sold | $819,000+4.3%$369/sqft |
Source: LINK #114528 Report a problem | ||
| 8/29/2007 | Sold | $785,000$354/sqft |
Source: LINK #76457 Report a problem | ||
Public tax history
Tax history is unavailable.
Monthly payment
Est. payment
Payment breakdown
Explore the cost of this home by adjusting the details. Changes won't be saved.Climate risks
Neighborhood: Longwood
Nearby schools
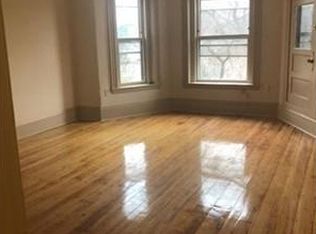
- $1,085,1003 bd2 ba1.2k sqft1079 Beacon St APT 2, Brookline, MA 02446Off Market
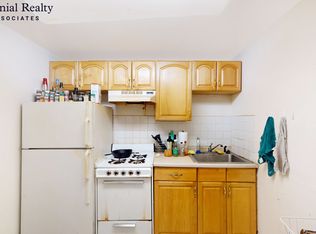
- $938,3002 bd1 ba1k sqft1079 Beacon St APT 3, Brookline, MA 02446Off Market
- $1,127,5003 bd1 ba1.2k sqft1079 Beacon St APT 4, Brookline, MA 02446Off Market
- $1,011,000-- bd1 ba-- sqft1079 Beacon St APT 5, Brookline, MA 02446Off Market
Similar homes
- $1,600,0003 bd3 ba2.2k sqft618 Washington St Unit 618, Brookline, MA 02446For Sale
 MLS ID #73573467, AD Advisors Team, Block Realty. MLS PIN
 - $2,450,0003 bd4 ba2.5k sqft143 Coolidge St #1, Brookline, MA 02446For Sale
 MLS ID #73574715, Tom Lambert, Berkshire Hathaway HomeServices Commonwealth Real Estate. MLS PIN
 - $1,950,0002 bd3 ba2.1k sqftFisher Hill Estates, Brookline, MA 02445For Sale
 MLS ID #73573463, Susan and Jen Rothstein Team, Hammond Residential Real Estate. MLS PIN
 - $1,748,0003 bd4 ba2k sqftRollins Court Condominium, Cambridge, MA 02139For Sale
 MLS ID #73573553, Lauren Holleran Team, Gibson Sotheby's International Realty. MLS PIN
