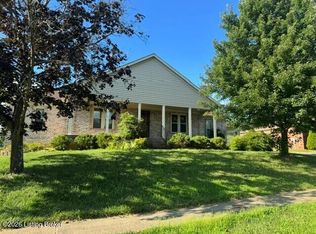
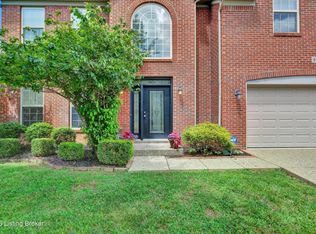
your dream home, a spacious sanctuary that seamlessly blends classic charm with modern comfort. This elegant all-brick residence spans an impressive 2,944 square feet across two stories and offers the potential for five bedrooms and two and a half bathrooms. Upon entering, you will be greeted by the timeless appeal of wood floors and a series of updates that enhance your daily living experience. The expansive Great Room (equipped with a gas fireplace) is open to the eat-in large Kitchen. The kitchen features an abundance of custom Hickory Cabinets, a center island, and a large pantry. You will appreciate the sunroom, which can also be converted into a bedroom. Upstairs, the primary bedroom stands out with its vaulted ceiling and an enormous walk-in closet, ensuring ample storage
Under contract
$490,000
10810 Bardstown Woods Blvd, Louisville, KY 40291
4beds
2,944sqft
Single Family Residence
Built in 2001
10,454 Square Feet Lot
$-- Zestimate®
$166/sqft
$25/mo HOA
What's special
Gas fireplaceLarge pantryEnormous walk-in closetEat-in large kitchenExpansive great roomAll-brick residenceWood floors
- 142 days
- 52
- 0
Zillow last checked:
Listing updated:
Listed by:
Tulsi Dhungel,
United Real Estate Louisville
Source: Metro Search Inc. LLC DBA Apex MLS,MLS#: 1714136
Facts & features
Interior
Bedrooms & bathrooms
- Bedrooms: 4
- Bathrooms: 3
- Full bathrooms: 2
- 1/2 bathrooms: 1
Primary bedroom
- Level: Second
Bedroom
- Level: Second
Bedroom
- Level: Second
Primary bathroom
- Level: Second
Half bathroom
- Level: First
Full bathroom
- Level: Second
Dining room
- Level: First
Game room
- Level: First
Kitchen
- Level: First
Laundry
- Level: Second
Loft
- Level: Second
Sun room
- Level: First
Heating
- Forced Air, Natural Gas
Cooling
- Central Air
Features
- Basement: Walkout Unfinished
- Has fireplace: No
Interior area
- Total structure area: 2,944
- Total interior livable area: 2,944 sqft
- Finished area above ground: 2,944
- Finished area below ground: 0
Property
Parking
- Total spaces: 2
- Parking features: Attached, Entry Side
- Attached garage spaces: 2
Features
- Stories: 2
- Patio & porch: Deck
- Fencing: None
Lot
- Size: 10,454 Square Feet
- Features: Level
Details
- Parcel number: 23312600970000
Construction
Type & style
- Home type: SingleFamily
- Architectural style: Contemporary
- Property subtype: Single Family Residence
Materials
- Brick Veneer
- Foundation: Concrete Perimeter
- Roof: Shingle
Condition
- Year built: 2001
Utilities & green energy
- Sewer: Public Sewer
- Water: Public
- Utilities for property: Electricity Connected
Community & HOA
Community
- Subdivision: Bardstown Woods
HOA
- Has HOA: Yes
- HOA fee: $302 annually
Location
- Region: Louisville
Financial & listing details
- Price per square foot: $166/sqft
- Tax assessed value: $460,000
- Annual tax amount: $5,157
- Date on market: 4/13/2026
- Electric utility on property: Yes
Estimated market value
Not available
Estimated sales range
Not available
Not available
Price history
| Date | Event | Price |
|---|---|---|
| 4/17/2026 | Contingent | $490,000$166/sqft |
Source:  Metro Search Inc. LLC DBA Apex MLS #1714136 Report a problem Metro Search Inc. LLC DBA Apex MLS #1714136 Report a problem | ||
| 4/13/2026 | Listed for sale | $490,000+6.5%$166/sqft |
Source: Metro Search Inc. LLC DBA Apex MLS #1714136 Report a problem | ||
| 2/16/2024 | Sold | $460,000-4.2%$156/sqft |
Source: Metro Search Inc. LLC DBA Apex MLS #1651056 Report a problem | ||
| 12/19/2023 | Contingent | $480,000$163/sqft |
Source: Metro Search Inc. LLC DBA Apex MLS #1651056 Report a problem | ||
| 12/8/2023 | Listed for sale | $480,000+109.6%$163/sqft |
Source: Metro Search Inc. LLC DBA Apex MLS #1651056 Report a problem | ||
| 3/12/2001 | Sold | $228,994$78/sqft |
Source: Public Record Report a problem | ||
Public tax history
| Year | Property taxes | Tax assessment |
|---|---|---|
| 2025 | $5,157 +63.5% | $460,000 +42.9% |
| 2024 | $3,154 -2.8% | $321,840 |
| 2023 | $3,245 -2.4% | $321,840 |
| 2022 | $3,325 +8.2% | $321,840 +13.5% |
| 2021 | $3,074 +7% | $283,490 |
| 2020 | $2,874 | $283,490 |
| 2019 | $2,874 +9.2% | $283,490 |
| 2018 | $2,632 | $283,490 |
| 2017 | $2,632 -3% | $283,490 +4.5% |
| 2013 | $2,713 | $271,290 |
| 2011 | $2,713 | $271,290 |
| 2010 | $2,713 | $271,290 |
| 2009 | $2,713 | $271,290 |
| 2007 | -- | $271,290 |
| 2006 | -- | $271,290 +18.5% |
| 2005 | -- | $228,990 |
| 2004 | -- | $228,990 |
Find assessor info on the county website
Monthly payment
Est. payment
Payment breakdown
Explore the cost of this home by adjusting the details. Changes won't be saved.Climate risks
Neighborhood: Fern Creek
- $465,9003 bd2 ba2.2k sqft10808 Bardstown Woods Blvd, Louisville, KY 40291Off Market
- $651,1005 bd4 ba4.9k sqft10812 Bardstown Woods Blvd, Louisville, KY 40291Off Market
- $425,6003 bd2 ba2.3k sqft10806 Bardstown Woods Blvd, Louisville, KY 40291Off Market
- $408,5004 bd3 ba1.7k sqft10809 Bardstown Woods Blvd, Louisville, KY 40291Off Market
Similar homes
- $475,0004 bd3 ba2.9k sqft8200 Bohannon Station Rd, Louisville, KY 40291For Sale

 MLS ID #1725818, Lisa Ellington, Kevin Martin Realty. Metro Search Inc. LLC DBA Apex MLS
 - $495,0004 bd3 ba3.4k sqft9505 Dabney Carr Dr, Jeffersontown, KY 40299For Sale
 MLS ID #1723440, Teresa Morgan, Semonin Realtors. Metro Search Inc. LLC DBA Apex MLS
 - $435,0004 bd3 ba2.6k sqft8823 Gentlewind Way, Louisville, KY 40291For Sale
 MLS ID #1725328, Kathy Lewis, Semonin Realtors. Metro Search Inc. LLC DBA Apex MLS
 - $389,9004 bd3 ba2.5k sqft8201 Huntsman Trl, Louisville, KY 40291For Sale
 MLS ID #1727194, Kenley L Mattingly, Semonin Realtors. Metro Search Inc. LLC DBA Apex MLS
 - $525,0004 bd4 ba3.6k sqft4237 Pleasant Glen Dr, Louisville, KY 40299For SaleMLS ID #1727170, Craig Mayer, Mayer REALTORS. Metro Search Inc. LLC DBA Apex MLS
- $499,9004 bd4 ba3.4k sqft4545 Cherry Forest Cir, Louisville, KY 40245For SaleMLS ID #1727535, Benjamin Weatherholt, United Real Estate Louisville. Metro Search Inc. LLC DBA Apex MLS
- $510,0004 bd3 ba2.9k sqft1201 Crosstimbers Dr, Louisville, KY 40245For SaleMLS ID #1727780, Daniel Wolf, Semonin Realtors. Metro Search Inc. LLC DBA Apex MLS
- $470,0003 bd3 ba3.4k sqft12800 Ledges Dr, Middletown, KY 40243For SaleMLS ID #1727898, Shamus Greene, Real Estate Go To. Metro Search Inc. LLC DBA Apex MLS
- $649,9005 bd4 ba4k sqft10405 Perwinkle Ct, Louisville, KY 40291For SaleMLS ID #1725073, Kristy Barbour, Homepage Realty. Metro Search Inc. LLC DBA Apex MLS
- $549,9004 bd3 ba2.6k sqft217 Oshara Ct, Mount Washington, KY 40047For SaleMLS ID #1727257, Shawna Smith, Real Broker, LLC. Metro Search Inc. LLC DBA Apex MLS
- $500,0004 bd3 ba2.6k sqft10206 Falling Tree Way, Louisville, KY 40223For SaleMLS ID #1724709, Paige Williams, United Real Estate Louisville. Metro Search Inc. LLC DBA Apex MLS
- $434,9004 bd3 ba2.9k sqft3425 Stony Farm Dr, Jeffersontown, KY 40299For SaleMLS ID #1726942, Gibin George, Keller Williams Collective. Metro Search Inc. LLC DBA Apex MLS
- $559,9004 bd3 ba2.9k sqft3416 Tucker Wood Ln, Louisville, KY 40299For SaleMLS ID #1719720, Oksana Makarova, United Real Estate Louisville. Metro Search Inc. LLC DBA Apex MLS
- $539,9004 bd3 ba2.8k sqft10331 Truman Way, Jeffersontown, KY 40299For SaleMLS ID #1722940, Judy Marlowe, United Real Estate Louisville. Metro Search Inc. LLC DBA Apex MLS
- $510,0004 bd4 ba3.4k sqft219 Blackberry Cir, Mount Washington, KY 40047For SaleMLS ID #1724591, Missy Platt, RE/MAX Results. Metro Search Inc. LLC DBA Apex MLS
- $349,0003 bd3 ba1.9k sqft10107 Colonel Hancock Dr, Louisville, KY 40291For SaleMLS ID #1713880, Michael Cohen, BERKSHIRE HATHAWAY HomeServices, Parks & Weisberg Realtors. Metro Search Inc. LLC DBA Apex MLS
- $385,0005 bd3 ba2.3k sqft273 Blarney Ln, Louisville, KY 40229For SaleMLS ID #1719116, Michelle J Thomas, Mayer REALTORS. Metro Search Inc. LLC DBA Apex MLS
- $525,0004 bd3 ba3.1k sqft10303 Rock Falls Ct, Louisville, KY 40223For SaleMLS ID #1719362, Kristy D Dugan, Semonin Realtors. Metro Search Inc. LLC DBA Apex MLS
- $419,9004 bd3 ba2.1k sqft141 River Crst S, Mount Washington, KY 40047For SaleMLS ID #1727342, Presley R Baker, Knob & Key Realty, LLC. Metro Search Inc. LLC DBA Apex MLS
- $525,0004 bd3 ba2.6k sqft10935 Old Harrods Woods Cir, Louisville, KY 40223For SaleMLS ID #1713995, David Meunier, simpler.realestate. Metro Search Inc. LLC DBA Apex MLS
