Welcome home! Come to view this wonderful one story floor plan situated on a spacious corner lot. This home features a nice kitchen with island and plantation shutters. Stainless steel appliances. Stone tile flooring. The Living room with vaulted ceilings and dining room with access to your backyard with a swimming pool and spa. Master Bedroom with vaulted ceilings and a glass sliding door with access to the backyard. This house with some TLC will shine once again.
Pending
Price cut: $10K (6/19)
$439,000
10811 Lava Bed Ln, Stockton, CA 95209
3beds
1,428sqft
:
Get pre-qualified$2,977/mo
Single Family Residence
Built in 1992
7,949 Square Feet Lot
$438,400 Zestimate®
$307/sqft
$74/mo HOA
What's special
Stone tile flooringStainless steel appliancesSpacious corner lotNice kitchen with islandPlantation shutters
- 120 days |
- 284 |
- 10 |
Zillow last checked:
Listing updated:
Listed by:
AL Espinor Jr. DRE #01755656 209-351-3180,
Century 21 Select Real Estate
Source: MetroList Services of CA,MLS#: 226039842Originating MLS: MetroList Services, Inc.
Facts & features
Interior
Bedrooms & bathrooms
- Bedrooms: 3
- Bathrooms: 2
- Full bathrooms: 2
Dining room
- Features: Dining/Living Combo
Kitchen
- Features: Breakfast Area, Kitchen Island, Tile Counters
Heating
- Central, Fireplace Insert, Natural Gas
Cooling
- Ceiling Fan(s), Central Air
Appliances
- Included: Free-Standing Gas Range, Gas Water Heater, Ice Maker, Dishwasher, Disposal, Dryer, Washer
- Laundry: Cabinets, Inside, Inside Room
Features
- Flooring: Carpet, Stone, Tile
- Number of fireplaces: 1
- Fireplace features: Living Room, Wood Burning
Interior area
- Total structure area: 0
- Total interior livable area: 1,428 sqft
Property
Parking
- Total spaces: 5
- Parking features: Attached, Garage Door Opener, Garage Faces Front
- Attached garage spaces: 3
- Uncovered spaces: 2
Features
- Levels: One
- Stories: 1
- Has private pool: Yes
- Pool features: In Ground, On Lot, Pool/Spa Combo, Fenced
Lot
- Size: 7,949 Square Feet
- Features: Sprinklers In Front, Curb(s)/Gutter(s), Shape Regular, Landscape Front
Details
- Parcel number: 068040390000
- Zoning: SFR
- Special conditions: Standard
Construction
Type & style
- Home type: SingleFamily
- Property subtype: Single Family Residence
Materials
- Concrete, Stucco, Frame, Wood, Lap Siding
- Foundation: Slab
- Roof: Tile
Condition
- Year built: 1992
Utilities & green energy
- Electric: 220 Volts in Laundry
- Sewer: Sewer in Street, Public Sewer
- Water: Public
- Utilities for property: Public, Electric, Sewer In & Connected, Natural Gas Connected
Community & HOA
Community
- Subdivision: Larchmont Parkside
HOA
- Has HOA: Yes
- Amenities included: Pool, Clubhouse, Tennis Court(s)
- Services included: Common Areas, Pool, Security, Management
- HOA fee: $223 quarterly
Location
- Region: Stockton
Financial & listing details
- Price per square foot: $307/sqft
- Tax assessed value: $294,196
- Annual tax amount: $6,311
- Price range: $439K - $439K
- Date on market: 4/2/2026
Estimated market value
$438,400
$416,000 - $460,000
$2,650/mo
Price history
| Date | Event | Price |
|---|---|---|
| 7/4/2026 | Pending sale | $439,000$307/sqft |
Source: MetroList Services of CA #226039842 Report a problem | ||
| 6/19/2026 | Price change | $439,000-2.2%$307/sqft |
Source: MetroList Services of CA #226039842 Report a problem | ||
| 6/1/2026 | Pending sale | $449,000$314/sqft |
Source: MetroList Services of CA #226039842 Report a problem | ||
| 5/21/2026 | Price change | $449,000-4.3%$314/sqft |
Source: MetroList Services of CA #226039842 Report a problem | ||
| 5/7/2026 | Price change | $469,000-2.1%$328/sqft |
Source: MetroList Services of CA #226039842 Report a problem | ||
| 4/2/2026 | Listed for sale | $479,000+99.6%$335/sqft |
Source: MetroList Services of CA #226039842 Report a problem | ||
| 4/3/2014 | Sold | $240,000-4%$168/sqft |
Source: Agent Provided Report a problem | ||
| 2/12/2014 | Listed for sale | $249,900+4.1%$175/sqft |
Source: iseemedia #13049886 Report a problem | ||
| 9/18/2013 | Sold | $240,000-4%$168/sqft |
Source: MetroList Services of CA #13049886 Report a problem | ||
| 8/23/2013 | Listed for sale | $249,900+21.9%$175/sqft |
Source: iseemedia #13049886 Report a problem | ||
| 6/5/2009 | Sold | $205,000-45.3%$144/sqft |
Source: MetroList Services of CA #80043689 Report a problem | ||
| 4/18/2007 | Sold | $375,000-12.8%$263/sqft |
Source: MetroList Services of CA #60600632 Report a problem | ||
| 8/23/2005 | Sold | $430,000+124%$301/sqft |
Source: MetroList Services of CA #50049360 Report a problem | ||
| 9/17/2001 | Sold | $192,000$134/sqft |
Source: MetroList Services of CA #132113461 Report a problem | ||
Public tax history
| Year | Property taxes | Tax assessment |
|---|---|---|
| 2025 | $6,311 +26.5% | $294,196 +2% |
| 2024 | $4,988 +59.2% | $288,428 +2% |
| 2023 | $3,133 +2.3% | $282,774 +2% |
| 2022 | $3,063 -2.2% | $277,230 +2% |
| 2021 | $3,133 +2.5% | $271,796 +1% |
| 2020 | $3,057 +2.4% | $269,010 +2% |
| 2019 | $2,984 +1.9% | $263,736 +2% |
| 2018 | $2,930 +2.5% | $258,566 +2% |
| 2017 | $2,859 +6.2% | $253,497 +2% |
| 2016 | $2,692 -14.2% | $248,527 +1.5% |
| 2015 | $3,137 | $244,795 +2% |
| 2014 | $3,137 | $240,000 +47.2% |
| 2013 | -- | $163,000 +1.9% |
| 2012 | -- | $160,000 +0.6% |
| 2011 | -- | $159,000 -22.3% |
| 2010 | -- | $204,758 +17% |
| 2009 | -- | $175,000 -48.1% |
| 2008 | -- | $337,500 -14.7% |
| 2007 | -- | $395,600 -8% |
| 2006 | -- | $430,000 +86.1% |
| 2005 | -- | $231,021 +2% |
| 2004 | -- | $226,490 +15.7% |
| 2003 | -- | $195,840 +19.6% |
| 2002 | -- | $163,712 |
| 2001 | -- | $163,712 |
Find assessor info on the county website
Monthly payment
Est. payment
Payment breakdown
Explore the cost of this home by adjusting the details. Changes won't be saved.Climate risks
Neighborhood: Spanos Park East
Nearby schools
GreatSchools rating
- 6/10Julia Morgan Elementary SchoolGrades: K-6Distance: 0.3 mi
- 4/10Christa McAuliffe Middle SchoolGrades: 7-8Distance: 0.8 mi
- 5/10Bear Creek High SchoolGrades: 9-12Distance: 0.5 mi
- $508,7004 bd2 ba1.8k sqft10815 Lava Bed Ln, Stockton, CA 95209Off Market
- $549,8004 bd2 ba1.8k sqft10750 Fire Island Cir, Stockton, CA 95209Off Market
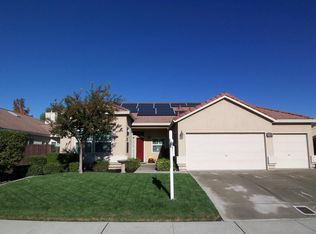
- $498,6004 bd2 ba1.7k sqft10831 Lava Bed Ln, Stockton, CA 95209Off Market
- $519,1003 bd2 ba1.8k sqft10743 Fire Island Cir, Stockton, CA 95209Off Market
- $510,7003 bd2 ba1.7k sqft10754 Fire Island Cir, Stockton, CA 95209Off Market
- $541,8004 bd2 ba1.8k sqft3416 Lava Bed Ct, Stockton, CA 95209Off Market
- $455,7003 bd2 ba1.4k sqft10747 Fire Island Cir, Stockton, CA 95209Off Market
- $448,0003 bd2 ba1.4k sqft10739 Fire Island Cir, Stockton, CA 95209Off Market
A local agent can set up tours, give advice and negotiate with sellers.
A local lender can help you make sure your offer is ready when you are.
Similar homes
- $445,0004 bd2 ba1.7k sqft3437 Estate Dr, Stockton, CA 95209For Sale
 MLS ID #ML82055070, Dan Hang. MLSListings Inc
 - $449,9993 bd2 ba1.5k sqft3032 NE Sleepy Hollow Dr, Stockton, CA 95209For Sale
 MLS ID #226088025, Tyler Bates. MetroList Services of CA
 - $469,0003 bd2 ba1.5k sqft3928 Cape Cod Dr, Stockton, CA 95209For Sale
 MLS ID #226087498, James Perez. MetroList Services of CA
 - $429,0003 bd2 ba1.5k sqft1334 Hutchinson Ave, Stockton, CA 95210For Sale
 MLS ID #226095094, Miyo Freeman. MetroList Services of CA
 - $579,0004 bd3 ba2k sqft4191 Maddie Cir, Stockton, CA 95209For SaleMLS ID #226094384, Heather Fernandes. MetroList Services of CA
- $459,0003 bd3 ba1.6k sqft8033 Shay Cir, Stockton, CA 95212For SaleMLS ID #226095404, Jaqueline Ceja. MetroList Services of CA
- $500,0003 bd3 ba1.7k sqft10739 Tovanella Way, Stockton, CA 95209For SaleMLS ID #226052253, Magdalena Sandoval. MetroList Services of CA
- $449,0003 bd2 ba1.4k sqft249 E Los Felis Ave, Stockton, CA 95210For SaleMLS ID #226078273, Richard Cordero. MetroList Services of CA
- $419,9503 bd2 ba1.3k sqft7014 Shiloh Pl, Stockton, CA 95219For SaleMLS ID #226077886, Linda Wyatt. MetroList Services of CA
- $485,0003 bd2 ba1.6k sqft2855 Del Rio Dr, Stockton, CA 95204For SaleMLS ID #226091988, Karen Cooper. MetroList Services of CA
- $549,9954 bd3 ba2.1k sqft10242 Creek Trail Cir, Stockton, CA 95209For SaleMLS ID #226053445, Lynette Sullivan. MetroList Services of CA
- $449,0004 bd3 ba1.6k sqft2715 Dogwood Ct, Stockton, CA 95210For SaleMLS ID #226076920, Veronica Ramirez Alba. MetroList Services of CA
- $480,0003 bd2 ba1.6k sqft3511 Schooner Dr, Stockton, CA 95219For SaleMLS ID #226022408, Jenny Grimes. MetroList Services of CA
- $430,0004 bd3 ba1.6k sqft2113 Pyrenees Ave, Stockton, CA 95210For SaleMLS ID #41133429, Dannice Fuller. Bay East AOR
- $428,0004 bd2 ba1.4k sqft2430 Brandywine Ct, Stockton, CA 95210For SaleMLS ID #226088214, Marcos Lumbang. MetroList Services of CA
- $448,8884 bd3 ba1.8k sqft2052 Del Rio Dr, Stockton, CA 95204For SaleMLS ID #226079484, A.J. Zulueta. MetroList Services of CA
- $455,0004 bd2 ba1.4k sqft518 W Lincoln Rd, Stockton, CA 95207For SaleMLS ID #226012632, Angie Garibay-Romero. MetroList Services of CA
- $439,0004 bd2 ba1.8k sqft2190 W Euclid Ave, Stockton, CA 95204For SaleMLS ID #226007177, James Oldham. MetroList Services of CA
- $474,5003 bd2 ba1.6k sqft3636 N Merrimac Cir, Stockton, CA 95219For SaleMLS ID #226071028, David Church. MetroList Services of CA
- $425,0003 bd2 ba1.2k sqft3512 Wallace Ave, Stockton, CA 95204For SaleMLS ID #226070303, EROS Ceballos. MetroList Services of CA
Local buyer's agents are ready to help
