Back on the market with no fault of seller! Welcome to this open and inviting home. There are many features that will add both a sense of serenity and fun. Enjoy a lovely pool and spa, stamped concrete, a front courtyard, 3 car garage with 3 car parking in front. There are 4 bedrooms, 3 full baths, and two of the bedrooms are primary suites. The kitchen has a massive counter, lots of cabinets, 2 walk-in pantries, and there are plantation shutters throughout. The house is tucked into a circle in Spanos Park West, near schools, a large park and shopping. There is a tile roof, large floor tile, a soft water system, and the refrigerator is included. The backyard opens to a well used walking path and a view of the sky without back neighbors. Use the front room as a bedroom or den. All together a peaceful retreat to create a home!
Active
Price cut: $1K (7/25)
$549,995
10242 Creek Trail Cir, Stockton, CA 95209
4beds
2,135sqft
:
Get pre-qualified$3,650/mo
Single Family Residence
Built in 1998
5,998 Square Feet Lot
$550,300 Zestimate®
$258/sqft
$13/mo HOA
What's special
Lovely pool and spaFront courtyardLarge floor tileTile roofOpen and inviting homeLots of cabinetsPlantation shutters throughout
- 87 days |
- 1,481 |
- 79 |
Zillow last checked:
Listing updated:
Listed by:
Lynette Sullivan DRE #02119990 209-639-1881,
PMZ Real Estate
Source: MetroList Services of CA,MLS#: 226053445Originating MLS: MetroList Services, Inc.
Facts & features
Interior
Bedrooms & bathrooms
- Bedrooms: 4
- Bathrooms: 3
- Full bathrooms: 3
Rooms
- Room types: Family Room, Kitchen, Laundry, Living Room
Primary bedroom
- Features: Sitting Room, Ground Floor, Outside Access
Primary bathroom
- Features: Shower Stall(s), Double Vanity, Soaking Tub, Walk-In Closet(s), Window
Dining room
- Features: Dining/Living Combo
Kitchen
- Features: Breakfast Area, Pantry Closet, Granite Counters, Kitchen/Family Combo
Heating
- Central, Fireplace(s), Gas
Cooling
- Ceiling Fan(s), Central Air
Appliances
- Included: Free-Standing Gas Range, Free-Standing Refrigerator, Gas Water Heater, Dishwasher, Water Heater, Disposal, Microwave, Plumbed For Ice Maker
- Laundry: Laundry Room, Cabinets, Electric Dryer Hookup, Ground Floor, Inside Room
Features
- Flooring: Laminate, Tile
- Number of fireplaces: 1
- Fireplace features: Family Room, Wood Burning
Interior area
- Total structure area: 0
- Total interior livable area: 2,135 sqft
Property
Parking
- Total spaces: 6
- Parking features: Garage Door Opener, Garage Faces Front, Driveway
- Garage spaces: 3
- Uncovered spaces: 3
Accessibility
- Accessibility features: Wheelchair Access, Grab Bars
Features
- Levels: Two
- Stories: 2
- Exterior features: Uncovered Courtyard
- Has private pool: Yes
- Pool features: In Ground, Black Bottom, Pool/Spa Combo
- Fencing: Back Yard,Wood
Lot
- Size: 5,998 Square Feet
- Features: Auto Sprinkler F&R
Details
- Parcel number: 070240270000
- Zoning: residential
- Special conditions: Standard
- Other equipment: Water Cond Equipment Owned
Construction
Type & style
- Home type: SingleFamily
- Architectural style: Contemporary
- Property subtype: Single Family Residence
Materials
- Stucco, Frame
- Foundation: Concrete
- Roof: Tile
Condition
- Year built: 1998
Utilities & green energy
- Electric: 220 Volts in Laundry
- Sewer: Public Sewer
- Water: Public
- Utilities for property: Cable Available, Public, Sewer Connected, Electric, Internet Available, Underground Utilities
Community & HOA
Community
- Subdivision: Spanos Park
HOA
- Has HOA: Yes
- Amenities included: None
- Services included: Common Areas, Management
- HOA fee: $150 annually
Location
- Region: Stockton
Financial & listing details
- Price per square foot: $258/sqft
- Tax assessed value: $258,589
- Annual tax amount: $2,954
- Price range: $550K - $550K
- Date on market: 5/15/2026
- Road surface type: Asphalt
Estimated market value
$550,300
$523,000 - $578,000
$3,171/mo
Price history
| Date | Event | Price |
|---|---|---|
| 7/25/2026 | Price change | $549,995-0.2%$258/sqft |
Source: MetroList Services of CA #226053445 Report a problem | ||
| 7/18/2026 | Pending sale | $551,000$258/sqft |
Source: MetroList Services of CA #226053445 Report a problem | ||
| 6/30/2026 | Price change | $551,000-0.9%$258/sqft |
Source: MetroList Services of CA #226053445 Report a problem | ||
| 6/13/2026 | Listed for sale | $556,000$260/sqft |
Source: MetroList Services of CA #226053445 Report a problem | ||
| 6/9/2026 | Pending sale | $556,000$260/sqft |
Source: MetroList Services of CA #226053445 Report a problem | ||
| 5/15/2026 | Listed for sale | $556,000-0.7%$260/sqft |
Source: MetroList Services of CA #226053445 Report a problem | ||
| 12/2/2025 | Listing removed | $560,000$262/sqft |
Source: MetroList Services of CA #225107550 Report a problem | ||
| 11/5/2025 | Price change | $560,000-2.6%$262/sqft |
Source: MetroList Services of CA #225107550 Report a problem | ||
| 9/26/2025 | Price change | $575,000-1.7%$269/sqft |
Source: MetroList Services of CA #225107550 Report a problem | ||
| 8/15/2025 | Listed for sale | $585,000+178.6%$274/sqft |
Source: MetroList Services of CA #225107550 Report a problem | ||
| 7/26/2012 | Sold | $210,000-19.2%$98/sqft |
Source: MetroList Services of CA #12041896 Report a problem | ||
| 9/15/2008 | Sold | $260,000-22.4%$122/sqft |
Source: Public Record Report a problem | ||
| 8/8/2007 | Sold | $334,900+104.2%$157/sqft |
Source: Public Record Report a problem | ||
| 7/21/1998 | Sold | $164,000$77/sqft |
Source: Public Record Report a problem | ||
Public tax history
| Year | Property taxes | Tax assessment |
|---|---|---|
| 2025 | $2,954 +1.8% | $258,589 +2% |
| 2024 | $2,901 +1.2% | $253,520 +2% |
| 2023 | $2,867 +2.2% | $248,550 +2% |
| 2022 | $2,805 -2.1% | $243,678 +2% |
| 2021 | $2,865 +2.4% | $238,901 +1% |
| 2020 | $2,799 +2.3% | $236,452 +2% |
| 2019 | $2,735 +1.8% | $231,816 +2% |
| 2018 | $2,687 +2.4% | $227,272 +2% |
| 2017 | $2,625 +5.9% | $222,817 +2% |
| 2016 | $2,478 -19.4% | $218,448 +1.5% |
| 2015 | $3,076 | $215,168 +2% |
| 2014 | $3,076 | $210,953 +0.5% |
| 2013 | -- | $210,000 -2.3% |
| 2012 | -- | $215,000 -1.4% |
| 2011 | -- | $218,000 -11.4% |
| 2010 | -- | $246,000 +1.7% |
| 2009 | -- | $242,000 -33.7% |
| 2008 | -- | $365,000 +79.6% |
| 2007 | -- | $203,282 +2% |
| 2006 | -- | $199,297 +2% |
| 2005 | -- | $195,389 +2% |
| 2004 | -- | $191,558 +1.9% |
| 2003 | -- | $188,049 +4% |
| 2002 | -- | $180,749 |
| 2001 | -- | $180,749 |
Find assessor info on the county website
Monthly payment
Est. payment
Payment breakdown
Explore the cost of this home by adjusting the details. Changes won't be saved.Climate risks
Neighborhood: Spanos Park East
Nearby schools
GreatSchools rating
- 6/10John Muir Elementary SchoolGrades: K-6Distance: 0.1 mi
- 4/10Christa McAuliffe Middle SchoolGrades: 7-8Distance: 1.3 mi
- 5/10Bear Creek High SchoolGrades: 9-12Distance: 0.6 mi
- $536,6004 bd3 ba2.1k sqft10236 Creek Trail Cir, Stockton, CA 95209Off Market
- $549,8004 bd2 ba2.6k sqft10250 Creek Trail Cir, Stockton, CA 95209Off Market

- $497,4004 bd2 ba1.6k sqft10230 Creek Trail Cir, Stockton, CA 95209Off Market
- $574,5005 bd3 ba2.1k sqft10256 Creek Trail Cir, Stockton, CA 95209Sold
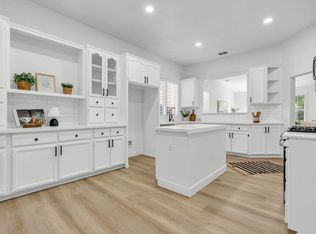
- $482,3003 bd2 ba1.6k sqft10243 Creek Trail Cir, Stockton, CA 95209Off Market
- $515,7004 bd2 ba1.8k sqft10237 Creek Trail Cir, Stockton, CA 95209Off Market
- $525,3004 bd2 ba1.8k sqft10251 Creek Trail Cir, Stockton, CA 95209Off Market
- $495,8003 bd2 ba1.6k sqft10224 Creek Trail Cir, Stockton, CA 95209Off Market
A local agent can set up tours, give advice and negotiate with sellers.
A local lender can help you make sure your offer is ready when you are.
Similar homes
- $562,5004 bd3 ba2.1k sqft1155 Windjammer Dr, Stockton, CA 95209For Sale
 MLS ID #226067821, Roop Dhillon. MetroList Services of CA
 - $579,0004 bd3 ba2.6k sqft10245 Point Reyes Cir, Stockton, CA 95209For Sale
 MLS ID #226078389, Emily West. MetroList Services of CA
 - $559,0004 bd3 ba2.2k sqft3215 Golden Poppy Ln, Stockton, CA 95209For Sale
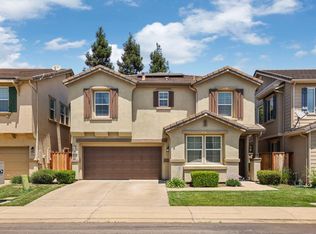 MLS ID #226069595, David Pfennig. MetroList Services of CA
 - $595,0004 bd3 ba2.3k sqft2027 Evening St, Stockton, CA 95209For Sale
 MLS ID #ML82055769, Wei Xiong. MLSListings Inc
 - $549,0004 bd2 ba1.8k sqft10546 Cherise Way, Stockton, CA 95209For SaleMLS ID #226052123, Ahmad Zeinali Hashjin. MetroList Services of CA
- $580,0004 bd3 ba2.1k sqft3267 Lakeshore Ct, Stockton, CA 95219For SaleMLS ID #226098897, Allie Malone. MetroList Services of CA
- $490,0004 bd3 ba2.3k sqft3172 W Creek Dr, Stockton, CA 95209For SaleMLS ID #226092486, Cristy Love Ramirez. MetroList Services of CA
- $639,9005 bd3 ba2.1k sqft4097 Black Butte Cir, Stockton, CA 95209For SaleMLS ID #225134936, Valerie Brand. MetroList Services of CA
- $469,0003 bd2 ba1.5k sqft3928 Cape Cod Dr, Stockton, CA 95209For SaleMLS ID #226087498, James Perez. MetroList Services of CA
- $559,9004 bd2 ba2.1k sqft3133 Penelope Dr, Stockton, CA 95212For SaleMLS ID #226028954, Linda Castro. MetroList Services of CA
- $565,0003 bd2 ba2.3k sqft10057 Noyo Lane, Stockton, CA 95219For SaleMLS ID #226047696, Vickie Jackson, RE/MAX Gold. BAREIS
- $549,9003 bd2 ba1.6k sqft3821 Moultrie Dr, Stockton, CA 95219For SaleMLS ID #226068466, Charlie Lewis. MetroList Services of CA
- $519,0003 bd3 ba2k sqft3155 Autumn Chase Cir, Stockton, CA 95219For SaleMLS ID #226070551, Judy Pham. MetroList Services of CA
- $525,0004 bd3 ba2.5k sqft2221 Catamaran Way, Stockton, CA 95206For SaleMLS ID #226083197, Sandra Miller. MetroList Services of CA
- $555,0003 bd2 ba1.5k sqft3349 Willowbrook Cir, Stockton, CA 95219For SaleMLS ID #226084778, Jodeane Fischer. MetroList Services of CA
- $518,0003 bd3 ba1.9k sqft5627 Vintage Cir, Stockton, CA 95219For SaleMLS ID #226062928, Serina Diaz. MetroList Services of CA
- $539,9005 bd3 ba2k sqft1867 Maude St, Stockton, CA 95206For SaleMLS ID #226060271, Donny Piwowarski. MetroList Services of CA
- $484,0004 bd3 ba1.6k sqft3612 Kirk St, Stockton, CA 95204For SaleMLS ID #226075325, Doug Boscacci. MetroList Services of CA
- $635,0003 bd3 ba2.3k sqft6259 Riverbank Cir, Stockton, CA 95219For SaleMLS ID #226091762, Ana Laguna. MetroList Services of CA
- $575,0004 bd2 ba1.5k sqft88 Westbrook Dr, Lodi, CA 95242For SaleBHHS broker feed
Local buyer's agents are ready to help
