Pride of ownership shines throughout this beautifully maintained home, one of the newest residences in the highly sought-after Rocky Terrace neighborhood. Enjoy breathtaking views of the Sierra Nevada Mountains and the perfect blend of luxury, comfort, and thoughtful design — all less than 3 miles from downtown. Inside, the home features custom Norman shutters, elegant coffered ceilings, porcelain plank flooring throughout, and abundant natural light. The spacious kitchen is designed to impress with quartz countertops, a custom tile backsplash, custom cabinetry with slow-close doors and pull-out drawers, a water filtration system at the sink, and an air-gap garbage disposal actuator switch for added convenience. The inviting living area centers around a stunning floor-to-ceiling rock fireplace with gas logs, creating a warm and sophisticated atmosphere. Storage is plentiful throughout the home, and the central vacuum system adds everyday ease. Added comfort for everyone with the two heating and cooling zones with Aprilaire humidifier. Each of the three large bedrooms have walk-in closets and include their own private bathrooms, offering comfort and privacy for family or guests. The primary bedroom features a large walk-in closet and a roomy bathroom with heated flooring. A generously sized office that can be used as a 4th bedroom, showcases incredible views directly toward Jobs Peak, making it an inspiring space to work from home. Additional highlights include a large finished 3-car garage and a Generac generator for peace of mind during power outages. Situated on a beautifully landscaped .29-acre lot, the exterior features a custom paver driveway and walkways, two small lawn areas with automatic sprinklers, and a low-maintenance backyard finished with decorative rock for easy upkeep and year-round curb appeal. This exceptional property combines quality craftsmanship, modern amenities, and spectacular scenery in one of the area's most desirable neighborhoods.
Active under contract-show
$1,060,000
1082 Rocky Terrace Dr, Gardnerville, NV 89460
3beds
2,962sqft
:
Get pre-qualified$6,787/mo
Single Family Residence
Built in 2021
0.29 Acres Lot
$1,037,600 Zestimate®
$358/sqft
$38/mo HOA
What's special
Quartz countertopsCentral vacuum systemSpectacular sceneryAbundant natural lightSpacious kitchenElegant coffered ceilingsCustom norman shutters
- 71 days |
- 148 |
- 0 |
Zillow last checked:
Listing updated:
Listed by:
Daniel Villalobos BS.143913 775-721-7111,
Coldwell Banker Select RE M
Source: NNRMLS,MLS#: 260006550
Facts & features
Interior
Bedrooms & bathrooms
- Bedrooms: 3
- Bathrooms: 4
- Full bathrooms: 3
- 1/2 bathrooms: 1
Heating
- Fireplace(s), Forced Air, Natural Gas
Cooling
- Central Air, ENERGY STAR Qualified Equipment
Appliances
- Included: Dishwasher, Disposal, Double Oven, ENERGY STAR Qualified Appliances, Gas Cooktop, Microwave
- Laundry: Cabinets, Laundry Room, Shelves, Sink
Features
- Breakfast Bar, Ceiling Fan(s), Central Vacuum, High Ceilings, Kitchen Island, Pantry, Walk-In Closet(s)
- Flooring: Porcelain
- Windows: Double Pane Windows, Low Emissivity Windows, Vinyl Frames
- Number of fireplaces: 1
- Common walls with other units/homes: No Common Walls
Interior area
- Total structure area: 2,962
- Total interior livable area: 2,962 sqft
Property
Parking
- Total spaces: 3
- Parking features: Attached, Garage, Garage Door Opener
- Attached garage spaces: 3
Features
- Levels: One
- Stories: 1
- Patio & porch: Porch, Covered, Patio
- Exterior features: Rain Gutters
- Spa features: None
- Fencing: Back Yard,Partial
- Has view: Yes
- View description: Mountain(s), Trees/Woods
Lot
- Size: 0.29 Acres
- Features: Landscaped, Level, Sprinklers In Front, Sprinklers In Rear
Details
- Additional structures: None
- Parcel number: 122008812019
- Zoning: SFR
- Other equipment: Generator
Construction
Type & style
- Home type: SingleFamily
- Property subtype: Single Family Residence
Materials
- Stone Veneer, Stucco
- Foundation: Crawl Space
- Roof: Composition,Pitched,Shingle
Condition
- New construction: No
- Year built: 2021
Utilities & green energy
- Sewer: Public Sewer
- Water: Public
- Utilities for property: Electricity Connected, Internet Available, Natural Gas Connected, Sewer Connected, Water Connected, Cellular Coverage, Underground Utilities, Water Meter Installed
Community & HOA
Community
- Security: Smoke Detector(s)
- Subdivision: Rocky Terrace
HOA
- Has HOA: Yes
- Amenities included: None
- HOA fee: $115 quarterly
- HOA name: Rocky Terrace
Location
- Region: Gardnerville
Financial & listing details
- Price per square foot: $358/sqft
- Tax assessed value: $274,928
- Annual tax amount: $7,860
- Date on market: 5/22/2026
- Cumulative days on market: 72 days
- Listing terms: Cash,Conventional,FHA,VA Loan
Estimated market value
$1,037,600
$986,000 - $1.09M
$4,152/mo
Price history
| Date | Event | Price |
|---|---|---|
| 6/22/2026 | Contingent | $1,060,000$358/sqft |
Source:  NNRMLS #260006550 Report a problem NNRMLS #260006550 Report a problem | ||
| 5/22/2026 | Listed for sale | $1,060,000+26%$358/sqft |
Source: NNRMLS #260006550 Report a problem | ||
| 7/19/2021 | Sold | $841,007+8.1%$284/sqft |
Source: Public Record Report a problem | ||
| 3/9/2021 | Pending sale | $778,000$263/sqft |
Source:  RE/MAX International #190017283 Report a problem RE/MAX International #190017283 Report a problem | ||
| 1/21/2021 | Listed for sale | $778,000$263/sqft |
Source:  NNRMLS #190017283 Report a problem NNRMLS #190017283 Report a problem | ||
| 1/20/2021 | Pending sale | $778,000$263/sqft |
Source: RE/MAX Realty Affiliates #190017283 Report a problem | ||
| 10/22/2020 | Price change | $778,000+6.7%$263/sqft |
Source: RE/MAX Realty Affiliates #190017283 Report a problem | ||
| 11/19/2019 | Listed for sale | $729,000+611.2%$246/sqft |
Source: RE/MAX Realty Affiliates #190017283 Report a problem | ||
| 12/23/2015 | Listing removed | $102,500$35/sqft |
Source: Century 21 Clark Properties #130010413 Report a problem | ||
| 7/27/2015 | Price change | $102,500-8.9%$35/sqft |
Source: Century 21 Clark Properties #130010413 Report a problem | ||
| 4/10/2015 | Listed for sale | $112,500+11150%$38/sqft |
Source: Century 21 Clark Properties #130010413 Report a problem | ||
| 2/28/2011 | Sold | $1,000-99.3% |
Source: Public Record Report a problem | ||
| 2/6/2007 | Sold | $145,000$49/sqft |
Source: Public Record Report a problem | ||
Public tax history
| Year | Property taxes | Tax assessment |
|---|---|---|
| 2025 | $7,632 +3% | $274,928 +0.1% |
| 2024 | $7,410 +3% | $274,584 +5.6% |
| 2023 | $7,194 +39.3% | $259,949 +57.5% |
| 2022 | $5,163 +589.9% | $165,083 +349.2% |
| 2021 | $748 | $36,750 +5% |
| 2020 | -- | $35,000 |
| 2019 | $722 | $35,000 +6.4% |
| 2018 | $722 +9.2% | $32,900 +4.4% |
| 2017 | $661 | $31,500 +38.5% |
| 2016 | $661 +2.6% | $22,750 |
| 2015 | $645 +3.4% | $22,750 +18.2% |
| 2014 | $623 | $19,250 |
| 2013 | -- | $19,250 +31% |
| 2012 | -- | $14,700 -44% |
| 2011 | -- | $26,250 -16.7% |
| 2010 | -- | $31,500 -25% |
| 2009 | -- | $42,000 -7.7% |
| 2008 | -- | $45,500 |
| 2007 | -- | $45,500 -7.1% |
| 2006 | -- | $49,000 |
Find assessor info on the county website
Monthly payment
Est. payment
Payment breakdown
Explore the cost of this home by adjusting the details. Changes won't be saved.Climate risks
Neighborhood: 89460
Nearby schools
GreatSchools rating
- 4/10Gardnerville Elementary SchoolGrades: PK-5Distance: 2 mi
- 8/10Carson Valley Middle SchoolGrades: 6-8Distance: 2.2 mi
- 6/10Douglas County High SchoolGrades: 9-12Distance: 3.4 mi
Schools provided by the listing agent
- Elementary: Gardnerville
- Middle: Carson Valley
- High: Douglas
Source: NNRMLS. This data may not be complete. We recommend contacting the local school district to confirm school assignments for this home.
- $964,7003 bd3 ba2.3k sqft1086 Rocky Terrace Dr, Gardnerville, NV 89460Off Market

- $---- sqft1086 Rocky Ter #NUM16, Gardnerville, NV 89460Off Market
- $1,215,3004 bd2 ba3k sqft1078 Rocky Terrace Dr, Gardnerville, NV 89460Off Market
- $1,041,6004 bd4 ba2.5k sqft1079 Rocky Terrace Dr, Gardnerville, NV 89460Off Market
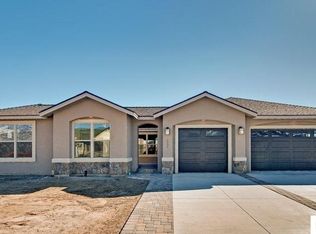
- $---- sqft1079 Rocky Ter #NUM85, Gardnerville, NV 89460Off Market
- $995,2004 bd3 ba2.6k sqft1090 Rocky Terrace Dr, Gardnerville, NV 89460Off Market
- $1,289,2004 bd4 ba3.6k sqft1074 Rocky Terrace Dr, Gardnerville, NV 89460Off Market
- $---- sqft1074 Rocky Ter #NUM19, Gardnerville, NV 89460Off Market
A local agent can set up tours, give advice and negotiate with sellers.
Similar homes
- $925,0003 bd3 ba2.1k sqft965 Springfield Dr, Gardnerville, NV 89460Active

 MLS ID #260008545, Michelle Francis, Intero. NNRMLS
 - $829,9993 bd2 ba1.9k sqft1216 Pleasantview Dr, Gardnerville, NV 89460Active
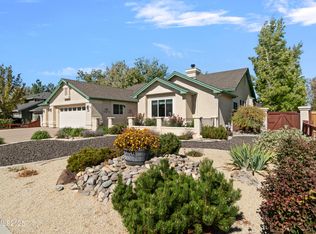 MLS ID #250056952, Barbara Smallwood, Trust Realty Group. NNRMLS
 - $1,050,0003 bd2 ba1.7k sqft1917 Arabian Ln, Gardnerville, NV 89410Active
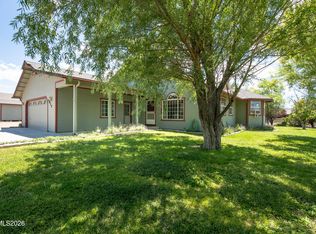 MLS ID #260008686, Mary Keenan, RE/MAX Realty Affiliates. NNRMLS
 - from $920,0004 bd4 ba2.7k sqftFloor Plan 3 Plan, Dressler Crossing, Gardnerville, NV 89460New Construction
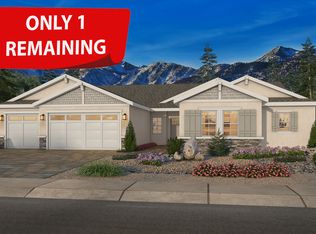 Santa Ynez Valley Construction Company
 - $824,5004 bd3 ba2.4k sqft585 Sage Grouse Loop, Gardnerville, NV 89460ActiveNNRMLS
- $1,569,0003 bd3 ba1.8k sqft1321 Wilhelm Pl, Gardnerville, NV 89460ActiveMLS ID #260005851, Steven Foster, eXp Realty. NNRMLS
- $1,200,0003 bd3 ba2.5k sqft1618 Heron Cove Ct, Gardnerville, NV 89410ActiveMLS ID #260007803, Tyler Barrette, Sierra Sotheby's International. NNRMLS
- $629,0003 bd2 ba1.8k sqft620 Renee Ct, Gardnerville, NV 89460ActiveMLS ID #260009532, Travis Dohrn, Intero. NNRMLS
- $1,065,0003 bd5 ba3.1k sqft1618 Stephanie Way, Minden, NV 89423ActiveMLS ID #260009509, Daniel Fisher, RE/MAX Realty Affiliates. NNRMLS
- $1,549,0004 bd3 ba3.3k sqft202 Taylor Creek Rd, Gardnerville, NV 89460ActiveMLS ID #260007085, Jaquelynn Trulli, Intero. NNRMLS
- $899,9003 bd3 ba2.3k sqft1221 Lasso Ln, Gardnerville, NV 89410ActiveMLS ID #260006763, Kyle Wentz, Dickson Realty - Gardnerville. NNRMLS
- $780,0004 bd4 ba2.9k sqft1383 Branden Ln, Gardnerville, NV 89410ActiveMLS ID #260008301, Annette Junell, Keller Williams Group One Inc.. NNRMLS
- $1,095,0004 bd3 ba2.4k sqft611 Rabe Way, Carson City, NV 89701ActiveMLS ID #260008600, Paul Flannery, eXp Realty, LLC. NNRMLS
- $995,0003 bd2 ba2.2k sqft2656 Nye Dr, Minden, NV 89423ActiveMLS ID #260009343, Susan Messina, Coldwell Banker Select RE CC. NNRMLS
- $1,120,0005 bd4 ba4k sqft1568 Barker Ct, Gardnerville, NV 89410ActiveMLS ID #260002021, Jason Lococo, Dickson Realty - Gardnerville. NNRMLS
- $685,000-- bd2 ba1.7k sqft802 Lyell Way, Gardnerville, NV 89460ActiveMLS ID #260008448, Brandon Goles, Realty One Group Eminence. NNRMLS
- $619,0003 bd2 ba2k sqft616 Kim Ct, Gardnerville, NV 89460ActiveMLS ID #260006820, Rachel Alexander, Intrepid Realty LLC. NNRMLS
- $1,075,0004 bd4 ba3k sqft2862 Voight Canyon Dr, Genoa, NV 89411ActiveMLS ID #260003750, Gina Gillmor, Chase International-Gardnerville. NNRMLS
- $949,0004 bd3 ba2.8k sqft1175 Country Club Dr, Minden, NV 89423ActiveMLS ID #260008608, Michael Koerner, eXp. NNRMLS
- $1,195,0004 bd3 ba3.7k sqft1680 Toni Ct, Minden, NV 89423ActiveMLS ID #260009546, Michael Wondka, Chase International - ZC. NNRMLS
