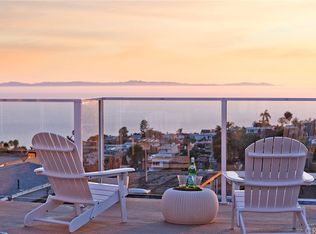
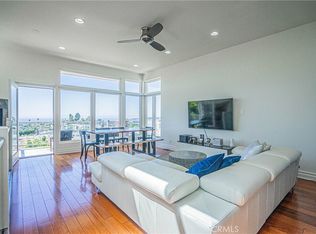
Custom built in 2009 with modern European and contemporary flair this Laguna Beach residence is infused with taste and design in every detail creating a unique floor plan meant for enjoyment and relaxation. Quality and sophistication strike you from the natural Italian stone stairs to the oversized Milano metal entry door that introduces the visitor to the spacious, high wood ceiling, open main floor where the living area presents a rock wall entertainment with remote controlled Napoleon Direct Vent gas fireplace and 2 water fountains with LED lights. One bedroom, one bathroom and the kitchen equipped with unique matte slate countertops, space saving cabinets, Miele refrigerator and Miele induction stove/range are located conveniently at the main level. The beautiful Carrera Italian Stone flows seemingly inside and out to the 2 oversized balconies and the entire house feels warm and welcoming due to the ambient blue/red lighting of the Vierti switches/dimmers. The uniquely designed Main Bedroom which incorporates award winning Palazzo Tub and double vessel sinks is located at the top level and boosts the most amazing views of the Pacific Ocean from San Clemente Island to Catalina, Newport Harbor, Palos Verdes all the way to Malibu Mountains in the clear days. Bottom floor presents itself with a third, good size bedroom, bathroom, laundry area, wine cellar and opens to the heated, salt-water, Hydrazo pool remote controlled with a peaceful sounding waterfall. Two car garage, water filter and softener and B&O wired speakers complete these dream house.
For sale
Listed by: Coldwell Banker Envision • Ionela Di Conti • Contact: ionelaadiconti@yahoo.com
$3,388,000
1083 Tia Juana St, Laguna Beach, CA 92651
3beds
1,772sqft
:
Get pre-qualified$22,308/mo
Single Family Residence
Built in 2009
2,500 Square Feet Lot
$-- Zestimate®
$1,912/sqft
$-- HOA
What's special
Heated salt-water hydrazo poolWine cellarPeaceful sounding waterfallNatural italian stone stairsOversized balconiesUnique matte slate countertopsAward winning palazzo tub
- 653 days |
- 402 |
- 11 |
Zillow last checked:
Listing updated:
Listed by:
Ionela Di Conti DRE #01272454 ionelaadiconti@yahoo.com,
Coldwell Banker Envision
Source: CRMLS,MLS#: PW24212331 Originating MLS: California Regional MLS
Originating MLS: California Regional MLSFacts & features
Interior
Bedrooms & bathrooms
- Bedrooms: 3
- Bathrooms: 3
- Full bathrooms: 3
- Main level bathrooms: 1
- Main level bedrooms: 1
Rooms
- Room types: Bedroom, Basement, Kitchen, Living Room, Pantry, Wine Cellar
Bedroom
- Features: Bedroom on Main Level
Bathroom
- Features: Bathtub, Stone Counters, Separate Shower, Tub Shower
Kitchen
- Features: Stone Counters, Walk-In Pantry
Pantry
- Features: Walk-In Pantry
Heating
- Central
Cooling
- Central Air
Appliances
- Included: Dishwasher, Electric Cooktop, Electric Range, Microwave, Refrigerator, Water Softener, Water Purifier, Dryer
- Laundry: Inside
Features
- Beamed Ceilings, Built-in Features, Balcony, Open Floorplan, Recessed Lighting, Wired for Data, Bedroom on Main Level, Walk-In Pantry, Wine Cellar
- Flooring: Stone
- Windows: Screens, Tinted Windows
- Has basement: Yes
- Has fireplace: Yes
- Fireplace features: Gas, Living Room
- Common walls with other units/homes: No Common Walls
Interior area
- Total interior livable area: 1,772 sqft
Property
Parking
- Total spaces: 2
- Parking features: Garage
- Attached garage spaces: 2
Accessibility
- Accessibility features: None
Features
- Levels: Three Or More
- Stories: 3
- Entry location: second floor
- Patio & porch: Stone, Terrace
- Exterior features: Awning(s), Lighting
- Has private pool: Yes
- Pool features: Heated, In Ground, Private, Salt Water, Waterfall
- Has view: Yes
- View description: Catalina, City Lights, Coastline, Ocean, Panoramic
- Has water view: Yes
- Water view: Coastline,Ocean
Lot
- Size: 2,500 Square Feet
- Features: Back Yard, Sloped Down
Details
- Additional structures: Storage
- Parcel number: 64447702
- Special conditions: Standard
- Other equipment: Satellite Dish
Construction
Type & style
- Home type: SingleFamily
- Architectural style: Contemporary,Custom,Modern
- Property subtype: Single Family Residence
Materials
- Drywall
Condition
- Turnkey
- New construction: No
- Year built: 2009
Utilities & green energy
- Sewer: Public Sewer
- Water: Public
- Utilities for property: Cable Connected, Electricity Connected, Natural Gas Connected, Sewer Connected, Water Connected
Community & HOA
Community
- Features: Biking, Dog Park, Hiking, Park, Storm Drain(s), Street Lights, Urban, Water Sports
- Subdivision: South Laguna Village (Slv)
Location
- Region: Laguna Beach
Financial & listing details
- Price per square foot: $1,912/sqft
- Tax assessed value: $1,053,708
- Annual tax amount: $11,678
- Date on market: 10/12/2024
- Cumulative days on market: 654 days
- Listing terms: Cash,Conventional
- Road surface type: Paved
Estimated market value
Not available
Estimated sales range
Not available
$6,903/mo
Price history
| Date | Event | Price |
|---|---|---|
| 10/13/2024 | Listed for sale | $3,388,000+17.6%$1,912/sqft |
Source:  CRMLS #PW24212331 Report a problem CRMLS #PW24212331 Report a problem | ||
| 12/6/2017 | Listing removed | $2,880,000$1,625/sqft |
Source: Keller Williams Pacific Estate #OC17227157 Report a problem | ||
| 10/4/2017 | Listed for sale | $2,880,000+15.2%$1,625/sqft |
Source: Keller Williams Pacific Estate #OC17227157 Report a problem | ||
| 5/8/2017 | Listing removed | $2,500,000$1,411/sqft |
Source: McMonigle Group Corp #OC16707102 Report a problem | ||
| 4/27/2017 | Price change | $2,500,000-10.7%$1,411/sqft |
Source: McMonigle Group Corp #OC16707102 Report a problem | ||
| 11/18/2016 | Price change | $2,798,988-6.7%$1,580/sqft |
Source: California Regional MLS #OC16707102 Report a problem | ||
| 9/25/2016 | Listed for sale | $2,999,988+795.5%$1,693/sqft |
Source: California Regional MLS #OC16707102 Report a problem | ||
| 12/4/2003 | Sold | $335,000$189/sqft |
Source: Public Record Report a problem | ||
Public tax history
| Year | Property taxes | Tax assessment |
|---|---|---|
| 2025 | $11,678 +2.4% | $1,053,708 +2% |
| 2024 | $11,408 -0.3% | $1,033,048 +2% |
| 2023 | $11,444 +2.5% | $1,012,793 +2% |
| 2022 | $11,167 +2.5% | $992,935 +2% |
| 2021 | $10,893 +1.7% | $973,466 +1% |
| 2020 | $10,714 | $963,485 +2% |
| 2019 | $10,714 +2% | $944,594 +2% |
| 2018 | $10,505 +4.4% | $926,073 +2% |
| 2017 | $10,062 | $907,915 +2% |
| 2016 | $10,062 +2.1% | $890,113 +1.5% |
| 2015 | $9,853 +3.9% | $876,743 +2% |
| 2014 | $9,486 | $859,569 +0.5% |
| 2013 | -- | $855,685 +2% |
| 2012 | -- | $838,907 +2% |
| 2011 | -- | $822,458 +0.8% |
| 2010 | -- | $816,312 +120.7% |
| 2009 | -- | $369,866 +2% |
| 2008 | -- | $362,614 +2% |
| 2007 | -- | $355,504 +2% |
| 2006 | -- | $348,534 +2% |
| 2005 | -- | $341,700 +2% |
| 2004 | -- | $335,000 +563.8% |
| 2003 | -- | $50,464 +2% |
| 2002 | -- | $49,475 +2% |
| 2001 | $772 +4.6% | $48,505 +2% |
| 2000 | $738 | $47,554 |
Find assessor info on the county website
Monthly payment
Est. payment
Payment breakdown
Explore the cost of this home by adjusting the details. Changes won't be saved.Climate risks
Neighborhood: 92651
Nearby schools
GreatSchools rating
- 9/10Top Of The World Elementary SchoolGrades: K-5Distance: 1.1 mi
- 8/10Thurston Middle SchoolGrades: 6-8Distance: 1.5 mi
- 10/10Laguna Beach High SchoolGrades: 9-12Distance: 1.4 mi
- $1,405,0002 bd1 ba1.1k sqft1089 Tia Juana St, Laguna Beach, CA 92651Off Market
- $2,550,0003 bd3 ba1.8k sqft1077 Tia Juana St, Laguna Beach, CA 92651Pending

- $2,563,0003 bd4 ba2k sqft1071 Tia Juana St, Laguna Beach, CA 92651Off Market
- $2,118,0003 bd3 ba2.2k sqft1065 Tia Juana St, Laguna Beach, CA 92651Sold
- $2,130,5003 bd2 ba1.6k sqft1082 Santa Ana St, Laguna Beach, CA 92651Off Market
- $2,523,5003 bd2 ba1.7k sqft1905 Del Mar Ave, Laguna Beach, CA 92651Off Market
- $2,215,3003 bd3 ba1.7k sqft1059 Tia Juana St, Laguna Beach, CA 92651Off Market
- $1,623,8003 bd2 ba1.2k sqft1076 Santa Ana St, Laguna Beach, CA 92651Off Market
A local agent can set up tours, give advice and negotiate with sellers.
Similar homes
- $2,599,0003 bd2 ba1.7k sqft1080 Noria St, Laguna Beach, CA 92651For Sale
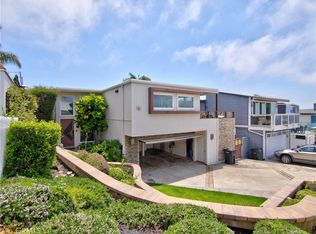 MLS ID #PW26130504, Audrey Flemmings, Coldwell Banker Envision. CRMLS
 - $2,950,0006 bd3 ba1.8k sqft455 Agate St, Laguna Beach, CA 92651For Sale
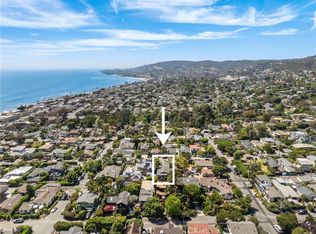 MLS ID #LG26148644, Nicholas Hooper, Pacific Sotheby’s International Realty. CRMLS
 - $3,750,0003 bd3 ba2k sqft486 Locust St, Laguna Beach, CA 92651For Sale
 MLS ID #LG26149422, John Trevino, Compass. CRMLS
 - $3,595,0003 bd2 ba1.3k sqft32021 & 32001 Sunset Ave, Laguna Beach, CA 92651For Sale
 MLS ID #OC26109258, Divina Buehlman, HomeSmart, Evergreen Realty. CRMLS
 - $2,850,0003 bd2 ba1.7k sqft1625 Tahiti Ave, Laguna Beach, CA 92651For SaleMLS ID #LG26108848, Cynthia Ayers, Laguna Coast Real Estate. CRMLS
- $4,099,0002 bd2 ba1k sqft1285 Cortez, Laguna Beach, CA 92651For SaleMLS ID #OC26105705, Gaetano LoGrande, Bullock Russell RE Services. CRMLS
- $3,995,0005 bd5 ba2.3k sqft264-266 San Joaquin St, Laguna Beach, CA 92651For SaleMLS ID #OC26153673, Kelly Plamondon, Coldwell Banker Realty. CRMLS
- $2,600,0003 bd3 ba1.3k sqft31981 Virginia Way, Laguna Beach, CA 92651For SaleMLS ID #LG26088428, Melinda Zoller, Melinda Zoller, Broker. CRMLS
- $3,675,0002 bd2 ba1.1k sqft31423 Coast Hwy APT 12, Laguna Beach, CA 92651For SaleMLS ID #LG25196538, Leonard Newman, Newman Realty. CRMLS
- $4,495,0004 bd3 ba2.1k sqft2838 Wards Ter, Laguna Beach, CA 92651For SaleMLS ID #NP25196752, David Espino, Coldwell Banker Realty. CRMLS
- $2,588,0004 bd3 ba2.1k sqft137 Smallwheel, Irvine, CA 92618For SaleMLS ID #TR26161566, Allen Gu, EastWest Realty. CRMLS
- $3,350,0003 bd2 ba1.8k sqft416 Aliso Ave, Newport Beach, CA 92663For SaleMLS ID #OC26115257, David Granoff, SunCoast Real Estate Group. CRMLS
- $1,750,0002 bd2 ba1.2k sqft21712-2 Wesley Dr, Laguna Beach, CA 92651For SaleMLS ID #LG26062256, William Rolfing, Coldwell Banker Realty. CRMLS
- $2,300,0004 bd3 ba2.4k sqft31661 National Park Dr, Laguna Niguel, CA 92677For SaleMLS ID #IG26136715, Ginny Douesnard, Y Realty. CRMLS
- $2,300,0003 bd2 ba1.6k sqft31761 Isle Royal Dr, Laguna Niguel, CA 92677For SaleMLS ID #OC26087541, Randy Ora, Berkshire Hathaway HomeService. CRMLS
- $3,500,0003 bd2 ba2.2k sqft21 Beachcomber Dr, Corona Del Mar, CA 92625For SaleMLS ID #PW25157701, Kelly Lukehart-Davila, Right Move Real Estate. CRMLS
- $1,738,0004 bd3 ba2k sqft24882 Oxford Dr, Laguna Niguel, CA 92677For SaleMLS ID #OC26157145, Kayla Breneman, Bon Life Real Estate Corporation. CRMLS
- $3,450,0002 bd2 ba1.9k sqft10 White Water Dr, Corona Del Mar, CA 92625For SaleMLS ID #OC26073834, Paul Daftarian, Luxe Real Estate. CRMLS
- $1,799,5004 bd2 ba1.7k sqft25191 Via Piedra Blanca, Laguna Niguel, CA 92677For SaleMLS ID #OC26122740, Michael Bente, Luxre Realty, Inc.. CRMLS
- $4,595,0003 bd2 ba1.7k sqft1844 Newport Hills Dr E, Newport Beach, CA 92660For SaleMLS ID #NP26160201, Julianne Pierzak, Coldwell Banker Realty. CRMLS
Local buyer's agents are ready to help
