Discover the perfect blend of space & comfort in this nearly 3,000 sq ft home! Recent updates include a NEW roof (2021) & HVAC systems (2024 & 2025). The welcoming 1st floor features fresh paint with hardwood flooring throughout the foyer, living room, dining room and family room, while the kitchen is finished with ceramic tile, granite counters, a center island, pantry, and a full complement of appliances including the refrigerator, microwave, stove, and NEW dishwasher (2025). The spacious family room is the perfect gathering space, complete with a gas log fireplace and ceiling fan. A new rear door to the deck is perfect addition to the eat-in space between the kitchen and family room. Upstairs, the primary suite offers a walk-in closet and private bath with dual vanities, a corner soaking tub, and separate shower. Three additional bedrooms provide comfortable accommodations with carpet, ceiling fans, and ample closet space. The full hall bathroom features dual vanity, ceramic tile flooring & tub/shower combo. A convenient second-floor laundry closet includes a stackable washer and dryer plus additional storage. The third floor expands your living options with access off of the hallway and features a large recreation room with carpet & ceiling fan plus a separate walk-in attic for additional storage. Step outside to enjoy the incredibly private, fenced rear yard, featuring a large deck, a gazebo with electricity and a detached storage shed. Completing the package is a double-width paved driveway and a side-entry two-car garage. And don't forget about the neighborhood amenities which include the pool and recreational areas of MAGNOLIA RIDGE!!! And speaking of the privacy, the area to the right of the driveway is owned by the subdivision and provides an INCREDBILE amount of privacy on the cul-de-sac lot. Just minutes to shopping, restaurants and interstates! With extensive updates, flexible living space, and an exceptional backyard retreat, this move-in-ready home is one you won't want to miss!
Pending
$575,000
10837 Kilpatrick Ln, Glen Allen, VA 23059
4beds
2,952sqft
Single Family Residence
Built in 2001
0.38 Acres Lot
$569,200 Zestimate®
$195/sqft
$50/mo HOA
What's special
Gas log fireplaceDouble-width paved drivewayDetached storage shedGazebo with electricityGranite countersSide-entry two-car garageExceptional backyard retreat
- 42 days
- 637
- 35
Likely to sell faster than
Zillow last checked:
Listing updated:
Listed by:
David Johnson 804-516-5721,
Paul Wesley Real Estate 703-570-7307,
Daniel Johnson 804-432-5980,
Paul Wesley Real Estate
Source: CVRMLS,MLS#: 2625994 Originating MLS: Central Virginia Regional MLS
Facts & features
Interior
Bedrooms & bathrooms
- Bedrooms: 4
- Bathrooms: 3
- Full bathrooms: 2
- 1/2 bathrooms: 1
Primary bedroom
- Description: carpet, ceiling fan, large WIC, ensuite bathroom
- Level: Second
- Dimensions: 19.4 x 18.4
Bedroom 2
- Description: carpet, ceiling fan, closet
- Level: Second
- Dimensions: 11.9 x 10.4
Bedroom 3
- Description: carpet, ceiling fan, carpet
- Level: Second
- Dimensions: 13.0 x 12.3
Bedroom 4
- Description: carpet, ceiling fan, carpet
- Level: Second
- Dimensions: 13.10 x 11.11
Dining room
- Description: wood flooring open to living room
- Level: First
- Dimensions: 14.9 x 13.2
Family room
- Description: wood flooring, ceiling fan, gas fireplace
- Level: First
- Dimensions: 16.6 x 15.9
Foyer
- Description: wood flooring, coat closet
- Level: First
- Dimensions: 0 x 0
Other
- Description: Tub & Shower
- Level: Second
Half bath
- Level: First
Kitchen
- Description: ceramic tile flooring, island, GRANITE, pantry
- Level: First
- Dimensions: 19.4 x 14.8
Living room
- Description: wood flooring open to dining room
- Level: First
- Dimensions: 14.5 x 13.2
Recreation
- Description: carpet, ceiling fan, COULD BE 5TH BEDROOM
- Level: Third
- Dimensions: 26.6 x 15.8
Heating
- Natural Gas, Zoned
Cooling
- Central Air, Zoned
Appliances
- Included: Dryer, Washer/Dryer Stacked, Dishwasher, Electric Cooking, Disposal, Gas Water Heater, Microwave, Refrigerator, Smooth Cooktop, Stove, Washer
- Laundry: Stacked
Features
- Bay Window, Ceiling Fan(s), Separate/Formal Dining Room, Double Vanity, Eat-in Kitchen, Granite Counters, Garden Tub/Roman Tub, High Speed Internet, Kitchen Island, Bath in Primary Bedroom, Pantry, Recessed Lighting, Wired for Data, Walk-In Closet(s)
- Flooring: Carpet, Wood
- Basement: Crawl Space
- Attic: Pull Down Stairs
- Number of fireplaces: 1
- Fireplace features: Gas
Interior area
- Total interior livable area: 2,952 sqft
- Finished area above ground: 2,952
- Finished area below ground: 0
Video & virtual tour
Property
Parking
- Total spaces: 2
- Parking features: Attached, Direct Access, Driveway, Garage, Garage Door Opener, Oversized, Paved, Garage Faces Rear, Two Spaces, Garage Faces Side
- Attached garage spaces: 2
- Has uncovered spaces: Yes
Features
- Levels: Two
- Stories: 2
- Patio & porch: Rear Porch, Deck
- Exterior features: Deck, Storage, Shed, Paved Driveway
- Pool features: Pool, Community
- Fencing: Back Yard,Fenced
Lot
- Size: 0.38 Acres
- Features: Cul-De-Sac, Level
- Topography: Level
Details
- Additional structures: Gazebo
- Parcel number: 7797708230
- Zoning description: R2C
Construction
Type & style
- Home type: SingleFamily
- Architectural style: Two Story
- Property subtype: Single Family Residence
Materials
- Drywall, Frame, Vinyl Siding
Condition
- Resale
- New construction: No
- Year built: 2001
Utilities & green energy
- Sewer: Public Sewer
- Water: Public
Community & HOA
Community
- Features: Common Grounds/Area, Clubhouse, Playground, Pool
- Subdivision: Magnolia Ridge
HOA
- Has HOA: Yes
- Services included: Clubhouse, Common Areas, Pool(s), Recreation Facilities
- HOA fee: $150 quarterly
Location
- Region: Glen Allen
Financial & listing details
- Price per square foot: $195/sqft
- Tax assessed value: $523,000
- Annual tax amount: $4,340
- Date on market: 9/22/2026
- Ownership: Individuals
- Ownership type: Sole Proprietor
Estimated market value
$569,200
$541,000 - $598,000
$3,029/mo
Price history
| Date | Event | Price |
|---|---|---|
| 10/11/2026 | Pending sale | $575,000$195/sqft |
Source:  CVRMLS #2625994 Report a problem | ||
| 9/23/2026 | Listed for sale | $575,000+45.6%$195/sqft |
Source: CVRMLS #2625994 Report a problem | ||
| 5/18/2020 | Sold | $395,000-5.9%$134/sqft |
Source: CVRMLS #2009391 Report a problem | ||
| 4/7/2020 | Pending sale | $419,950$142/sqft |
Source: Clocktower Realty Group #2009391 Report a problem | ||
| 3/27/2020 | Price change | $419,950-2.3%$142/sqft |
Source: Clocktower Realty Group #2009391 Report a problem | ||
| 3/25/2020 | Listed for sale | $429,950+58.7%$146/sqft |
Source: Clocktower Realty Group #2009391 Report a problem | ||
| 4/7/2011 | Sold | $271,000-1.4%$92/sqft |
Source: Public Record Report a problem | ||
| 12/5/2010 | Listed for sale | $274,950-3.5%$93/sqft |
Source: ZipRealty, Inc. #1018448 Report a problem | ||
| 6/5/2010 | Listed for sale | $284,950+20.6%$97/sqft |
Source: ZipRealty, Inc. #1018448 Report a problem | ||
| 10/18/2001 | Sold | $236,260+402%$80/sqft |
Source: Public Record Report a problem | ||
| 5/30/2001 | Sold | $47,067$16/sqft |
Source: Public Record Report a problem | ||
Public tax history
| Year | Property taxes | Tax assessment |
|---|---|---|
| 2025 | $4,341 -0.9% | $523,000 +1.5% |
| 2024 | $4,380 +2.9% | $515,300 +2.9% |
| 2023 | $4,256 +16.9% | $500,700 +16.9% |
| 2022 | $3,641 +5.2% | $428,300 +7.6% |
| 2021 | $3,462 +18.8% | $397,900 +14.6% |
| 2020 | $2,915 +2.3% | $347,300 +3.7% |
| 2019 | $2,849 | $335,000 +2.3% |
| 2018 | $2,849 +114.3% | $327,500 +7.1% |
| 2017 | $1,330 -47.9% | $305,700 +4.2% |
| 2016 | $2,553 +0.9% | $293,400 +5.3% |
| 2015 | $2,530 | $278,600 -4.2% |
| 2014 | $2,530 | $290,800 +9.1% |
| 2013 | -- | $266,500 |
| 2012 | -- | $266,500 -2.3% |
| 2011 | -- | $272,900 |
| 2010 | -- | $272,900 -10.7% |
| 2009 | -- | $305,500 |
| 2008 | -- | -- |
| 2006 | -- | -- |
| 2005 | -- | -- |
| 2004 | -- | -- |
| 2003 | -- | -- |
| 2002 | -- | -- |
| 2001 | -- | $45,000 |
Find assessor info on the county website
Monthly payment
Est. payment
Payment breakdown
Explore the cost of this home by adjusting the details. Changes won't be saved.Climate risks
Neighborhood: 23059
Nearby schools
Schools provided by the listing agent
- Elementary: Greenwood
- Middle: Hungary Creek
- High: Glen Allen
Source: CVRMLS. This data may not be complete. We recommend contacting the local school district to confirm school assignments for this home.
- $577,1004 bd3 ba3k sqft10836 Kilpatrick Ln, Glen Allen, VA 23059Off Market
- $531,7004 bd2 ba2.6k sqft10832 Kilpatrick Ln, Glen Allen, VA 23059Off Market
- $539,1004 bd2 ba2.5k sqft10829 Kilpatrick Ln, Glen Allen, VA 23059Off Market
- $514,8004 bd2 ba2.5k sqft10828 Kilpatrick Ln, Glen Allen, VA 23059Off Market
Similar homes
- $619,9005 bd4 ba2.6k sqft10984 Elmont Woods Dr, Glen Allen, VA 23059For Sale
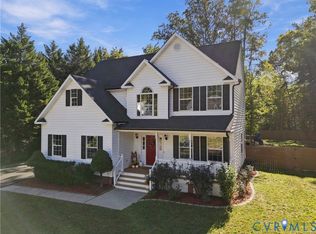 MLS ID #2628476, Lisa Overton, Oakstone Properties. CVRMLS
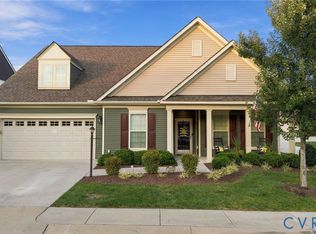
- $685,0003 bd3 ba2.4k sqft1921 Sharbel Cir, Glen Allen, VA 23059For Sale
 MLS ID #2612239, Kelly Ross, Liz Moore & Associates. CVRMLS
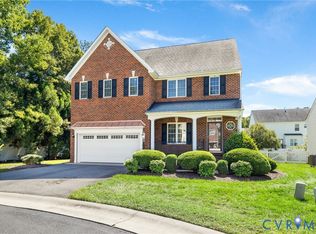
- $645,0004 bd3 ba2.6k sqft14392 Orchard Vista Ln, Glen Allen, VA 23059For Sale
 MLS ID #2627062, Bryan Boykin, ERA Woody Hogg & Assoc. CVRMLS
- $514,9005 bd4 ba2.9k sqft12017 Hunton Crossing Pl, Glen Allen, VA 23059For Sale
 MLS ID #2625340, Emily Still, Long & Foster REALTORS. CVRMLS
