Welcome to this beautifully maintained ranch-style condominium nestled in the peaceful Crossings at Pond Brook community. Offering single-level living at its finest, this home features 2 spacious bedrooms and 2 full bathrooms across 1,648 square feet of bright, inviting living space. Arriving here is simple: from Route 43 (S. Chillicothe Road), take East Ave, veer right onto Orchard Ave (which becomes Glenwood Blvd), and turn right onto Crossings Drive to find your new home.
Pending
Street View
$325,000
10842 Crossings Dr, Aurora, OH 44202
2beds
1,648sqft
:
Get pre-qualified$2,309/mo
Condominium
Built in 2004
-- sqft lot
$-- Zestimate®
$197/sqft
$125/mo HOA
What's special
Single-level living
- 4 days |
- 123 |
- 1 |
Zillow last checked:
Listing updated:
Listed by:
Lori A DiCesare 216-548-2608 loridicesare@howardhanna.com,
Howard Hanna
Source: MLS Now,MLS#: 5235231
Facts & features
Interior
Bedrooms & bathrooms
- Bedrooms: 2
- Bathrooms: 2
- Full bathrooms: 2
- Main level bathrooms: 2
- Main level bedrooms: 2
Heating
- Forced Air, Gas
Cooling
- Central Air
Appliances
- Included: Dryer, Dishwasher, Disposal, Microwave, Range, Refrigerator, Washer
- Laundry: Main Level
Features
- Ceiling Fan(s), Crown Molding, Entrance Foyer, Eat-in Kitchen, Open Floorplan, Pantry, Walk-In Closet(s)
- Windows: Blinds, Bay Window(s), Drapes, Screens, Window Treatments
- Has basement: No
- Has fireplace: No
Interior area
- Total structure area: 1,648
- Total interior livable area: 1,648 sqft
- Finished area above ground: 1,648
- Finished area below ground: 0
Property
Parking
- Parking features: Attached, Garage, Garage Door Opener, Paved
- Attached garage spaces: 2
Accessibility
- Accessibility features: None
Features
- Levels: One
- Stories: 1
- Patio & porch: Patio, Porch
- Has view: Yes
- View description: Trees/Woods
Lot
- Size: 6,272 Square Feet
- Dimensions: 42 x 130
- Features: Wooded
Details
- Parcel number: 6601212
Construction
Type & style
- Home type: Condo
- Architectural style: Ranch
- Property subtype: Condominium
- Attached to another structure: Yes
Materials
- Vinyl Siding
- Roof: Asphalt,Fiberglass
Condition
- Year built: 2004
Utilities & green energy
- Sewer: Public Sewer
- Water: Public
Community & HOA
Community
- Security: Smoke Detector(s)
- Subdivision: Crossings At Pond Brook
HOA
- Has HOA: No
- Services included: Association Management, Maintenance Grounds, Snow Removal
- HOA fee: $125 monthly
Location
- Region: Aurora
Financial & listing details
- Price per square foot: $197/sqft
- Tax assessed value: $244,680
- Annual tax amount: $3,971
- Date on market: 8/10/2026
- Cumulative days on market: 5 days
- Listing agreement: Exclusive Right To Sell
- Listing terms: Cash,Conventional
Estimated market value
Not available
Estimated sales range
Not available
Not available
Price history
| Date | Event | Price |
|---|---|---|
| 8/10/2026 | Pending sale | $325,000$197/sqft |
Source: MLS Now #5235231 Report a problem | ||
| 8/10/2026 | Listed for sale | $325,000+86.8%$197/sqft |
Source: MLS Now #5235231 Report a problem | ||
| 7/29/2014 | Sold | $174,000-5.9%$106/sqft |
Source:  MLS Now #3477247 Report a problem MLS Now #3477247 Report a problem | ||
| 6/21/2014 | Pending sale | $184,900$112/sqft |
Source: RE/MAX TRADITIONS #3477247 Report a problem | ||
| 2/21/2014 | Listed for sale | $184,900-10.6%$112/sqft |
Source: RE/MAX TRADITIONS #3477247 Report a problem | ||
| 7/13/2006 | Sold | $206,900+1.6%$126/sqft |
Source: Public Record Report a problem | ||
| 9/10/2004 | Sold | $203,586$124/sqft |
Source: Public Record Report a problem | ||
Public tax history
| Year | Property taxes | Tax assessment |
|---|---|---|
| 2025 | $3,971 -2.2% | $85,640 |
| 2024 | $4,059 +4.4% | $85,640 |
| 2023 | $3,887 +14.9% | $85,640 +25% |
| 2022 | $3,383 -0.5% | $68,509 |
| 2021 | $3,398 | $68,509 |
| 2020 | -- | $68,509 +13.2% |
| 2019 | $3,204 +1.9% | $60,529 0% |
| 2018 | $3,145 +25.5% | $60,530 |
| 2017 | $2,507 | $60,530 +15.4% |
| 2016 | $2,507 | $52,440 |
| 2015 | $2,507 -16.1% | $52,440 |
| 2014 | $2,989 -14.5% | $52,440 -14.7% |
| 2013 | $3,495 -0.7% | $61,460 |
| 2012 | $3,518 +10.5% | $61,460 |
| 2011 | $3,185 -6% | $61,460 -10.4% |
| 2010 | $3,390 | $68,569 |
| 2009 | -- | $68,569 |
| 2008 | $3,493 +7.5% | $68,569 +2.3% |
| 2007 | $3,249 +1.8% | $67,039 |
| 2006 | $3,191 -5% | $67,039 |
| 2005 | $3,359 | $67,039 +5790.9% |
| 2004 | -- | $1,138 |
| 2003 | $52 | $1,138 |
Find assessor info on the county website
Monthly payment
Est. payment
Payment breakdown
Explore the cost of this home by adjusting the details. Changes won't be saved.Climate risks
Neighborhood: 44202
Nearby schools
GreatSchools rating
- NACraddock/Miller Elementary SchoolGrades: 1-2Distance: 3.7 mi
- 9/10Harmon Middle SchoolGrades: 6-8Distance: 3.6 mi
- 9/10Aurora High SchoolGrades: 9-12Distance: 3.6 mi
Schools provided by the listing agent
- District: Twinsburg CSD - 7716
Source: MLS Now. This data may not be complete. We recommend contacting the local school district to confirm school assignments for this home.
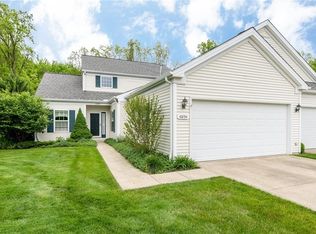
- $309,4002 bd2 ba1.5k sqft10834 Crossings Dr, Aurora, OH 44202Off Market
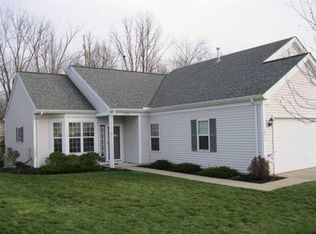
- $307,8002 bd2 ba1.6k sqft10850 Crossings Dr, Aurora, OH 44202Off Market
- $300,0002 bd2 ba1.6k sqft10826 Crossings Dr, Aurora, OH 44202Sold
- $288,6002 bd2 ba1.4k sqft10861 Crossings Dr, Aurora, OH 44202Off Market

- $282,3002 bd2 ba1.3k sqft10858 Crossings Dr, Aurora, OH 44202Off Market
- $318,2002 bd2 ba1.7k sqft10818 Crossings Dr, Aurora, OH 44202Off Market
- $293,7002 bd2 ba1.6k sqft10807 Crossings Dr, Aurora, OH 44202Off Market
- $300,4002 bd2 ba1.4k sqft10866 Crossings Dr, Aurora, OH 44202Off Market
A local agent can set up tours, give advice and negotiate with sellers.
Similar homes
- $339,0004 bd2 ba2k sqft3464 Ensign Cv, Aurora, OH 44202For Sale
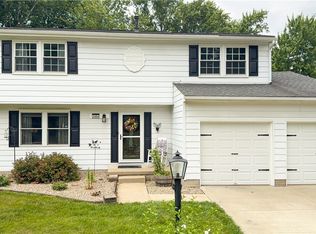 MLS ID #5230121, Amy McDougald Eckard, Keller Williams Chervenic Rlty. MLS Now
 - $335,0002 bd1 ba1.2k sqft1011 Orchard Ave, Aurora, OH 44202For Sale
 MLS ID #5230827, Patty Erickson, Howard Hanna. MLS Now
 - $249,9002 bd3 ba1.7k sqft32659 Jefferson Dr, Solon, OH 44139For Sale
 MLS ID #5235316, Alexandra von Gordon, Red 1 Realty, LLC. MLS Now
 - $299,0003 bd1 ba1.1k sqft8860 Crackel Rd, Chagrin Falls, OH 44023For Sale
 MLS ID #5233636, Amy McDougald Eckard, Keller Williams Chervenic Rlty. MLS Now
 - $--3 bd2 ba1.4k sqft920 Parker Rd, Aurora, OH 44202AuctionAuction.com 2
- $315,0003 bd2 ba1.2k sqft33580 Linden Dr, Solon, OH 44139For SaleMLS ID #5236175, Justin Jurcak, EXP Realty, LLC.. MLS Now
- $187,0003 bd2 ba1.1k sqft10250 Spinnaker Run, Aurora, OH 44202For SaleMLS ID #5234224, Lisa Irwin, HomeSmart Real Estate Momentum LLC. MLS Now
- $325,0004 bd3 ba1.5k sqft1523 Bradford Dr, Macedonia, OH 44056For SaleMLS ID #5235328, Kiana Mack, Howard Hanna. MLS Now
- $407,0003 bd2 ba1.7k sqft3725 East Blvd, Aurora, OH 44202For SaleMLS ID #5229682, William Ali III, JMG Ohio. MLS Now
- $429,9003 bd4 ba2.4k sqft10523 Herrington Dr, Aurora, OH 44202For SaleMLS ID #5210420, Swapna Mandava, RE/MAX Revealty. MLS Now
- $370,0003 bd4 ba1.7k sqft551 Daleview Dr, Aurora, OH 44202For SaleMLS ID #5226297, Tracie Irwin, Keller Williams Chervenic Rlty. MLS Now
- $399,0004 bd3 ba2.2k sqft134 Hurd Rd, Aurora, OH 44202For SaleMLS ID #5233650, Amy McDougald Eckard, Keller Williams Chervenic Rlty. MLS Now
- $380,0003 bd2 ba1.7k sqft18082 Kenston Lake Dr, Chagrin Falls, OH 44023For SaleMLS ID #5235303, Melanie C Richardson, Engel & Völkers Distinct. MLS Now
- $300,0002 bd2 ba1.1k sqft8579 Tanglewood Trl, Chagrin Falls, OH 44023For SaleMLS ID #5236241, Brady A Secre, EXP Realty, LLC.. MLS Now
- $239,0002 bd2 ba1.7k sqft1442 Timberland Ln, Twinsburg, OH 44087For SaleMLS ID #5234727, Michaleen A Paul, Keller Williams Living. MLS Now
- $385,0003 bd3 ba1.8k sqft870 Tara Dr, Aurora, OH 44202For SaleMLS ID #5226332, Cassie Fitzgerald, Howard Hanna. MLS Now
- $260,0003 bd2 ba1.9k sqft32766 Washington Ct #66, Solon, OH 44139For SaleMLS ID #5229783, Uday T Patel, Keller Williams Greater Metropolitan. MLS Now
- $269,9003 bd2 ba1.6k sqft398 N Chillicothe Rd, Aurora, OH 44202For SaleMLS ID #5222071, Kathie Lutz, Century 21 Goldfire Realty. MLS Now
- $374,9003 bd3 ba2k sqft2975 Waterford Dr, Twinsburg, OH 44087For SaleMLS ID #5226656, Sally Crist, RE/MAX Above & Beyond. MLS Now
- $320,0003 bd3 ba1.5k sqft1038 Hampton Dr, Macedonia, OH 44056For SaleMLS ID #5224548, Scott M Tinlin, Platinum Real Estate. MLS Now
