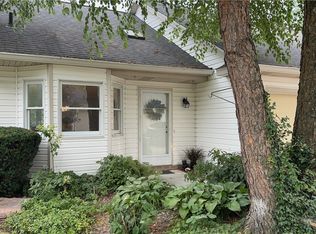
Enjoy maintenance-free living in the desirable Tara at Barrington community! This beautifully maintained 1,870 sq.ft condo offers an inviting open floor plan designed for both everyday living and entertaining. The spacious kitchen features a breakfast bar and opens seamlessly to the dining area and living room, where a cozy gas fireplace and abundant natural light create a warm, welcoming atmosphere. The 1st floor primary suite provides a private retreat with a walk-in closet and an en suite bath featuring large vanity and a walk-in shower. A second 1st floor bedroom, full hallway bath and convenient first-floor laundry add to the home’s functional layout. Upstairs, you’ll find a third bedroom with its own full bath and shower/tub combination—perfect for guests, family or a home office. All three bedrooms include walk-in closets for exceptional storage. Step outside to the patio and enjoy beautiful summer sunsets. The attached two-car garage features nature stone flooring, plus convenient attic storage for seasonal items and extra belongings. The roof was replaced just two years ago, and all kitchen and laundry appliances are included, making this home truly move-in ready. The low-maintenance lifestyle includes lawn care, snow removal, trash service, exterior maintenance and access to community amenities, including a clubhouse, outdoor pool and exercise room. The clubhouse also hosts optional community events making it easy to enjoy a social lifestyle and get to know your neighbors. Conveniently located near grocery stores, restaurants, freeway access and the exciting future Aurora Park at Geauga Lake redevelopment, this home offers the perfect blend of comfort, convenience and carefree living!
Active
$385,000
870 Tara Dr, Aurora, OH 44202
3beds
1,870sqft
:
Get pre-qualified$3,268/mo
Condominium
Built in 2005
-- sqft lot
$380,700 Zestimate®
$206/sqft
$620/mo HOA
What's special
Convenient first-floor laundryBeautiful summer sunsetsInviting open floor planAttached two-car garageBreakfast barPrivate retreatAbundant natural light
- 15 days |
- 1,037 |
- 30 |
Zillow last checked:
Listing updated:
Listed by:
Cassie Fitzgerald 330-256-6122 cassiefitzgerald@howardhanna.com,
Howard Hanna
Source: MLS Now,MLS#: 5226332
Facts & features
Interior
Bedrooms & bathrooms
- Bedrooms: 3
- Bathrooms: 3
- Full bathrooms: 2
- 1/2 bathrooms: 1
- Main level bathrooms: 2
- Main level bedrooms: 2
Heating
- Forced Air
Cooling
- Central Air
Appliances
- Included: Dryer, Dishwasher, Disposal, Microwave, Range, Refrigerator, Washer
- Laundry: Washer Hookup, Electric Dryer Hookup, Laundry Tub, Sink
Features
- Breakfast Bar, Ceiling Fan(s), Double Vanity, Eat-in Kitchen, Primary Downstairs, Open Floorplan, Pantry, Recessed Lighting, Storage, Vaulted Ceiling(s)
- Has basement: No
- Number of fireplaces: 1
Interior area
- Total structure area: 1,870
- Total interior livable area: 1,870 sqft
- Finished area above ground: 1,870
Video & virtual tour
Property
Parking
- Parking features: Garage
- Garage spaces: 2
Features
- Levels: Two
- Stories: 2
- Exterior features: Storage
- Has private pool: Yes
- Pool features: Fenced, Community
Details
- Parcel number: 030150000004001
- Lease amount: $0
Construction
Type & style
- Home type: Condo
- Architectural style: Cape Cod
- Property subtype: Condominium
- Attached to another structure: Yes
Materials
- Frame
- Foundation: Slab
- Roof: Asphalt
Condition
- Year built: 2005
Utilities & green energy
- Sewer: Public Sewer
- Water: Public
Community & HOA
Community
- Features: Common Grounds/Area, Clubhouse, Fitness, Pool
- Subdivision: Tara At Barrington Ests
HOA
- Has HOA: Yes
- Services included: Association Management, Common Area Maintenance, Insurance, Maintenance Grounds, Maintenance Structure, Reserve Fund, Snow Removal
- HOA fee: $620 monthly
- HOA name: Tara At Barrington
Location
- Region: Aurora
Financial & listing details
- Price per square foot: $206/sqft
- Tax assessed value: $306,300
- Annual tax amount: $4,880
- Date on market: 7/9/2026
- Cumulative days on market: 16 days
- Listing agreement: Exclusive Right To Sell
Estimated market value
$380,700
$362,000 - $400,000
$2,446/mo
Price history
| Date | Event | Price |
|---|---|---|
| 7/9/2026 | Listed for sale | $385,000+113.9%$206/sqft |
Source: MLS Now #5226332 Report a problem | ||
| 7/2/2014 | Sold | $180,000+2.9%$96/sqft |
Source:  MLS Now #3476910 Report a problem MLS Now #3476910 Report a problem | ||
| 6/5/2014 | Pending sale | $175,000$94/sqft |
Source: Puppy Realty #3476910 Report a problem | ||
| 5/30/2014 | Listed for sale | $175,000$94/sqft |
Source: Puppy Realty #3476910 Report a problem | ||
| 5/13/2014 | Pending sale | $175,000$94/sqft |
Source: Puppy Realty #3476910 Report a problem | ||
| 11/14/2013 | Price change | $175,000-5.4%$94/sqft |
Source: Puppy Realty #3458221 Report a problem | ||
| 8/14/2013 | Listed for sale | $185,000+1323.1%$99/sqft |
Source: Puppy Realty #3435811 Report a problem | ||
| 7/18/2013 | Sold | $13,000-94.6%$7/sqft |
Source: Public Record Report a problem | ||
| 6/9/2006 | Sold | $239,900$128/sqft |
Source: Public Record Report a problem | ||
Public tax history
| Year | Property taxes | Tax assessment |
|---|---|---|
| 2025 | $4,417 +1.4% | $107,210 |
| 2024 | $4,354 +6.6% | $107,210 +28.3% |
| 2023 | $4,084 +9.8% | $83,550 |
| 2022 | $3,719 -0.6% | $83,550 |
| 2021 | $3,740 -1.3% | $83,550 +5.1% |
| 2020 | $3,790 -0.8% | $79,520 |
| 2019 | $3,821 +5% | $79,520 +13.6% |
| 2018 | $3,638 | $70,010 |
| 2017 | $3,638 +11% | $70,010 |
| 2016 | $3,278 -2.8% | $70,010 |
| 2015 | $3,371 -4.1% | $70,010 +15% |
| 2014 | $3,514 -3.7% | $60,870 |
| 2013 | $3,650 +6.9% | $60,870 |
| 2012 | $3,415 -4.9% | $60,870 -15.5% |
| 2011 | $3,591 +0.1% | $72,040 |
| 2010 | $3,587 +0.3% | $72,040 |
| 2009 | $3,577 | $72,040 |
| 2008 | $3,577 | $72,040 -5% |
| 2007 | -- | $75,810 |
| 2005 | -- | -- |
Find assessor info on the county website
Monthly payment
Est. payment
Payment breakdown
Explore the cost of this home by adjusting the details. Changes won't be saved.Climate risks
Neighborhood: 44202
Nearby schools
GreatSchools rating
- NACraddock/Miller Elementary SchoolGrades: 1-2Distance: 1.8 mi
- 9/10Harmon Middle SchoolGrades: 6-8Distance: 2.1 mi
- 9/10Aurora High SchoolGrades: 9-12Distance: 2.1 mi
Schools provided by the listing agent
- District: Aurora CSD - 6701
Source: MLS Now. This data may not be complete. We recommend contacting the local school district to confirm school assignments for this home.
- $285,2002 bd2 ba1.2k sqft240 Sandover Dr, Aurora, OH 44202Off Market
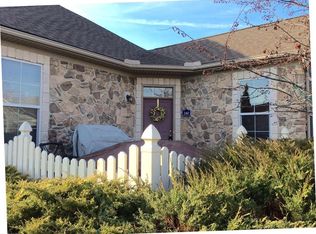
- $283,9002 bd2 ba1.2k sqft876 Tara Dr, Aurora, OH 44202Off Market

- $355,4003 bd13 ba1.8k sqft246 Sandover Dr, Aurora, OH 44202Off Market
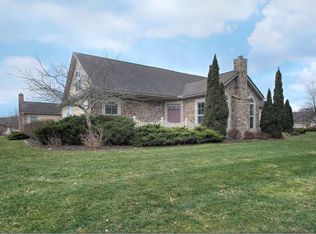
- $334,7002 bd2 ba1.7k sqft230 Sandover Dr, Aurora, OH 44202Off Market

- $399,1002 bd2 ba1.7k sqft871 Tara Dr, Aurora, OH 44202Off Market
- $406,3003 bd2 ba1.6k sqft245 Sandover Dr, Aurora, OH 44202Off Market
- $369,9003 bd2 ba1.6k sqft236 Sandover Dr, Aurora, OH 44202Sold
- $385,5002 bd2 ba1.4k sqft241 Sandover Dr, Aurora, OH 44202Off Market
A local agent can set up tours, give advice and negotiate with sellers.
Similar homes
- $--3 bd2 ba1.7k sqft1175 Bryce Ave, Aurora, OH 44202Auction
 Auction.com 1
 - $--3 bd2 ba1.4k sqft920 Parker Rd, Aurora, OH 44202Auction
 Auction.com 2
 - $370,0003 bd4 ba1.7k sqft551 Daleview Dr, Aurora, OH 44202For Sale
 MLS ID #5226297, Tracie Irwin, Keller Williams Chervenic Rlty. MLS Now
 - $425,0003 bd3 ba2.1k sqft775-6 Hampton Cir, Aurora, OH 44202For Sale
 MLS ID #5221852, Amy McDougald Eckard, Keller Williams Chervenic Rlty. MLS Now
 - $415,0003 bd2 ba1.7k sqft3725 East Blvd, Aurora, OH 44202For SaleMLS ID #5229682, William Ali III, JMG Ohio. MLS Now
- $335,0002 bd1 ba1.2k sqft1011 Orchard Ave, Aurora, OH 44202For SaleMLS ID #5230827, Patty Erickson, Howard Hanna. MLS Now
- $350,0002 bd2 ba1.4k sqft118 Kensington Ct, Aurora, OH 44202For SaleMLS ID #5224699, Scott Stewart, Keller Williams Living. MLS Now
- $350,0003 bd2 ba1.7k sqft8870 N Spring Valley Park Dr, Chagrin Falls, OH 44023For SaleMLS ID #5228929, Caleb Layer, Key Realty. MLS Now
- $400,0004 bd3 ba2.3k sqft292 Parkview Dr, Aurora, OH 44202For SaleMLS ID #5196120, Jacob Silvermetz, Silvermetz Real Estate Corp.. MLS Now
- $274,9003 bd2 ba1.6k sqft398 N Chillicothe Rd, Aurora, OH 44202For SaleMLS ID #5222071, Kathie Lutz, Century 21 Goldfire Realty. MLS Now
- $374,9003 bd3 ba2.1k sqft3178 Fenmore Ln, Aurora, OH 44202For SaleMLS ID #5217809, Haley Ratcliffe, Keller Williams Greater Cleveland Northeast. MLS Now
- $419,9002 bd3 ba1.9k sqft438-72 Cedar Rdg, Aurora, OH 44202For SaleMLS ID #5219071, Triston M Winterich, Howard Hanna. MLS Now
- $445,0004 bd2 ba2.5k sqft33 Eggleston Rd, Aurora, OH 44202For SaleMLS ID #5217913, Jake Whetstone, Axen Realty LLC. MLS Now
- $295,0003 bd1 ba1.1k sqft610 Sherwood Dr, Aurora, OH 44202For SaleMLS ID #5227685, Gloria J Schwartz, Howard Hanna. MLS Now
- $434,9253 bd3 ba2k sqft945-2 Memory Ln, Aurora, OH 44202New ConstructionMLS Now
- from $343,9903 bd3 ba1.8k sqftBowman Plan, Renaissance Park at Geauga Lake, Aurora, OH 44202New ConstructionPulte
- $450,0004 bd3 ba2.6k sqft30 Pine Villa Trl #5, Aurora, OH 44202For SaleMLS ID #5204207, Mimi Vo, The Agency Cleveland Northcoast. MLS Now
- $419,0004 bd2 ba1.9k sqft3854 Surfside Cir, Aurora, OH 44202For SaleMLS ID #5223350, Marc K Labry, Century 21 Homestar. MLS Now
- $389,0004 bd2 ba2.2k sqft9198 Saint Nicholas Dr, Streetsboro, OH 44241For SaleMLS ID #5229385, Jim West, Howard Hanna. MLS Now
- $325,0004 bd3 ba2.5k sqft410 Willow Cir #29, Aurora, OH 44202For SaleMLS ID #5217505, Michael A Roberts, Keller Williams Living. MLS Now
