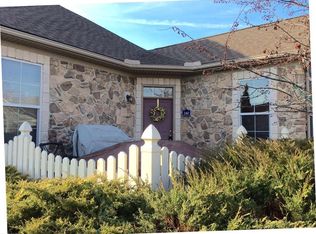
Get ready to fall in love with this incredible two story townhome in Tara at Barrington!! This amazing property has a fabulous open floor plan coupled with beautiful updates which include a stunning kitchen and soft neutral decor! A gracious living room and dining room area flow seamlessly together and feature a vaulted ceiling, gas fireplace, and LVT flooring! Be prepared to be wowed by the dream kitchen which features abundant cabinetry, Quartz countertops, a breakfast bar, and stainless steel appliances! The owner's suite has a large walk-in closet and a fabulous bathroom with a walk-in shower. There is a second bedroom on the main level which can also be used as a den/office. The spacious second floor features a lofted bedroom with a private full bathroom and a walk-in closet. Additional highlights include a large laundry room with a utility sink, a fabulous two car attached garage with epoxy floor, and freshly updated decor throughout. This home has a large private patio area for summer enjoyment and is surrounded by lush landscaping. On top of all of this, this community has a clubhouse, outdoor pool, and exercise room. If you are looking for an amazing maintenance free lifestyle and a turnkey residence, then look no further than 246 Sandover.
Contingent
$389,000
246 Sandover Dr, Aurora, OH 44202
3beds
1,870sqft
Condominium
Built in 2005
-- sqft lot
$-- Zestimate®
$208/sqft
$620/mo HOA
What's special
Gas fireplaceVaulted ceilingLarge private patio areaStunning kitchenFabulous open floor planDream kitchenStainless steel appliances
- 29 days
- 443
- 11
Zillow last checked:
Listing updated:
Listed by:
Adam S Kaufman 216-831-7370 adamkaufman@howardhanna.com,
Howard Hanna
Source: MLS Now,MLS#: 5251385Originating MLS: Akron Cleveland Association of REALTORS
Facts & features
Interior
Bedrooms & bathrooms
- Bedrooms: 3
- Bathrooms: 3
- Full bathrooms: 2
- 1/2 bathrooms: 1
- Main level bathrooms: 2
- Main level bedrooms: 2
Primary bedroom
- Description: Flooring: Luxury Vinyl Tile
- Level: First
- Dimensions: 15 x 15
Bedroom
- Description: Flooring: Carpet
- Level: Second
- Dimensions: 22 x 16
Bedroom
- Description: Flooring: Luxury Vinyl Tile
- Level: First
- Dimensions: 15 x 10
Dining room
- Description: Flooring: Luxury Vinyl Tile
- Level: First
- Dimensions: 13 x 11
Kitchen
- Description: Flooring: Luxury Vinyl Tile
- Level: First
- Dimensions: 17 x 11
Living room
- Description: Flooring: Luxury Vinyl Tile
- Features: Fireplace, Vaulted Ceiling(s)
- Level: First
- Dimensions: 14 x 14
Heating
- Forced Air, Gas
Cooling
- Central Air
Appliances
- Included: Dryer, Dishwasher, Microwave, Range, Refrigerator, Washer
- Laundry: Main Level, Laundry Room
Features
- Basement: None
- Number of fireplaces: 1
Interior area
- Total structure area: 1,870
- Total interior livable area: 1,870 sqft
- Finished area above ground: 1,870
Video & virtual tour
Property
Parking
- Parking features: Attached, Drain, Electricity, Garage, Garage Door Opener, Water Available
- Attached garage spaces: 2
Features
- Levels: Two
- Stories: 2
- Patio & porch: Patio
Details
- Parcel number: 030150000004004
- Special conditions: Standard
Construction
Type & style
- Home type: Condo
- Architectural style: Cape Cod
- Property subtype: Condominium
- Attached to another structure: Yes
Materials
- Stone, Vinyl Siding
- Roof: Asphalt,Fiberglass
Condition
- Year built: 2005
Utilities & green energy
- Sewer: Public Sewer
- Water: Public
Community & HOA
Community
- Subdivision: Tara At Barrington
HOA
- Has HOA: Yes
- Services included: Association Management, Insurance, Maintenance Grounds, Maintenance Structure, Reserve Fund, Snow Removal, Trash
- HOA fee: $620 monthly
- HOA name: Tara At Barrington
Location
- Region: Aurora
Financial & listing details
- Price per square foot: $208/sqft
- Tax assessed value: $306,300
- Annual tax amount: $4,879
- Date on market: 10/8/2026
- Cumulative days on market: 31 days
- Listing agreement: Exclusive Right To Sell
- Listing terms: Cash,Conventional
Estimated market value
Not available
Estimated sales range
Not available
Not available
Price history
| Date | Event | Price |
|---|---|---|
| 10/12/2026 | Contingent | $389,000$208/sqft |
Source: MLS Now #5251385 Report a problem | ||
| 10/8/2026 | Listed for sale | $389,000+78%$208/sqft |
Source: MLS Now #5251385 Report a problem | ||
| 4/12/2019 | Sold | $218,500-0.7%$117/sqft |
Source:  MLS Now #4069118 Report a problem | ||
| 2/13/2019 | Pending sale | $220,000$118/sqft |
Source: BHHS Professional Realty #4069118 Report a problem | ||
| 2/11/2019 | Listed for sale | $220,000+0%$118/sqft |
Source: BHHS Professional Realty #4069118 Report a problem | ||
| 7/29/2005 | Sold | $219,900$118/sqft |
Source: Public Record Report a problem | ||
Public tax history
| Year | Property taxes | Tax assessment |
|---|---|---|
| 2025 | $4,879 +1.8% | $107,210 |
| 2024 | $4,792 -0.5% | $107,210 +22.2% |
| 2023 | $4,818 +10.4% | $87,750 |
| 2022 | $4,363 -0.6% | $87,750 |
| 2021 | $4,388 -2.2% | $87,750 +5.1% |
| 2020 | $4,487 +10.8% | $83,480 |
| 2019 | $4,050 +11.3% | $83,480 +19.2% |
| 2018 | $3,638 | $70,010 |
| 2017 | $3,638 +11% | $70,010 |
| 2016 | $3,278 -2.8% | $70,010 |
| 2015 | $3,371 +15.2% | $70,010 +15% |
| 2014 | $2,926 +0.6% | $60,870 |
| 2013 | $2,908 +0.3% | $60,870 |
| 2012 | $2,899 -7.1% | $60,870 -15.5% |
| 2011 | $3,120 +0.1% | $72,040 |
| 2010 | $3,116 +0.3% | $72,040 |
| 2009 | $3,108 | $72,040 |
| 2008 | $3,108 | $72,040 -5% |
| 2007 | -- | $75,810 |
| 2005 | -- | -- |
Find assessor info on the county website
Monthly payment
Est. payment
Payment breakdown
Explore the cost of this home by adjusting the details. Changes won't be saved.Climate risks
Neighborhood: 44202
Nearby schools
Schools provided by the listing agent
- District: Aurora CSD - 6701
Source: MLS Now. This data may not be complete. We recommend contacting the local school district to confirm school assignments for this home.


Similar homes
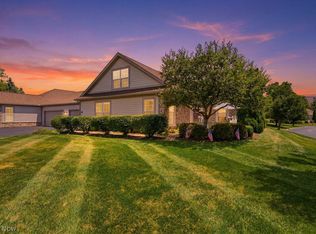
- $350,0002 bd2 ba1.7k sqft722 Woodlake Dr, Aurora, OH 44202For Sale
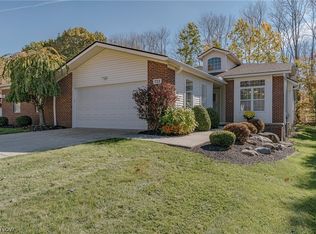 MLS ID #5256171, Terry Young, Keller Williams Greater Metropolitan. MLS Now
- $579,9002 bd3 ba2.2k sqft299 Westview Dr, Aurora, OH 44202For Sale
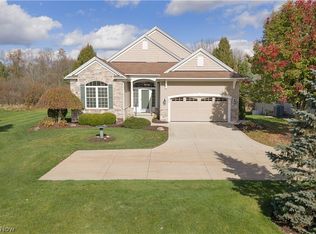 MLS ID #5258238, Noah Glynn, Coldwell Banker Schmidt Realty. MLS Now
- $415,0003 bd3 ba2.1k sqft850 Dipper Ln Unit 3, Aurora, OH 44202For Sale
 MLS ID #5238487, Ricardo A Simonelli, Keller Williams Chervenic Rlty. MLS Now
- $399,9003 bd3 ba1.9k sqft6635 Liberty Rd, Solon, OH 44139For Sale
 MLS ID #5243671, Cindi Sobol, The Agency Cleveland Northcoast. MLS Now
