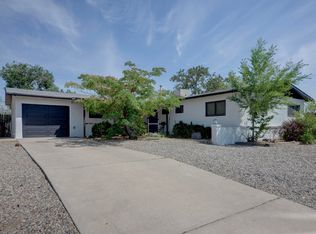
Move-in ready and beautifully updated, this exceptional Northwest Albuquerque home offers the perfect blend of comfort, style, and location. The thoughtfully designed floor plan provides comfortable living and functional space for everyday life and entertaining. Recent updates include new luxury plank vinyl flooring throughout the downstairs, plush new carpet upstairs, fresh interior paint, updated lighting, and all-new kitchen appliances, creating a modern, turnkey home you'll love.Enjoy New Mexico's beautiful weather from two covered patios, perfect for morning coffee, outdoor dining, or simply relaxing. The mature landscaping adds privacy, shade, and curb appeal while creating a peaceful outdoor retreat.Located near open space, this home offers convenient access to endless opportunities to enjoy the outdoors.This well-maintained home truly has it all--an inviting layout, quality updates, exceptional outdoor living, and a desirable Northwest Albuquerque location. Don't miss your opportunity to own this beautifully updated home that's ready for its next owner to move in and enjoy.
For sale
$330,000
10849 Pizzo Dr NW, Albuquerque, NM 87114
3beds
1,498sqft
:
Get pre-qualified$2,228/mo
Single Family Residence
Built in 2006
3,484 Square Feet Lot
$325,800 Zestimate®
$220/sqft
$31/mo HOA
What's special
- 4 days |
- 471 |
- 42 |
Zillow last checked:
Listing updated:
Listed by:
Brooks Real Estate Group 505-977-3474,
Keller Williams Realty 505-271-8200
Source: SWMLS,MLS#: 1107661
Facts & features
Interior
Bedrooms & bathrooms
- Bedrooms: 3
- Bathrooms: 3
- Full bathrooms: 2
- 1/2 bathrooms: 1
Primary bedroom
- Level: Second
- Area: 245.85
- Dimensions: 14.9 x 16.5
Bedroom 2
- Level: Second
- Area: 117.28
- Dimensions: 10.11 x 11.6
Bedroom 3
- Level: Second
- Area: 129.8
- Dimensions: 11.8 x 11
Kitchen
- Level: First
- Area: 172.92
- Dimensions: 13.1 x 13.2
Living room
- Level: First
- Area: 282.15
- Dimensions: 17.1 x 16.5
Heating
- Natural Gas
Cooling
- Refrigerated
Appliances
- Included: Built-In Gas Range, Convection Oven, Dryer, Microwave, Refrigerator, Washer
- Laundry: Gas Dryer Hookup
Features
- Ceiling Fan(s)
- Flooring: Carpet, Vinyl
- Windows: Double Pane Windows, Insulated Windows, Metal
- Has basement: No
- Number of fireplaces: 1
- Fireplace features: Gas Log
Interior area
- Total structure area: 1,498
- Total interior livable area: 1,498 sqft
Property
Parking
- Total spaces: 2
- Parking features: Attached, Garage
- Attached garage spaces: 2
Features
- Levels: Two
- Stories: 2
- Patio & porch: Covered, Patio
- Exterior features: Privacy Wall, Private Yard
- Fencing: Wall
Lot
- Size: 3,484 Square Feet
- Features: Landscaped, Few Trees
Details
- Parcel number: 101106642541510682
- Zoning description: R-ML*
Construction
Type & style
- Home type: SingleFamily
- Property subtype: Single Family Residence
Materials
- Roof: Tar/Gravel
Condition
- Resale
- New construction: No
- Year built: 2006
Details
- Builder name: Vintage
Utilities & green energy
- Sewer: Public Sewer
- Water: Public
- Utilities for property: Cable Available, Electricity Connected, Natural Gas Connected, Phone Available, Sewer Connected, Water Connected
Green energy
- Energy generation: None
Community & HOA
Community
- Subdivision: Plat Of Villa De Villagio Subdivision
HOA
- Has HOA: Yes
- Services included: Common Areas
- HOA fee: $93 quarterly
Location
- Region: Albuquerque
Financial & listing details
- Price per square foot: $220/sqft
- Tax assessed value: $176,713
- Annual tax amount: $2,488
- Date on market: 7/21/2026
- Listing terms: Cash,Conventional,FHA,VA Loan
Estimated market value
$325,800
$310,000 - $342,000
$2,184/mo
Price history
| Date | Event | Price |
|---|---|---|
| 7/24/2026 | Listed for sale | $330,000$220/sqft |
Source:  SWMLS #1107661 Report a problem SWMLS #1107661 Report a problem | ||
| 6/25/2020 | Listing removed | $1,295$1/sqft |
Source: Rent Builder Report a problem | ||
| 6/16/2020 | Listed for rent | $1,295+12.6%$1/sqft |
Source: Rent Builder Property Management Report a problem | ||
| 12/13/2017 | Listing removed | $1,150$1/sqft |
Source: Realty Pro - Property # 434038 Report a problem | ||
| 10/31/2017 | Listed for rent | $1,150$1/sqft |
Source: Property Pro LLC Report a problem | ||
| 4/25/2017 | Listing removed | $1,150$1/sqft |
Source: Realty Pro - Property # 320400 Report a problem | ||
| 3/21/2017 | Listed for rent | $1,150+5%$1/sqft |
Source: Property Pro LLC Report a problem | ||
| 9/24/2015 | Listing removed | $1,095$1/sqft |
Source: Realty Pro - Property # 142096 Report a problem | ||
| 9/15/2015 | Listed for rent | $1,095$1/sqft |
Source: Property Pro LLC Report a problem | ||
| 4/10/2012 | Listing removed | $1,095$1/sqft |
Source: Realty Pro Report a problem | ||
| 3/30/2012 | Listed for rent | $1,095$1/sqft |
Source: Realty Pro Report a problem | ||
Public tax history
| Year | Property taxes | Tax assessment |
|---|---|---|
| 2025 | $2,489 +3.2% | $58,899 +3% |
| 2024 | $2,413 +1.7% | $57,183 +3% |
| 2023 | $2,372 +3.5% | $55,518 +3% |
| 2022 | $2,293 +3.5% | $53,902 +3% |
| 2021 | $2,216 +1.7% | $52,332 +3% |
| 2020 | $2,179 | $50,808 +3% |
| 2019 | -- | $49,329 |
| 2018 | $1,869 -8.4% | $49,329 +3% |
| 2017 | $2,040 +6.2% | $47,892 +6.1% |
| 2016 | $1,921 -95.6% | $45,144 +3% |
| 2015 | $43,829 +2255% | $43,829 |
| 2014 | $1,861 | $43,829 +0.5% |
| 2013 | $1,861 | $43,599 +3% |
| 2012 | -- | $42,329 -7.6% |
| 2011 | -- | $45,796 -5.1% |
| 2010 | -- | $48,262 -4.9% |
| 2009 | -- | $50,728 -3.5% |
| 2008 | -- | $52,559 +3% |
| 2007 | -- | $51,028 |
Find assessor info on the county website
Monthly payment
Est. payment
Payment breakdown
Explore the cost of this home by adjusting the details. Changes won't be saved.Climate risks
Neighborhood: 87114
Nearby schools
GreatSchools rating
- 5/10Seven-Bar Elementary SchoolGrades: K-5Distance: 1.5 mi
- 7/10James Monroe Middle SchoolGrades: 6-8Distance: 2 mi
- 3/10Cibola High SchoolGrades: 9-12Distance: 2 mi
Schools provided by the listing agent
- Elementary: Seven Bar
- Middle: James Monroe
- High: Cibola
Source: SWMLS. This data may not be complete. We recommend contacting the local school district to confirm school assignments for this home.
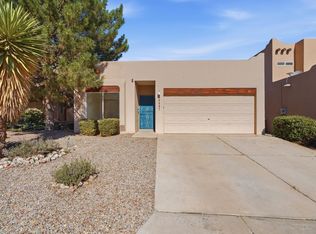
- $299,9003 bd2 ba1.2k sqft10847 Pizzo Dr NW, Albuquerque, NM 87114Pending
- $297,7003 bd2 ba1.1k sqft10847 Pizzo Dr NW, Los Rnchs Abq, NM 87114Off Market
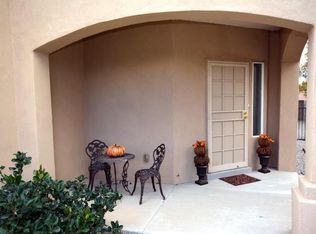
- $322,2003 bd3 ba1.5k sqft10845 Pizzo Dr NW, Albuquerque, NM 87114Off Market
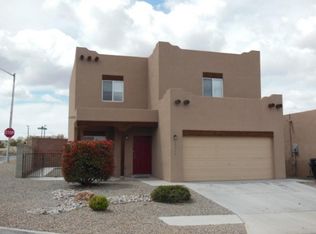
- $350,3003 bd3 ba2k sqft10859 Pizzo Dr NW, Albuquerque, NM 87114Off Market
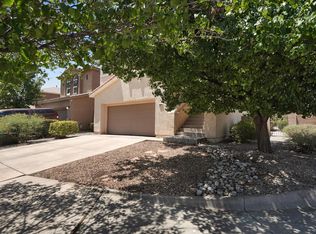
- $358,9004 bd3 ba2.1k sqft10850 Pizzo Dr NW, Albuquerque, NM 87114Off Market
- $354,5004 bd3 ba2.1k sqft10841 Pizzo Dr NW, Albuquerque, NM 87114Off Market
- $356,9003 bd3 ba2k sqft10848 Pizzo Dr NW, Albuquerque, NM 87114Off Market
- $346,7004 bd2 ba2.1k sqft10844 Pizzo Dr NW, Albuquerque, NM 87114Off Market
A local agent can set up tours, give advice and negotiate with sellers.
Similar homes
- $329,9002 bd3 ba1.6k sqft10919 Dream Weaver Dr NW, Albuquerque, NM 87114For Sale
 MLS ID #1107884, Joshua M Waters, Absolute Real Estate. SWMLS
 - $338,0003 bd2 ba1.5k sqft5804 Chaparral Cir NW, Albuquerque, NM 87114For Sale
 MLS ID #1107747, Georgina Gaspar Grajeda, Eyes of the Southwest Realty. SWMLS
 - $335,0003 bd2 ba1.4k sqft4300 Bryan Ave NW, Albuquerque, NM 87114For Sale
 MLS ID #1107900, Margo R Sanchez, EXP Realty LLC. SWMLS
 - $350,0003 bd2 ba1.7k sqft6001 Murcia Ave NW, Albuquerque, NM 87114For Sale
 MLS ID #1107738, Mary C. Porter, ERA Summit. SWMLS
 - $335,0003 bd2 ba1.7k sqft6015 Hemlock Ave NW, Albuquerque, NM 87114For SaleMLS ID #1107392, Alayna M Setter, Realty One of New Mexico. SWMLS
- $360,0003 bd2 ba1.6k sqft5815 Mafraq Ave NW, Albuquerque, NM 87114For SaleMLS ID #1107643, Dustin S Deen, Realty One of New Mexico. SWMLS
- $320,0003 bd2 ba1.3k sqft4527 Barrett Ave NW, Albuquerque, NM 87114For SaleMLS ID #1107119, Linda J Coy, Realty One of New Mexico. SWMLS
- $359,0003 bd3 ba1.7k sqft6135 Park South Pl NW, Albuquerque, NM 87114For SaleMLS ID #1106197, Melissa Leann Parsons, Green Light Real Estate Svcs. SWMLS
- $--3 bd2 ba2.2k sqft1608 33rd St SE, Rio Rancho, NM 87124AuctionServiceLink Auction
- $350,0003 bd2 ba1.5k sqft6211 Nacional Rd NW, Albuquerque, NM 87114For SaleMLS ID #1104617, David M Stafford, 360 Ventures Real Estate. SWMLS
- $375,0003 bd2 ba1.6k sqft4222 Skyview Crest Rd NW, Albuquerque, NM 87114For SaleMLS ID #1107380, Jeremy Navarro Realty Group, Keller Williams Realty. SWMLS
- $369,9903 bd2 ba1.6k sqft10515 Rockcliff Ct NW, Albuquerque, NM 87114For SaleMLS ID #1107006, Erika Lynn Carpenter, Carpenter & Co. Realty. SWMLS
- $315,0003 bd2 ba1.1k sqft6147 Park South Pl NW, Albuquerque, NM 87114For SaleMLS ID #1102120, Benjamin Gomez, Weichert, Realtors Image. SWMLS
- $359,0003 bd2 ba1.8k sqft6227 Nueva Espana Rd NW, Albuquerque, NM 87114For SaleMLS ID #1106050, Silesha Montano Naden, LPT Realty. SWMLS
- $360,5003 bd2 ba1.6k sqft10904 Del Carmen St NW, Albuquerque, NM 87114For SaleMLS ID #1106904, Karen M Martinez, Altima Real Estate LLC. SWMLS
- $395,0004 bd3 ba2.1k sqft10867 Pizzo Dr NW, Albuquerque, NM 87114For SaleMLS ID #1106369, Kymbrye Ann Mooney, EXP Realty LLC. SWMLS
- $295,0003 bd2 ba1.1k sqft6811 Paese Pl NW, Albuquerque, NM 87114For SaleMLS ID #1104492, Alexandria D. Oberbeck, Southwest Elite Real Estate. SWMLS
- $319,9003 bd2 ba1.5k sqft10408 Trevino Loop NW, Albuquerque, NM 87114For SaleMLS ID #1105449, Mark A Carlisle, Berkshire Hathaway Home Svc NM. SWMLS
- $399,9833 bd3 ba1.9k sqft10608 Dover St NW, Albuquerque, NM 87114For Sale By Owner
- $337,0003 bd2 ba1.6k sqft4709 Wildfire Rd NW, Albuquerque, NM 87114For SaleMLS ID #1099815, Tara Jones, Opendoor Brokerage, LLC. SWMLS
