Located in the highly sought-after Montgomery Towne community, this beautifully maintained end-unit condo offers the privacy and feel of a single-family home. Tucked at the end of the row, the home is filled with natural light and overlooks a peaceful green space. The updated kitchen and bathrooms showcase modern finishes with timeless style. This true three-bedroom layout features a spacious primary suite with a private adjoining bath. The finished lower level offers an industrial-inspired design~perfect for entertaining, a home office, or media room. Residents enjoy a pool, tennis courts, and playground in this professionally managed community. Conveniently located near shopping, dining, highways, and top-rated schools. Previous buyers walked due to cold feet-no fault of the seller.
Pending
Price cut: $10K (5/12)
$260,000
10850 Ponds Ln #6, Cincinnati, OH 45242
3beds
1,560sqft
:
Get pre-qualified$2,488/mo
Condominium
Built in 1976
-- sqft lot
$-- Zestimate®
$167/sqft
$556/mo HOA
What's special
Tennis courtsTrue three-bedroom layoutUpdated kitchenFilled with natural light
- 91 days |
- 641 |
- 32 |
Zillow last checked:
Listing updated:
Listed by:
Angela M Apking 513-484-1910,
Coldwell Banker Realty 513-891-8500
Source: Cincy MLS,MLS#: 1876723 Originating MLS: Cincinnati Area Multiple Listing Service
Originating MLS: Cincinnati Area Multiple Listing Service
Facts & features
Interior
Bedrooms & bathrooms
- Bedrooms: 3
- Bathrooms: 4
- Full bathrooms: 2
- 1/2 bathrooms: 2
Primary bedroom
- Features: Bath Adjoins, Wall-to-Wall Carpet
- Level: Second
- Area: 169
- Dimensions: 13 x 13
Bedroom 2
- Level: First
- Area: 126
- Dimensions: 14 x 9
Bedroom 3
- Level: Second
- Area: 110
- Dimensions: 11 x 10
Bedroom 4
- Area: 0
- Dimensions: 0 x 0
Bedroom 5
- Area: 0
- Dimensions: 0 x 0
Primary bathroom
- Features: Shower, Tile Floor
Bathroom 1
- Features: Full
- Level: Second
Bathroom 2
- Features: Full
- Level: Second
Bathroom 3
- Features: Partial
- Level: First
Bathroom 4
- Features: Partial
- Level: Lower
Dining room
- Features: WW Carpet
- Level: First
- Area: 99
- Dimensions: 11 x 9
Family room
- Area: 336
- Dimensions: 21 x 16
Kitchen
- Features: Pantry, Eat-in Kitchen, Vinyl Floor, Window Treatment, Wood Cabinets
- Area: 160
- Dimensions: 16 x 10
Living room
- Features: Walkout, Wall-to-Wall Carpet
- Area: 273
- Dimensions: 21 x 13
Office
- Area: 0
- Dimensions: 0 x 0
Heating
- Electric, Forced Air
Cooling
- Central Air
Appliances
- Included: Dishwasher, Dryer, Disposal, Oven/Range, Refrigerator, Washer, Electric Water Heater
Features
- Recessed Lighting
- Doors: Multi Panel Doors
- Windows: Double Hung, Vinyl
- Basement: Full,Partially Finished,Vinyl Floor
- Number of fireplaces: 1
- Fireplace features: Wood Burning
Interior area
- Total structure area: 1,560
- Total interior livable area: 1,560 sqft
Property
Parking
- Total spaces: 1
- Parking features: 1 Assigned
- Carport spaces: 1
Features
- Levels: Two
- Stories: 2
- Patio & porch: Patio
- Fencing: Vinyl
- Has view: Yes
- View description: Other
Lot
- Size: 6.28 Acres
- Features: Corner Lot, Other
- Topography: Cleared
Details
- Parcel number: 6000030015400
- Zoning description: Residential
Construction
Type & style
- Home type: Condo
- Architectural style: Traditional
- Property subtype: Condominium
Materials
- Brick, Vinyl Siding
- Foundation: Concrete Perimeter
- Roof: Shingle
Condition
- New construction: No
- Year built: 1976
Details
- Warranty included: Yes
Utilities & green energy
- Electric: 220 Volts
- Gas: None
- Sewer: Public Sewer
- Water: Public
Community & HOA
Community
- Security: Smoke Alarm
HOA
- Has HOA: Yes
- Services included: Sewer, Trash, Water, Pool, Tennis
- HOA fee: $556 monthly
- HOA name: Towne Properties
Location
- Region: Cincinnati
Financial & listing details
- Price per square foot: $167/sqft
- Annual tax amount: $2,520
- Date on market: 4/24/2026
- Listing terms: No Special Financing
Estimated market value
Not available
Estimated sales range
Not available
Not available
Price history
| Date | Event | Price |
|---|---|---|
| 7/9/2026 | Pending sale | $260,000$167/sqft |
Source:  Cincy MLS #1876723 Report a problem Cincy MLS #1876723 Report a problem | ||
| 5/12/2026 | Price change | $260,000-3.7%$167/sqft |
Source: Cincy MLS #1876723 Report a problem | ||
| 4/24/2026 | Listed for sale | $270,000$173/sqft |
Source: Cincy MLS #1876723 Report a problem | ||
| 4/7/2026 | Pending sale | $270,000$173/sqft |
Source: Cincy MLS #1871560 Report a problem | ||
| 3/14/2026 | Listed for sale | $270,000+13.8%$173/sqft |
Source: Cincy MLS #1871560 Report a problem | ||
| 10/24/2024 | Sold | $237,200-7%$152/sqft |
Source: Cincy MLS #1817174 Report a problem | ||
| 9/25/2024 | Pending sale | $255,000$163/sqft |
Source: Cincy MLS #1817174 Report a problem | ||
| 9/22/2024 | Listed for sale | $255,000$163/sqft |
Source: Cincy MLS #1817174 Report a problem | ||
| 9/9/2024 | Pending sale | $255,000$163/sqft |
Source: Cincy MLS #1817174 Report a problem | ||
| 9/6/2024 | Listed for sale | $255,000-3.8%$163/sqft |
Source: Cincy MLS #1817174 Report a problem | ||
| 8/20/2024 | Listing removed | $265,000$170/sqft |
Source: Cincy MLS #1813573 Report a problem | ||
| 8/20/2024 | Price change | $265,000-6.4%$170/sqft |
Source: Cincy MLS #1813573 Report a problem | ||
| 8/7/2024 | Price change | $283,000-1.4%$181/sqft |
Source: Cincy MLS #1813573 Report a problem | ||
| 8/1/2024 | Listed for sale | $287,000$184/sqft |
Source: Cincy MLS #1813573 Report a problem | ||
Public tax history
Tax history is unavailable.
Monthly payment
Est. payment
Payment breakdown
Explore the cost of this home by adjusting the details. Changes won't be saved.Climate risks
Neighborhood: 45242
Nearby schools
GreatSchools rating
- 9/10Montgomery Elementary SchoolGrades: K-4Distance: 2.2 mi
- 7/10Edwin H Greene Intermediate Middle SchoolGrades: 5-7Distance: 2.3 mi
- 9/10Sycamore High SchoolGrades: 9-12Distance: 0.6 mi
- $206,9003 bd2 ba1.1k sqft10851 Ponds Ln, Cincinnati, OH 45242Off Market
- $197,9002 bd2 ba1.1k sqft10853 Ponds Ln, Cincinnati, OH 45242Off Market
- $250,4003 bd2 ba1.4k sqft10855 Ponds Ln, Cincinnati, OH 45242Off Market
- $246,4002 bd2 ba969 sqft10859 Ponds Ln, Cincinnati, OH 45242Off Market
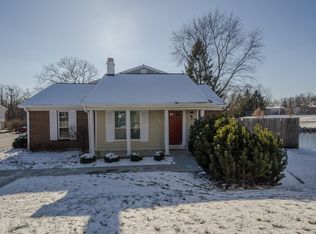
- $237,2003 bd4 ba1.2k sqft10850 Ponds Ln, Cincinnati, OH 45242Sold
- $227,0002 bd2 ba1.2k sqft10852 Ponds Ln, Cincinnati, OH 45242Off Market
- $195,2002 bd2 ba1.1k sqft10856 Ponds Ln, Cincinnati, OH 45242Off Market
- $202,8002 bd2 ba1.1k sqft10858 Ponds Ln, Cincinnati, OH 45242Off Market
- $201,9002 bd2 ba1.1k sqft10866 Ponds Ln, Cincinnati, OH 45242Off Market
A local agent can set up tours, give advice and negotiate with sellers.
A local lender can help you make sure your offer is ready when you are.
Similar homes
- $249,9002 bd3 ba1.5k sqft10883 Lakehurst Ct, Cincinnati, OH 45242For Sale

 MLS ID #1883865, Cindy J Shetterly, Keller Williams Distinctive RE. Cincy MLS
 - $279,9003 bd3 ba1.2k sqft8081 Hetz Dr, Cincinnati, OH 45242For Sale
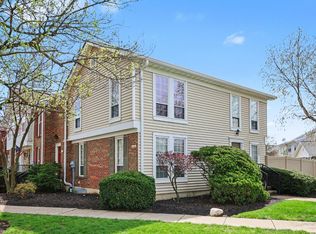 MLS ID #1878712, Ragan McKinney, Ragan McKinney Real Estate. Cincy MLS
 - $255,0003 bd2 ba1.5k sqft487 Brunswick Dr, Cincinnati, OH 45240For Sale

 MLS ID #964616, Oscar Asesyan, Coldwell Banker Realty. DABR MLS
 - $255,0003 bd2 ba1.7k sqft4555 Ross Ave, Franklin, OH 45005For Sale
 MLS ID #964789, Barbie Woehrmyer, Coldwell Banker Realty. DABR MLS
 - $234,9003 bd4 ba1.8k sqft7373 Woodcroft Dr #95, Cincinnati, OH 45230For SaleMLS ID #1884537, Tom P. Sturm, Coldwell Banker Realty. Cincy MLS
- $265,0002 bd2 ba1.5k sqft3533 Amberacres Dr Unit 304, Cincinnati, OH 45237For SaleMLS ID #1886814, Sondra M Parker, Coldwell Banker Realty. Cincy MLS
- $325,0002 bd3 ba1.8k sqft10555 Montgomery Rd APT 77, Montgomery, OH 45242For SaleMLS ID #1883913, Simon Moksin, OwnerLand Realty, Inc.. Cincy MLS
- $289,9004 bd2 ba1.5k sqft689 Redwood Ct, Cincinnati, OH 45244For SaleMLS ID #1887643, Steven C Dressell, Comey & Shepherd. Cincy MLS
- $239,9003 bd2 ba1.4k sqft830 Carrington Pl APT 102, Loveland, OH 45140For SaleMLS ID #1868632, Alexander M Moksin, Keller Williams Pinnacle Group. Cincy MLS
- $237,9002 bd2 ba1k sqft7331 Chatham Ct APT B, West Chester, OH 45069For SaleMLS ID #1887613, Teri E Benning, Comey & Shepherd. Cincy MLS
- $269,9002 bd3 ba2.1k sqft12178 Peak Dr, Cincinnati, OH 45246For SaleMLS ID #1886147, Debra A. Ayers, RE/MAX United Associates. Cincy MLS
- $245,0003 bd4 ba1.4k sqft7545 Welsley Trce Unit 28, West Chester, OH 45069For SaleMLS ID #1884839, Caryn Weckstein, Coldwell Banker Heritage. Cincy MLS
- $270,0003 bd2 ba1.7k sqft11860 Belgreen Ln, Cincinnati, OH 45240For SaleMLS ID #1879943, Davide Potestio, NavX Realty, LLC. Cincy MLS
- $225,0002 bd2 ba1k sqft1725 Emerald Glade Ln, Cincinnati, OH 45255For SaleMLS ID #1886243, Shelley R. Ballou, RE/MAX Preferred Group. Cincy MLS
- $299,9003 bd1 ba1.2k sqft73 Miamiview Dr, Loveland, OH 45140For SaleMLS ID #1885354, Elizabeth Farr, Comey & Shepherd. Cincy MLS
- $228,0002 bd2 ba1.7k sqft6668 Ashley Ct, Mason, OH 45040For SaleMLS ID #1877835, Betty Little, Coldwell Banker Realty. Cincy MLS
- $174,9002 bd2 ba1.1k sqft410 Carrington Ln APT 311, Loveland, OH 45140For SaleMLS ID #1879433, Eleanor D Kowalchik, Keller Williams Pinnacle Group. Cincy MLS
- $237,0003 bd2 ba1.4k sqft6510 Amber Ct, Mason, OH 45040For SaleMLS ID #1885327, Kathleen M Beckstedt, Keller Williams Seven Hills Re. Cincy MLS
- $264,9004 bd2 ba1.2k sqft6943 Rob Vern Dr, Cincinnati, OH 45239For SaleMLS ID #1887784, Brian P Leisgang, Keller Williams Advisors. Cincy MLS
- $224,9002 bd2 ba1.1k sqft2 Boxwood Ct, Cincinnati, OH 45246For SaleMLS ID #1885283, Douglas B Turner, Robinson Sotheby's Internat'l. Cincy MLS
