WHERE SOPHISTICATED LIVING MEETS THE ART OF OUTDOOR ENTERTAINING.
Tucked at the end of a coveted cul-de-sac in Triple Crown, 10859 Pleasant Colony Drive is a remarkable custom ranch that captures the essence of effortless luxury. Set on an rare double lot, this exceptional residence offers the rare combination of one-level living, beautiful gathering spaces, and a private outdoor retreat designed to be enjoyed throughout the seasons.
Inside, the home unfolds with an inviting sense of openness, bringing the kitchen and great room together as the natural center of daily life and entertaining. Beyond, the home opens beautifully to an extraordinary outdoor experience. A heated saltwater pool anchors the backyard, complemented by an expansive patio and elegant pergola--creating a resort-inspired setting for summer afternoons, memorable gatherings, and evenings spent outdoors.
10859 Pleasant Colony Drive is more than a home--it is a destination for living well, entertaining beautifully, and making the most of every season.
Pending
$1,075,000
10859 Pleasant Colony Dr, Union, KY 41091
4beds
3,525sqft
Single Family Residence, Residential
Built in 2017
0.82 Acres Lot
$-- Zestimate®
$305/sqft
$41/mo HOA
What's special
Heated saltwater poolInviting sense of opennessElegant pergolaExpansive patioOne-level livingCoveted cul-de-sacRare double lot
- 47 days
- 130
- 2
Zillow last checked:
Listing updated:
Listed by:
Kerry Schrand-Rawe 859-816-0060,
Huff Realty - Florence
Source: NKMLS,MLS#: 646276
Facts & features
Interior
Bedrooms & bathrooms
- Bedrooms: 4
- Bathrooms: 4
- Full bathrooms: 3
- 1/2 bathrooms: 1
Primary bedroom
- Level: First
- Area: 288
- Dimensions: 16 x 18
Bedroom 2
- Level: First
- Area: 156
- Dimensions: 13 x 12
Bedroom 3
- Level: First
- Area: 144
- Dimensions: 12 x 12
Bedroom 4
- Level: Lower
- Area: 180
- Dimensions: 15 x 12
Bathroom 2
- Level: First
- Area: 0
- Dimensions: 0 x 0
Bathroom 3
- Level: First
- Area: 0
- Dimensions: 0 x 0
Bathroom 4
- Level: Lower
- Area: 0
- Dimensions: 0 x 0
Breakfast room
- Level: First
- Area: 144
- Dimensions: 12 x 12
Dining room
- Level: First
- Area: 208
- Dimensions: 16 x 13
Entry
- Level: First
- Area: 91
- Dimensions: 7 x 13
Family room
- Level: Lower
- Area: 1564
- Dimensions: 46 x 34
Kitchen
- Level: First
- Area: 288
- Dimensions: 18 x 16
Laundry
- Level: First
- Area: 91
- Dimensions: 13 x 7
Living room
- Level: First
- Area: 437
- Dimensions: 23 x 19
Primary bath
- Level: First
- Area: 247
- Dimensions: 13 x 19
Heating
- Electric
Cooling
- Central Air
Appliances
- Included: Stainless Steel Appliance(s), Gas Range, Dishwasher, Disposal, Dryer, Refrigerator, Washer
- Laundry: Laundry Room, Washer Hookup
Features
- Kitchen Island, Walk-In Closet(s), Tray Ceiling(s), Stone Counters, Sound System, Soaking Tub, Open Floorplan, Crown Molding, Coffered Ceiling(s), Chandelier, Breakfast Bar, Built-in Features, Ceiling Fan(s), High Ceilings, Recessed Lighting
- Doors: Multi Panel Doors
- Number of fireplaces: 1
- Fireplace features: Stone
Interior area
- Total structure area: 3,525
- Total interior livable area: 3,525 sqft
Property
Parking
- Total spaces: 3
- Parking features: Attached, Driveway, Garage
- Attached garage spaces: 3
- Has uncovered spaces: Yes
Features
- Levels: One
- Stories: 1
- Patio & porch: Patio
- Exterior features: Outdoor Kitchen, Private Yard, Outdoor Grill
- Pool features: In Ground
- Has view: Yes
- View description: Trees/Woods
Lot
- Size: 0.82 Acres
- Features: Cul-De-Sac, Sprinklers In Front, Sprinklers In Rear
Details
- Additional structures: Pergola
- Parcel number: 064.2507007.00
- Zoning description: Residential
Construction
Type & style
- Home type: SingleFamily
- Architectural style: Ranch
- Property subtype: Single Family Residence, Residential
Materials
- Brick, Stone
- Foundation: Poured Concrete
- Roof: Shingle
Condition
- New construction: No
- Year built: 2017
Utilities & green energy
- Sewer: Public Sewer
- Water: Public
Community & HOA
Community
- Security: Security System, Smoke Detector(s)
HOA
- Has HOA: Yes
- Amenities included: Playground, Trail(s), Management
- HOA fee: $495 annually
Location
- Region: Union
Financial & listing details
- Price per square foot: $305/sqft
- Tax assessed value: $863,300
- Annual tax amount: $9,722
- Date on market: 9/2/2026
- Cumulative days on market: 48 days
Estimated market value
Not available
Estimated sales range
Not available
Not available
Price history
| Date | Event | Price |
|---|---|---|
| 9/4/2026 | Pending sale | $1,075,000$305/sqft |
Source:  NKMLS #646276 Report a problem | ||
| 9/2/2026 | Listed for sale | $1,075,000+58.1%$305/sqft |
Source: NKMLS #646276 Report a problem | ||
| 7/8/2019 | Sold | $680,000-0.7%$193/sqft |
Source: Public Record Report a problem | ||
| 6/20/2019 | Listed for sale | $685,000$194/sqft |
Source: RE/MAX Affiliates #525757 Report a problem | ||
| 4/18/2019 | Pending sale | $685,000$194/sqft |
Source: RE/MAX Affiliates #525757 Report a problem | ||
| 4/12/2019 | Listed for sale | $685,000+4%$194/sqft |
Source: RE/MAX Affiliates #525757 Report a problem | ||
| 6/22/2016 | Sold | $658,389+498.5%$187/sqft |
Source: Public Record Report a problem | ||
| 12/21/2015 | Sold | $110,000$31/sqft |
Source: Public Record Report a problem | ||
Public tax history
| Year | Property taxes | Tax assessment |
|---|---|---|
| 2025 | $9,722 +25.2% | $863,300 +23.3% |
| 2024 | $7,765 -3.4% | $700,000 |
| 2023 | $8,041 +2.3% | $700,000 |
| 2022 | $7,859 -0.2% | $700,000 |
| 2021 | $7,875 -2.6% | $700,000 |
| 2020 | $8,089 | $700,000 +6.3% |
| 2019 | $8,089 +6.6% | $658,400 |
| 2018 | $7,587 +1% | $658,400 |
| 2017 | $7,512 | $658,400 +777.9% |
| 2015 | $7,512 | $75,000 |
Find assessor info on the county website
Monthly payment
Est. payment
Payment breakdown
Explore the cost of this home by adjusting the details. Changes won't be saved.Climate risks
Neighborhood: 41091
Nearby schools
Schools provided by the listing agent
- Elementary: New Haven Elementary
- Middle: Gray Middle School
- High: Ryle High
Source: NKMLS. This data may not be complete. We recommend contacting the local school district to confirm school assignments for this home.

Similar homes
- $959,0004 bd4 ba3k sqft10667 Bridlepath Ln, Union, KY 41091For Sale
 MLS ID #646222, Susan Huff, Huff Realty - Florence. NKMLS
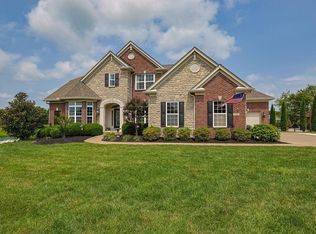
- $900,0004 bd5 ba4.4k sqft2622 Twin Hills Ct, Union, KY 41091For Sale
 MLS ID #647198, Debbie Bardonaro, Sibcy Cline, REALTORS-Florence. NKMLS
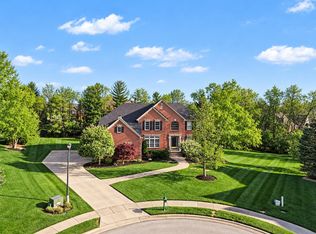
- $769,9005 bd5 ba4.9k sqft10652 Chenery Cv, Union, KY 41091For Sale
 MLS ID #646371, Linda Mildon, RE/MAX Victory + Affiliates. NKMLS
- $1,085,0004 bd4 ba4k sqft10020 Cauthen Ct, Union, KY 41091New Construction
 NKMLS
