Previous remodel was beautifully done & includes a huge kitchen w/ quartz countertops/backsplash, stainless steel appliances, under counter lighting, floor coverings, recessed cam lights, & incredible covered patio. Primary has a large walk-in closet & remodeled bath. The laundry room would make average kitchens envious. Quiet cul-de-sac in heart of South Salem. This property may qualify for Seller Financing (Vendee). Property was built prior to 1978 – Lead Based Paint potentially exists. See Instructions.
For sale
Listed by: White Star Realty Inc • DERRICK EMMERT • Contact: Agent: 971-240-0656
$435,500
1086 Hanover Ct S, Salem, OR 97302
3beds
1,522sqft
Single Family Residence
Built in 1977
7,405 Square Feet Lot
$432,800 Zestimate®
$286/sqft
$-- HOA
What's special
Remodeled bathQuiet cul-de-sacIncredible covered patioStainless steel appliancesRecessed cam lightsFloor coveringsUnder counter lighting
- 1 day
- 286
- 28
Zillow last checked:
Listing updated:
Listed by:
DERRICK EMMERT Agent:971-240-0656,
White Star Realty Inc
Source: WVMLS,MLS#: 846798
Facts & features
Interior
Bedrooms & bathrooms
- Bedrooms: 3
- Bathrooms: 2
- Full bathrooms: 2
Primary bedroom
- Level: Main
Bedroom 2
- Level: Main
Bedroom 3
- Level: Main
Dining room
- Level: Main
Kitchen
- Level: Main
Living room
- Level: Main
Heating
- Natural Gas, Forced Air
Cooling
- Central Air
Appliances
- Included: Dishwasher, Disposal, Gas Water Heater
Features
- Has fireplace: No
Interior area
- Total structure area: 1,522
- Total interior livable area: 1,522 sqft
Property
Parking
- Total spaces: 2
- Parking features: Attached
- Attached garage spaces: 2
Features
- Levels: One
- Stories: 1
- Patio & porch: Covered Patio, Patio
- Fencing: Fenced
Lot
- Size: 7,405 Square Feet
Details
- Parcel number: 580334
- Zoning: RS
- Special conditions: In Foreclosure,Real Estate Owned
Construction
Type & style
- Home type: SingleFamily
- Property subtype: Single Family Residence
Materials
- T111
- Foundation: Continuous
- Roof: Composition
Condition
- New construction: No
- Year built: 1977
Utilities & green energy
- Sewer: Public Sewer
- Water: Public
Community & HOA
Community
- Subdivision: LAGO SUBDIVISION IN SALEM
Location
- Region: Salem
Financial & listing details
- Price per square foot: $286/sqft
- Tax assessed value: $417,860
- Annual tax amount: $4,653
- Price range: $435.5K - $435.5K
- Date on market: 10/22/2026
- Listing agreement: Exclusive Right To Sell
- Listing terms: VA Loan,Cash,FHA,Conventional
Estimated market value
$432,800
$411,000 - $454,000
$2,358/mo
Price history
| Date | Event | Price |
|---|---|---|
| 10/22/2026 | Listed for sale | $435,500+11.4%$286/sqft |
Source:  RMLS (OR) #350596594 Report a problem | ||
| 5/29/2026 | Sold | $390,833-15.9%$257/sqft |
Source: Public Record Report a problem | ||
| 2/13/2025 | Sold | $465,000$306/sqft |
Source:  WVMLS #823591 Report a problem | ||
| 12/27/2024 | Pending sale | $465,000$306/sqft |
Source: WVMLS #823591 Report a problem | ||
| 12/2/2024 | Listed for sale | $465,000$306/sqft |
Source: WVMLS #823591 Report a problem | ||
Public tax history
| Year | Property taxes | Tax assessment |
|---|---|---|
| 2025 | $4,653 +7.8% | $226,490 +3% |
| 2024 | $4,318 +3% | $219,900 +6.1% |
| 2023 | $4,190 +2.9% | $207,290 |
| 2022 | $4,073 +2.9% | $207,290 +3% |
| 2021 | $3,957 +3% | $201,260 +6.1% |
| 2020 | $3,842 +3.6% | $189,710 |
| 2019 | $3,707 +1.3% | -- |
| 2018 | $3,659 | -- |
| 2017 | $3,659 +16.3% | -- |
| 2016 | $3,146 | -- |
| 2015 | $3,146 +4% | -- |
| 2014 | $3,024 +8.6% | -- |
| 2013 | $2,784 | -- |
| 2012 | $2,784 -5.6% | -- |
| 2011 | $2,949 +3.3% | $158,910 +6.1% |
| 2010 | $2,855 +1.1% | $149,800 |
| 2009 | $2,823 +6% | $149,800 +3% |
| 2008 | $2,663 +3.3% | $145,440 |
| 2007 | $2,579 +1.7% | -- |
| 2006 | $2,537 +2% | -- |
| 2005 | $2,487 -0.4% | -- |
| 2004 | $2,498 +4.9% | -- |
| 2003 | $2,382 +2.5% | -- |
| 2002 | $2,325 +3.1% | -- |
| 2001 | $2,254 +3.2% | -- |
| 2000 | $2,184 | -- |
Find assessor info on the county website
Monthly payment
Est. payment
Payment breakdown
Explore the cost of this home by adjusting the details. Changes won't be saved.Climate risks
Neighborhood: Southwest
Nearby schools
Schools provided by the listing agent
- Elementary: Salem Heights
- Middle: Crossler
- High: Sprague
Source: WVMLS. This data may not be complete. We recommend contacting the local school district to confirm school assignments for this home.

Similar homes
- $475,0003 bd3 ba1.9k sqft5551 Crossler Meadow Loop SE, Salem, OR 97306Active
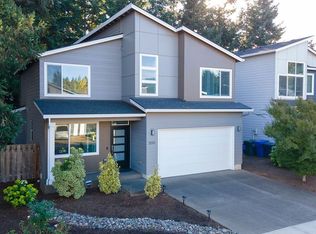
 MLS ID #741029420, Billy Scott, Real Broker. RMLS (OR)
- $439,9003 bd2 ba1.5k sqft5080 Dakota Rd SE, Salem, OR 97306For Sale
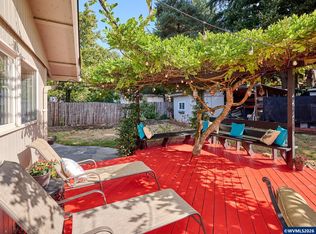
 MLS ID #845608, MACKENZIE GALL, Sundance Realty Llc. WVMLS
- $415,0003 bd2 ba1.5k sqft1575 Sandstone Ct S, Salem, OR 97306For Sale
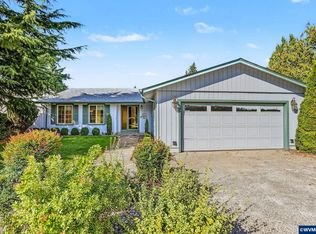 MLS ID #845275, AMY MCLEOD P.C., Keller Williams Capital City. WVMLS
- $424,9003 bd2 ba1.4k sqft5423 Basin St S, Salem, OR 97306For Sale
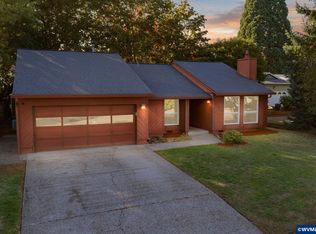 MLS ID #846213, ISAAC JUDD, Hearthstone Real Estate. WVMLS
- $459,0003 bd2 ba1.5k sqft2485 Equestrian Loop S, Salem, OR 97302For SaleMLS ID #844137, KRISTA TERLECKI, Homesmart Realty Group. WVMLS
- $435,0003 bd3 ba1.7k sqft1340 Classico Ct SE, Salem, OR 97306For SaleMLS ID #845835, ERIN GARIBAY, Homesmart Realty Group. WVMLS
- $514,9004 bd2 ba1.7k sqft297 Arlene Ave SE, Salem, OR 97302For SaleMLS ID #845262, ANDRES MARTINEZ, More Realty. WVMLS
- $474,9003 bd2 ba1.7k sqft2323 Latona Dr NE, Keizer, OR 97303For SaleMLS ID #846542, CHRIS FORRETTE, Homesmart Realty Group. WVMLS
- $399,0003 bd2 ba2.2k sqft1858 W Nob Hill St SE, Salem, OR 97302For SaleMLS ID #841062, JESSICA BAHENA, Re/Max Integrity Eugene Branch. WVMLS
- $390,0003 bd1 ba1k sqft1775 Yew St SE, Salem, OR 97302For SaleMLS ID #844430, ANGELICA ARREDONDO SOSA, Rocha Realty Llc. WVMLS
- $379,0003 bd2 ba1.1k sqft311 Kanuku St SE, Salem, OR 97306For SaleMLS ID #843397, TY HILDEBRAND, Realty One Group Willamette Valley. WVMLS
- $369,0002 bd2 ba1.3k sqft675 Fairview Ave SE, Salem, OR 97302For SaleMLS ID #841881, TY HILDEBRAND, Realty One Group Willamette Valley. WVMLS
- $475,0003 bd3 ba2.1k sqft808 Melissa St SE, Salem, OR 97306For SaleMLS ID #840089, SABRINA MCCREERY, Re/Max Integrity - Salem. WVMLS
- $450,0003 bd2 ba1.6k sqft791 Moneda Ct N, Keizer, OR 97303For SaleMLS ID #846304, FELICHA FIELDS, Knipe Realty Era Powered. WVMLS
- $439,9003 bd2 ba1.4k sqft514 Juedes Ave N, Keizer, OR 97303For SaleMLS ID #845056, THERESA DOUTT, Realty One Group Willamette Valley. WVMLS
- $500,0003 bd3 ba2k sqft160 Salem Heights Ave S, Salem, OR 97302For SaleMLS ID #839935, LUPITA GARCIA ROJAS, Realty One Group Willamette Valley. WVMLS
- $419,0003 bd2 ba1.2k sqft2593 Honeysuckle Way NE, Salem, OR 97301For SaleMLS ID #845414, MELISSA SHAW, Lewis Realtors. WVMLS
- $599,0004 bd3 ba2.2k sqft4573 Century Dr S, Salem, OR 97302For SaleMLS ID #837489, STEPHANIE WELLS, Real Broker. WVMLS
- $354,9993 bd2 ba1k sqft1335 Lee St SE, Salem, OR 97302For SaleMLS ID #841088, LILLIAN KAY, Fcre Home. WVMLS
- $435,0004 bd2 ba1.1k sqft4726 Antelope Ct NE, Salem, OR 97305For SaleMLS ID #844316, COLLEEN BENSON, Keller Williams Capital City Benson Broker Group. WVMLS
