Absolutely Outstanding Grandview Home! This Spacious Detached Home Offers Over 3,500 Sq. Ft. Of Above Grade Living Space On A Premium Lot Backing Onto Woodlands. Featuring 4 Spacious Bedrooms And An Impressive Array Of Upgrades Throughout. Enjoy Beautiful Stone And Hardwood Flooring, A Main-Floor Office And Laundry Room. A Stunning Upgraded Kitchen With Granite Countertops, Downdraft Gas Cooktop, Stainless Steel Built-In Appliances, And A Large Centre Island With Abundant Storage. The Elegant Dark Oak Staircase With Wrought Iron Spindles Leads To The Second Floor, Featuring A Spacious Media/Entertainment Room. The Impressive Primary Suite Boasts A Two-Sided Fireplace, While Two Additional Bedrooms Feature Private Ensuites. Stone Fireplace, Pot Lights Galore & More.
For sale
C$1,148,000
1087 Nantyr Dr, Innisfil, ON L9S 0A7
4beds
4baths
Single Family Residence
Built in ----
7,012 Square Feet Lot
$-- Zestimate®
C$--/sqft
C$-- HOA
What's special
Main-floor officeStunning upgraded kitchenGranite countertopsDowndraft gas cooktopStainless steel built-in appliancesImpressive primary suiteStone fireplace
- 1 day
- 1
- 0
Zillow last checked:
Listing updated:
Listed by:
ANJIA REALTY
Source: TRREB,MLS®#: N13739478 Originating MLS®#: Toronto Regional Real Estate Board
Originating MLS®#: Toronto Regional Real Estate BoardFacts & features
Interior
Bedrooms & bathrooms
- Bedrooms: 4
- Bathrooms: 4
Primary bedroom
- Level: Second
- Dimensions: 6 x 4.63
Bedroom 2
- Level: Second
- Dimensions: 3.42 x 3.36
Bedroom 3
- Level: Second
- Dimensions: 3.36 x 3.36
Bedroom 4
- Level: Second
- Dimensions: 3.69 x 3.66
Dining room
- Level: Main
- Dimensions: 5.06 x 3.63
Family room
- Level: Main
- Dimensions: 5.6 x 3.66
Kitchen
- Level: Main
- Dimensions: 7.57 x 4.36
Living room
- Level: Main
- Dimensions: 4.57 x 3.66
Media room
- Level: Second
- Dimensions: 5.06 x 3.87
Office
- Level: Main
- Dimensions: 2.87 x 2.84
Heating
- Forced Air, Gas
Cooling
- Central Air
Features
- Flooring: Carpet Free
- Basement: Full
- Has fireplace: Yes
Interior area
- Living area range: 3500-5000 null
Property
Parking
- Total spaces: 6
- Parking features: Garage
- Has garage: Yes
Features
- Stories: 2
- Pool features: None
Lot
- Size: 7,012 Square Feet
Details
- Parcel number: 580690714
Construction
Type & style
- Home type: SingleFamily
- Property subtype: Single Family Residence
Materials
- Brick
- Foundation: Concrete
- Roof: Asphalt Shingle
Utilities & green energy
- Sewer: Sewer
Community & HOA
Location
- Region: Innisfil
Financial & listing details
- Annual tax amount: C$7,328
- Date on market: 9/3/2026
Price history
Price history is unavailable.
Public tax history
Tax history is unavailable.
Climate risks
Neighborhood: L9S
Nearby schools
GreatSchools rating
No schools nearby
We couldn't find any schools near this home.

Similar homes
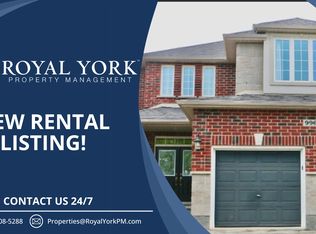
- C$1,168,8885 bd5 ba-- sqft1798 Emberton Way, Innisfil, ON L9S 0N4For Sale
 MLS ID #N13728434, HOME LAND PLUS REALTY LTD.. TRREB
 - C$1,249,0004 bd5 ba-- sqft1709 Emberton Way, Innisfil, ON L9S 0N4For Sale
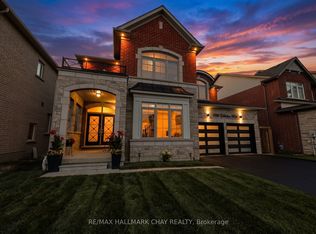 MLS ID #N13708032, RE/MAX HALLMARK CHAY REALTY. TRREB
 - C$1,148,8005 bd4 ba-- sqft1633 Corsal Ct, Innisfil, ON L9S 0P8New Construction
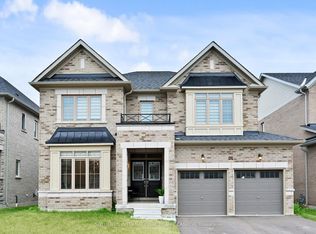 MLS ID #N13687494, SOTHEBY'S INTERNATIONAL REALTY CANADA. TRREB
 - C$1,199,9994 bd4 ba-- sqft1733 Corsal Ct, Innisfil, ON L9S 0P9For Sale
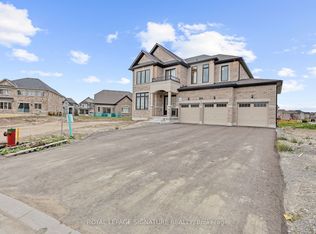 MLS ID #N13710692, ROYAL LEPAGE SIGNATURE REALTY. TRREB
