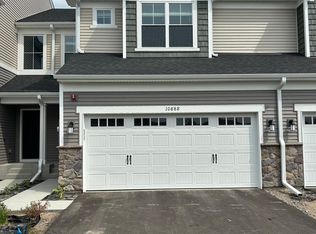
NOT YOUR TYPICAL TOWNHOME! DESIRABLE END-UNIT LOCATION, RARE LOOKOUT BASEMENT, EXTENSIVE UPGRADES & LOW HOA FEES! Welcome to 10892 Dunkirk Circle N in Dayton, where a rare basement configuration, desirable end-unit setting and thoughtful upgrades come together to create a home that feels noticeably different from the typical townhome.
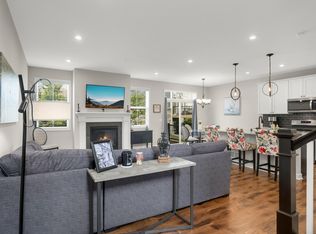
As an end unit, the home benefits from additional windows that bring in abundant natural light and create a bright, open feel throughout the main living spaces.
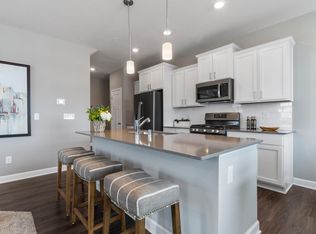
At the heart of the main level is the beautifully upgraded kitchen, featuring an enlarged 10-foot island that provides exceptional space for meal prep, casual dining and entertaining. Wth upgrades including countertops, gas range, french-door stainless steel refrigerator, kitchen faucet, LVP flooring extending throughout the main level and porcelain fireplace surround.
Additional upgrades include motorized blinds throughout, upgraded bathroom countertops, an upgraded washer and dryer, a whole-home Infinity water filtration and softening system, electrical wiring in the garage for a EV charger, and a Ring home security setup featuring a Ring video doorbell and Ring Alarm system. These are meaningful features that add convenience, comfort and security while also representing upgrades that can add significant cost when purchasing new construction.
Upstairs, you’ll find three bedrooms, including a spacious primary suite with a private 3/4 bath and a large walk-in closet, along with an additional full bathroom and the convenience of upper-level laundry.
One of the features that truly sets this home apart is the lookout basement. Only 12 townhomes in the development were built with basements, while the rest are slab-on-grade. The additional lower level gives the home a flexibility that’s hard to find in this community, with natural light from the lookout windows and plenty of room to create future living space, a home office, workout area or simply enjoy the extra storage.
The setting adds to the appeal. Rather than backing directly to another row of townhomes, the property overlooks a large acreage parcel, giving the backyard a more open feel. The low-maintenance composite deck is a great place to relax, entertain or enjoy the extra sense of space.
Just minutes from Elm Creek Park Reserve, you’ll have easy access to trails, recreation and outdoor activities, while still being close to shopping, dining and everyday conveniences throughout Maple Grove and the surrounding area.
Altogether, the end-unit location, abundant natural light, oversized kitchen island, thoughtful upgrades, rare basement and open setting make this home a standout option for buyers looking for something more than a typical townhome.
AVAILABLE FOR A QUICK CLOSING! Come see everything this beautiful townhome has to offer.
Active
$429,900
10892 Dunkirk Cir N, Osseo, MN 55369
3beds
1,777sqft
(TH) Side x Side
Built in 2023
2,613 Square Feet Lot
$428,100 Zestimate®
$242/sqft
$285/mo HOA
What's special
- 4 days
- 135
- 8
Zillow last checked:
Listing updated:
Listed by:
David J. Prouty 612-860-1537,
Get a Rebate Real Estate
Source: NorthstarMLS as distributed by MLS GRID,MLS#: 7161702
Facts & features
Interior
Bedrooms & bathrooms
- Bedrooms: 3
- Bathrooms: 3
- Full bathrooms: 1
- 3/4 bathrooms: 1
- 1/2 bathrooms: 1
Bedroom
- Area: 219.81 Square Feet
- Dimensions: 16'1x13'8
Bedroom 2
- Area: 156.25 Square Feet
- Dimensions: 15x10'5
Bedroom 3
- Area: 143.33 Square Feet
- Dimensions: 13'4x10'9
Deck
- Area: 55.18 Square Feet
- Dimensions: 11'5x4'10
Dining room
- Area: 179.94 Square Feet
- Dimensions: 13'8x13'2
Family room
- Area: 173.75 Square Feet
- Dimensions: 15x11'7
Kitchen
- Area: 159.31 Square Feet
- Dimensions: 15'5x10'4
Laundry
- Area: 38.5 Square Feet
- Dimensions: 7'4x5'3
Walk in closet
- Area: 83.11 Square Feet
- Dimensions: 15'7x5'4
Heating
- Forced Air
Cooling
- Central Air
Appliances
- Included: Air-To-Air Exchanger, Dishwasher, Disposal, Dryer, Electric Water Heater, Exhaust Fan, Humidifier, Water Filtration System, Microwave, Range, Refrigerator, Stainless Steel Appliance(s), Washer, Water Softener Owned
- Laundry: Upper Level
Features
- Basement: Daylight,Drain Tiled,Drainage System,Full,Sump Basket,Sump Pump,Unfinished
- Number of fireplaces: 1
- Fireplace features: Electric, Living Room
Interior area
- Total structure area: 1,777
- Total interior livable area: 1,777 sqft
- Finished area above ground: 1,777
- Finished area below ground: 0
Property
Parking
- Total spaces: 2
- Parking features: Attached, Asphalt, Electric Vehicle Charging Station(s), Garage Door Opener, Tuckunder Garage
- Attached garage spaces: 2
- Has uncovered spaces: Yes
- Details: Garage Dimensions (19x21)
Accessibility
- Accessibility features: None
Features
- Levels: Two
- Stories: 2
- Patio & porch: Composite Decking
- Pool features: None
- Fencing: None
Lot
- Size: 2,613 Square Feet
Details
- Foundation area: 779
- Parcel number: 3212022430042
- Zoning description: Residential-Single Family
Construction
Type & style
- Home type: Townhouse
- Property subtype: (TH) Side x Side
- Attached to another structure: Yes
Condition
- New construction: No
- Year built: 2023
Utilities & green energy
- Gas: Natural Gas
- Sewer: City Sewer/Connected
- Water: City Water/Connected
Community & HOA
Community
- Subdivision: Territorial Commons
HOA
- Has HOA: Yes
- Services included: Maintenance Structure, Lawn Care, Maintenance Grounds, Professional Mgmt, Sanitation, Snow Removal
- HOA fee: $285 monthly
- HOA name: Associa
- HOA phone: 763-225-6469
Location
- Region: Osseo
Financial & listing details
- Price per square foot: $242/sqft
- Tax assessed value: $337,900
- Annual tax amount: $4,165
- Date on market: 10/18/2026
Estimated market value
$428,100
$407,000 - $450,000
$2,718/mo
Price history
| Date | Event | Price |
|---|---|---|
| 10/21/2026 | Listed for sale | $429,900+3.2%$242/sqft |
Source:  NorthstarMLS as distributed by MLS GRID #7161702 Report a problem | ||
| 8/11/2023 | Sold | $416,750$235/sqft |
Source: NorthstarMLS as distributed by MLS GRID #6405532 Report a problem | ||
| 7/20/2023 | Pending sale | $416,750$235/sqft |
Source: NorthstarMLS as distributed by MLS GRID #6405532 Report a problem | ||
| 7/20/2023 | Listed for sale | $416,750$235/sqft |
Source: NorthstarMLS as distributed by MLS GRID #6405532 Report a problem | ||
Public tax history
| Year | Property taxes | Tax assessment |
|---|---|---|
| 2026 | $4,165 -1.3% | $337,900 +3.3% |
| 2025 | $4,220 +842.5% | $327,000 -1.9% |
| 2024 | $448 +165.2% | $333,300 +828.4% |
| 2023 | $169 | $35,900 +13.6% |
| 2022 | -- | $31,600 |
Find assessor info on the county website
Monthly payment
Est. payment
Payment breakdown
Explore the cost of this home by adjusting the details. Changes won't be saved.Climate risks
Neighborhood: 55369

Similar homes
- $429,9003 bd3 ba1.9k sqft11515 82nd Ave N, Maple Grove, MN 55369For Sale
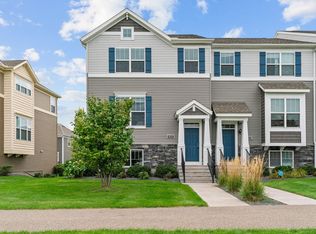
 MLS ID #7144698, Josh A Pomerleau, JPW Realty. NorthstarMLS as distributed by MLS GRID
- $384,9003 bd3 ba2.2k sqft13417 Territorial Cir N, Maple Grove, MN 55369For Sale
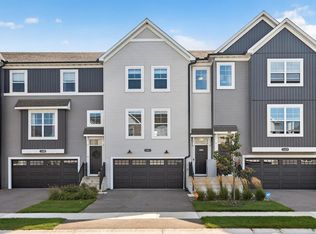 MLS ID #7132204, The DVC Team, eXp Realty. NorthstarMLS as distributed by MLS GRID
- $399,9003 bd3 ba1.7k sqft8077 Cottonwood Ln N, Maple Grove, MN 55369For Sale
 MLS ID #7122554, Benjamin W Johnson, Keller Williams Realty Integrity Lakes. NorthstarMLS as distributed by MLS GRID
- $334,9002 bd3 ba1.5k sqft13642 97th Pl N, Maple Grove, MN 55369For Sale
 MLS ID #7059142, Rachel Blinsmon, RE/MAX Results. NorthstarMLS as distributed by MLS GRID
- $414,9903 bd3 ba1.8k sqft19204 Goldenrod Trl, Hamel, MN 55340New ConstructionNorthstarMLS as distributed by MLS GRID
- $275,0003 bd2 ba1.7k sqft6918 139th Ln NW Unit 7, Ramsey, MN 55303For SaleMLS ID #7144083, Kris Lindahl, Kris Lindahl Real Estate. NorthstarMLS as distributed by MLS GRID
- $469,9003 bd3 ba2k sqft18477 60th Ave N, Plymouth, MN 55446For SaleMLS ID #7137239, Scott A Lindquist, Imagine Realty. NorthstarMLS as distributed by MLS GRID
- $350,0003 bd3 ba1.8k sqft4306 122nd Ln NE Unit E, Blaine, MN 55449For SaleMLS ID #7162470, Peter T. Heryla, GRI, RE/MAX Synergy. NorthstarMLS as distributed by MLS GRID
- $229,9003 bd3 ba1.7k sqft14823 Olivine St NW, Ramsey, MN 55303For SaleMLS ID #7162560, Connie Larson, The Realty Pros. NorthstarMLS as distributed by MLS GRID
- $499,9002 bd3 ba2.4k sqft14710 105th Cir N, Maple Grove, MN 55369For SaleMLS ID #7104691, Kerby & Cristina Real Estate Experts, RE/MAX Results. NorthstarMLS as distributed by MLS GRID
- $399,9003 bd3 ba2.1k sqft11452 17th Pl NE, Saint Michael, MN 55376For SaleMLS ID #7155490, Knutson/McAlpin Team, Edina Realty, Inc.. NorthstarMLS as distributed by MLS GRID
- $289,9002 bd2 ba1.6k sqft18611 97th Pl N, Maple Grove, MN 55311For SaleMLS ID #7107754, Knutson/McAlpin Team, Edina Realty, Inc.. NorthstarMLS as distributed by MLS GRID
- $449,5003 bd2 ba2k sqft8756 151st Ave NW, Ramsey, MN 55303For SaleMLS ID #7066436, Steve Koleno, Beycome Brokerage Realty LLC. NorthstarMLS as distributed by MLS GRID
- $430,0004 bd3 ba1.9k sqft14653 Dallas Ln N, Dayton, MN 55327For SaleMLS ID #7131471, Charlie Campos, Coldwell Banker Realty - Southwest Regional. NorthstarMLS as distributed by MLS GRID
- $419,9003 bd3 ba1.7k sqft15176 Nutria St NW, Ramsey, MN 55303For SaleMLS ID #7146103, Peggy Crumpton, National Realty Guild. NorthstarMLS as distributed by MLS GRID
- $475,0003 bd2 ba1.8k sqft11366 Lincoln Ct NE, Blaine, MN 55434For SaleMLS ID #7147517, Kale Hassan, CRS, GRI, SRS, e-Pro, RE/MAX Results. NorthstarMLS as distributed by MLS GRID
- $377,9003 bd3 ba1.7k sqft7083 139th Pl NW, Ramsey, MN 55303New ConstructionNorthstarMLS as distributed by MLS GRID
- $399,9994 bd3 ba2.1k sqft1577 100th Ave NW, Coon Rapids, MN 55433For SaleMLS ID #7159509, Sesan Lanre Ogunniran, Minnesota Realty Guide, LLC. NorthstarMLS as distributed by MLS GRID
- $449,9003 bd3 ba2.3k sqft19206 72nd Ave N, Hamel, MN 55340For SaleMLS ID #7115024, Jay Ettinger, Edina Realty, Inc.. NorthstarMLS as distributed by MLS GRID
