Welcome to the Mason Street Cottage by Gemstone Homes, ideally located at 108C N Mason Street in the heart of Apex. This beautifully crafted 2,449 sq ft cottage blends timeless architectural charm with luxury finishes and intentional design throughout. Featuring 4 bedrooms and 3.5 baths, the thoughtfully designed floor plan offers both comfortable everyday living and elegant spaces for entertaining. A welcoming front porch sets the tone, while inside you'll find elevated details, curated selections, and refined craftsmanship at every turn. The attached garage provides everyday convenience while maintaining the home's classic curb appeal. Outdoor living truly shines with a spacious rear porch and two private balconies, one off the front bedroom and another off the primary suite, offering peaceful spaces to unwind and enjoy views of downtown. The backyard provides generous space for entertaining and the opportunity to create a fenced yard, perfect for pets, play, or gardening. Just steps from dining, shopping, parks, and community events in downtown Apex, this home offers the rare opportunity to enjoy walkability, luxury, and new construction in one of the Triangle's most desirable locations.
Pending
$745,000
108C N Mason, Apex, NC 27502
4beds
2,449sqft
:
Get pre-qualified$4,436/mo
Single Family Residence, Residential
Built in 2026
5,227 Square Feet Lot
$736,700 Zestimate®
$304/sqft
$-- HOA
What's special
Luxury finishesWelcoming front porchElevated detailsClassic curb appealViews of downtownSpacious rear porchTimeless architectural charm
- 62 days |
- 643 |
- 12 |
Zillow last checked:
Listing updated:
Listed by:
Kenneth Ray Godwin 919-697-2370,
Godwin Marketing Group, LLC
Source: Doorify MLS,MLS#: 10169162
Facts & features
Interior
Bedrooms & bathrooms
- Bedrooms: 4
- Bathrooms: 4
- Full bathrooms: 3
- 1/2 bathrooms: 1
Heating
- Central
Cooling
- Central Air
Features
- Flooring: Carpet, Hardwood, Tile
Interior area
- Total structure area: 2,449
- Total interior livable area: 2,449 sqft
- Finished area above ground: 2,449
- Finished area below ground: 0
Property
Parking
- Total spaces: 1
- Parking features: Garage - Attached
- Attached garage spaces: 1
Features
- Levels: Three Or More
- Stories: 3
- Has view: Yes
Lot
- Size: 5,227 Square Feet
Details
- Parcel number: 0742504478
- Special conditions: Standard
Construction
Type & style
- Home type: SingleFamily
- Architectural style: Cottage, Farmhouse, Traditional
- Property subtype: Single Family Residence, Residential
Materials
- Attic/Crawl Hatchway(s) Insulated, Batts Insulation, Block, Blown-In Insulation, Board & Batten Siding, Fiber Cement, HardiPlank Type, Lap Siding
- Roof: Shingle
Condition
- New construction: Yes
- Year built: 2026
- Major remodel year: 2026
Utilities & green energy
- Sewer: Public Sewer
- Water: Public
Community & HOA
Community
- Subdivision: Not in a Subdivision
HOA
- Has HOA: No
Location
- Region: Apex
Financial & listing details
- Price per square foot: $304/sqft
- Annual tax amount: $1,182
- Date on market: 5/22/2026
Estimated market value
$736,700
$700,000 - $774,000
$2,681/mo
Price history
| Date | Event | Price |
|---|---|---|
| 7/21/2026 | Pending sale | $745,000$304/sqft |
Source:  Doorify MLS #10169162 Report a problem Doorify MLS #10169162 Report a problem | ||
| 5/22/2026 | Listed for sale | $745,000$304/sqft |
Source: Doorify MLS #10169162 Report a problem | ||
Public tax history
Tax history is unavailable.
Monthly payment
Est. payment
Payment breakdown
Explore the cost of this home by adjusting the details. Changes won't be saved.Climate risks
Neighborhood: 27502
Nearby schools
GreatSchools rating
- 6/10Apex ElementaryGrades: PK-5Distance: 0.8 mi
- 10/10Apex MiddleGrades: 6-8Distance: 0.2 mi
- 8/10Apex HighGrades: 9-12Distance: 1.2 mi
Schools provided by the listing agent
- Elementary: Wake - Apex Elementary
- Middle: Wake - Apex Middle
- High: Wake - Apex High
Source: Doorify MLS. This data may not be complete. We recommend contacting the local school district to confirm school assignments for this home.
- $744,1684 bd4 ba2.4k sqft108A N Mason, Apex, NC 27502Sold
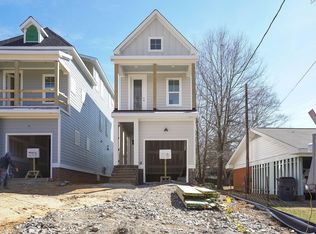
- $726,3804 bd4 ba2.4k sqft108B N Mason, Apex, NC 27502Sold

- $575,0004 bd2 ba2k sqft108/110 N Mason St, Apex, NC 27502Sold

- $405,400-- bd1 ba1.6k sqft114 N Mason St, Apex, NC 27502Off Market
- $378,2003 bd1 ba1k sqft404 Culvert St, Apex, NC 27502Off Market
- $780,2004 bd4 ba3k sqft104 N Mason St, Apex, NC 27502Off Market
- $608,900-- bd3 ba3k sqft403 E Chatham St, Apex, NC 27502Off Market
- $230,0000.35 Acres407 E Chatham St, Apex, NC 27502Off Market
A local agent can set up tours, give advice and negotiate with sellers.
Similar homes
- $799,0005 bd4 ba2.8k sqft2719 Corydalis Way, Apex, NC 27502For Sale

 MLS ID #10175640, Beth Smoot. Doorify MLS
 - $729,0005 bd5 ba3k sqft2042 Florine Dr, Apex, NC 27502For Sale
 MLS ID #10152067, Nathaly Prieto. Doorify MLS
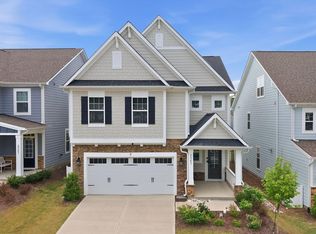
 - $705,0004 bd3 ba2.7k sqft2367 Kettle Falls Sta, Apex, NC 27502For Sale
 MLS ID #10165574, Sherri Fergus. Doorify MLS
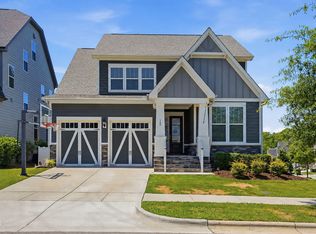
 - $700,0004 bd3 ba2.9k sqft100 Oaks End Dr, Holly Springs, NC 27540For Sale
 MLS ID #10177423, Lizmary Caban. Doorify MLS
 - $770,0004 bd4 ba3.6k sqft2836 Landon Ridge Dr, New Hill, NC 27562For SaleMLS ID #10164292, Amanda Kondrasov. Doorify MLS
- $725,0004 bd4 ba3.3k sqft132 Clapper Ln, Holly Springs, NC 27540For SaleMLS ID #10175041, Cynthia Quarantello. Doorify MLS
- $767,0004 bd5 ba3k sqft1849 Oakridge Duncan Rd, Fuquay Varina, NC 27526New ConstructionMLS ID #10161806, Anna Powell. Doorify MLS
- $579,9004 bd3 ba2.3k sqft628 Sage #Oak, Holly Springs, NC 27540For SaleMLS ID #10168602, Craig Tribus. Doorify MLS
- $647,0003 bd3 ba2.5k sqft305 Ivy Arbor Way, Holly Springs, NC 27540For SaleMLS ID #10175376, Joelle poole. Doorify MLS
- $597,9005 bd4 ba2.6k sqft124 Daisy Grove Ln, Holly Springs, NC 27540For SaleMLS ID #10172854, Michelle C Miniutti. Doorify MLS
- $525,0003 bd4 ba2.5k sqft830 Amley Pl, Apex, NC 27523For SaleMLS ID #10179207, David Worters. Doorify MLS
- $609,0004 bd3 ba2.4k sqft516 Heather Dr, Raleigh, NC 27606New ConstructionMLS ID #10181309, Emily Mitchell. Doorify MLS
- $610,0004 bd4 ba2.5k sqft717 Mirkwood Ave, Apex, NC 27523New ConstructionMLS ID #10177750, Gretchen Coley. Doorify MLS
- $465,0004 bd4 ba2.2k sqftBrockwell C, Apex, NC 27502New ConstructionMLS ID #10175015, Emily Mary Lutz. Doorify MLS
- $675,0003 bd4 ba2.4k sqft1029 Nickelby St, Durham, NC 27703For SaleMLS ID #10171463, Jolene Wise. Doorify MLS
- $825,0004 bd3 ba3.3k sqft216 Cotten Dr, Morrisville, NC 27560For SaleMLS ID #10145365, Kristen Jacoby. Doorify MLS
- $695,0004 bd4 ba3.2k sqft2422 Heron Watch Pl, Fuquay Varina, NC 27526For SaleMLS ID #10175175, Ben Parker. Doorify MLS
- $649,9003 bd3 ba2k sqft5017 Centerbud Pl, Raleigh, NC 27606For SaleMLS ID #10178631, Joe Alercia. Doorify MLS
- $449,7504 bd4 ba2.1k sqftHadleigh C, Apex, NC 27502New ConstructionDoorify MLS
- $814,9004 bd3 ba3.1k sqft24 Lane Farms Way, Holly Springs, NC 27540New ConstructionMLS ID #10154291, Allison Eason. Doorify MLS
