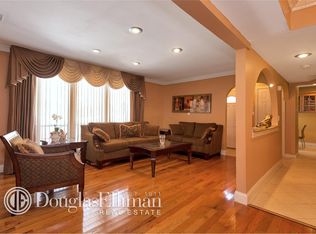
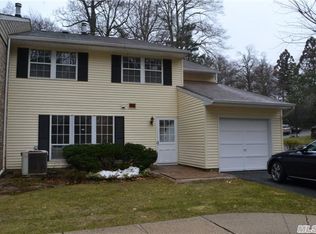
This Updated 3 Bedroom, 2.5 Bath Townhouse with a Full Finished Basement is located in The Woodlands Community within the Syosset School District! IT IS MOVE IN READY WITH A LOVELY SERENE LOCATION FACING THE BACK! The home has many upgrades such as Oak Hardwood Flooring and Recessed Lighting Throughout. The Eat in Kitchen has Granite Countertops, a Granite Island and Stainless-Steel Appliances. Continuing on the main level is a Pantry Closet, Half Bath, Washer/Dryer, Dining Room and a Living Room with a wood burning Fireplace. Upstairs is the Primary Bedroom featuring an En-Suite Bathroom and a large Walk in Closet. The 2nd and 3rd Bedroom as well as a Full Hallway Bathroom complete the upper level. The Lower Level features a Full Finished Basement and room for extra storage! Amenities include a Community Pool, Tennis, Basketball and Play Area. Enjoy all that this Community has to offer!
For sale
$849,888
109 Aspen Drive E, Woodbury, NY 11797
3beds
1,530sqft
Condominium, Residential
Built in 1979
-- sqft lot
$-- Zestimate®
$555/sqft
$531/mo HOA
What's special
Community poolHalf bathFull hallway bathroomGranite islandLarge walk in closetFull finished basementRecessed lighting throughout
- 19 days
- 1,704
- 70
Zillow last checked:
Listing updated:
Listed by:
Douglas Elliman Real Estate 516-681-2600,
Laura Bloom 516-315-4686
Source: OneKey® MLS as distributed by MLS GRID,MLS#: 990859
Facts & features
Interior
Bedrooms & bathrooms
- Bedrooms: 3
- Bathrooms: 3
- Full bathrooms: 2
- 1/2 bathrooms: 1
Bedroom 1
- Description: Primary Bedroom
- Level: Second
Bedroom 2
- Description: 2nd Bedroom
- Level: Second
Bedroom 3
- Description: 3rd Bedroom
- Level: Second
Bathroom 1
- Description: Half Bath
- Level: First
Bathroom 2
- Description: En-Suite Full Bath Primary Bedroom
- Level: Second
Bathroom 3
- Description: Full Bath
- Level: Second
Basement
- Description: Full Finished Basement
- Level: Basement
Dining room
- Description: Dining Area
- Level: First
Kitchen
- Description: Eat-In-kitchen
- Level: First
Laundry
- Description: Laundry Area
- Level: First
Living room
- Description: Living Room Area with Fireplace
- Level: First
Heating
- Forced Air
Cooling
- Central Air
Appliances
- Included: Dishwasher, Dryer, Electric Cooktop, Electric Oven, Refrigerator, Stainless Steel Appliance(s), Washer
Features
- Eat-in Kitchen, Formal Dining, Granite Counters, Kitchen Island, Pantry, Primary Bathroom, Recessed Lighting, Storage, Walk-In Closet(s)
- Basement: Finished,Full,Storage Space
- Attic: Partial
- Number of fireplaces: 1
- Fireplace features: Living Room
- Common walls with other units/homes: 2+ Common Walls
Interior area
- Total structure area: 1,530
- Total interior livable area: 1,530 sqft
Property
Parking
- Parking features: Assigned, Open
Features
- Patio & porch: Patio
Lot
- Size: 22.65 Acres
Details
- Parcel number: 248913C000163UCA003500109
- Special conditions: None
Construction
Type & style
- Home type: Condo
- Property subtype: Condominium, Residential
- Attached to another structure: Yes
Materials
- Frame, Vinyl Siding
Condition
- Year built: 1979
Utilities & green energy
- Sewer: Public Sewer
- Water: Public
- Utilities for property: Cable Available, Electricity Connected, Trash Collection Public, Water Connected
Community & HOA
Community
- Subdivision: The Woodlands
HOA
- Has HOA: Yes
- Amenities included: Basketball Court, Clubhouse, Fitness Center, Playground, Pool, Tennis Court(s)
- Services included: Common Area Maintenance, Maintenance Structure, Maintenance Grounds, Pool Service, Snow Removal, Trash, Water
- HOA fee: $531 monthly
Location
- Region: Woodbury
Financial & listing details
- Price per square foot: $555/sqft
- Tax assessed value: $479,000
- Annual tax amount: $14,454
- Date on market: 5/2/2026
- Cumulative days on market: 63 days
- Listing agreement: Exclusive Right To Sell
- Electric utility on property: Yes
Estimated market value
Not available
Estimated sales range
Not available
Not available
Price history
| Date | Event | Price |
|---|---|---|
| 8/11/2026 | Listed for sale | $849,888$555/sqft |
Source:  OneKey® MLS as distributed by MLS GRID #990859 Report a problem OneKey® MLS as distributed by MLS GRID #990859 Report a problem | ||
| 6/30/2026 | Listing removed | $849,888$555/sqft |
Source:  Douglas Elliman #990859 Report a problem Douglas Elliman #990859 Report a problem | ||
| 6/13/2026 | Listed for sale | $849,888$555/sqft |
Source: OneKey® MLS as distributed by MLS GRID #990859 Report a problem | ||
| 5/29/2026 | Listing removed | $849,888$555/sqft |
Source: Douglas Elliman #990859 Report a problem | ||
| 5/2/2026 | Listed for sale | $849,888+23508%$555/sqft |
Source: OneKey® MLS as distributed by MLS GRID #990859 Report a problem | ||
| 3/25/2023 | Listing removed | -- |
Source: Zillow Rentals Report a problem | ||
| 3/15/2023 | Listed for rent | $4,800+33.3%$3/sqft |
Source: Zillow Rentals Report a problem | ||
| 5/30/2018 | Sold | $3,600-99.3%$2/sqft |
Source: OneKey® MLS as distributed by MLS GRID #L2993705 Report a problem | ||
| 4/8/2018 | Listing removed | $3,600$2/sqft |
Source: European American Specialists #2993635 Report a problem | ||
| 4/5/2018 | Price change | $3,600-5.3%$2/sqft |
Source: European American Specialists #2993635 Report a problem | ||
| 3/16/2018 | Price change | $499,000+1.8%$326/sqft |
Source: European American Specialists #2993705 Report a problem | ||
| 1/3/2018 | Listed for rent | $3,800$2/sqft |
Source: European American Specialists #2993635 Report a problem | ||
| 1/2/2018 | Listed for sale | $490,000$320/sqft |
Source: European American Specialists #2993705 Report a problem | ||
Public tax history
| Year | Property taxes | Tax assessment |
|---|---|---|
| 2021 | $10,852 -2.5% | $479 -34.4% |
| 2020 | $11,133 +6.6% | $730 |
| 2019 | $10,441 | $730 -6.3% |
| 2018 | $10,441 -2.3% | $779 -5.9% |
| 2017 | $10,688 -13.8% | $828 -17% |
| 2016 | $12,403 +254.2% | $997 |
| 2015 | $3,501 +9.7% | $997 |
| 2013 | $3,192 +5% | $997 |
| 2012 | $3,042 -40.6% | $997 -1% |
| 2011 | $5,120 -23.7% | $1,007 -6.9% |
| 2010 | $6,713 | $1,082 -17.8% |
| 2009 | -- | $1,316 -4.8% |
| 2008 | -- | $1,382 +6% |
| 2006 | -- | $1,304 -39.8% |
| 2005 | -- | $2,166 -37.9% |
| 2004 | -- | $3,490 |
| 2003 | -- | $3,490 |
Find assessor info on the county website
Monthly payment
Climate risks
Neighborhood: 11797
Nearby schools
Schools provided by the listing agent
- Elementary: Baylis Elementary School
- Middle: H B Thompson Middle School
- High: Syosset Senior High School
Source: OneKey® MLS as distributed by MLS GRID. This data may not be complete. We recommend contacting the local school district to confirm school assignments for this home.
Similar homes
- $999,0003 bd3 ba1.6k sqft115 Woody Lane, Woodbury, NY 11797For Sale

 MLS ID #1037907, Steven Shaughnessy, Listing by: Charles Rutenberg Realty Inc. OneKey® MLS as distributed by MLS GRID
 - $875,0003 bd3 ba1.6k sqft8 Manors Drive, Jericho, NY 11753For Sale
 MLS ID #1034433, Norman Pang, Listing by: Keller Williams Points North. OneKey® MLS as distributed by MLS GRID
 - $795,0002 bd2 ba1.3k sqft74 Miro Place, Port Washington, NY 11050For Sale
 MLS ID #1038165, Barbara A. Bucovetsky CBR E-PRO C2, Listing by: Compass Greater NY LLC. OneKey® MLS as distributed by MLS GRID
 - $849,0004 bd2 ba1.8k sqft115 N John Street, Massapequa, NY 11758For Sale
 MLS ID #1042385, Anthony M. Perrotta CBR SFR CRB, Listing by: Signature Premier Properties. OneKey® MLS as distributed by MLS GRID
 - $849,0003 bd2 ba1.9k sqft12 Bainbridge Avenue, Melville, NY 11747For SaleMLS ID #1021932, Dominick Musto II, Listing by: Island Premier Properties Ltd. OneKey® MLS as distributed by MLS GRID
- $825,0003 bd2 ba1k sqft31 Cherry Avenue, Bethpage, NY 11714For SaleMLS ID #1041667, Mandeep Chawla, Listing by: BH&G R E Realty Connect. OneKey® MLS as distributed by MLS GRID
- $799,0002 bd2 ba1.1k sqft859 Verona Drive, Melville, NY 11747For SaleMLS ID #1031963, Donna Spinoso Gelb CBR, Listing by: Compass Greater NY LLC. OneKey® MLS as distributed by MLS GRID
- $799,0004 bd3 ba1.9k sqft2 Valley Forge Drive, Wheatley Heights, NY 11798For SaleMLS ID #1026709, Arjun Nagpal, Listing by: Property Professionals Realty. OneKey® MLS as distributed by MLS GRID
- $820,0003 bd2 ba1.8k sqft422 Park Lane, Massapequa Park, NY 11762For SaleMLS ID #1030423, Daniel Marr, Listing by: Bon Anno Realty ERA Powered. OneKey® MLS as distributed by MLS GRID
- $699,9993 bd3 ba1.6k sqft269 W Pulaski Road, Huntington Station, NY 11746For SaleMLS ID #1022090, Nakishia L. Dail, Listing by: Fave Realty Inc. OneKey® MLS as distributed by MLS GRID
- $749,0003 bd2 ba1.6k sqft1 Ridgewood Drive, Wantagh, NY 11793For SaleMLS ID #1037008, Denise Fowler MRP, Listing by: Iaquinta Premier Properties. OneKey® MLS as distributed by MLS GRID
- $784,9994 bd2 ba1.3k sqft85 Twin Lane N, Wantagh, NY 11793For SaleMLS ID #1038493, Lisa Albinowski CBR SRES SRS, Listing by: Signature Premier Properties. OneKey® MLS as distributed by MLS GRID
- $899,0004 bd3 ba1.8k sqft7 Tomkins Court, Commack, NY 11725For SaleMLS ID #1038114, Elena M. Galluzzo, Listing by: Compass Greater NY LLC. OneKey® MLS as distributed by MLS GRID
- $889,0004 bd3 ba1.9k sqft23 Carpenter Lane, Hauppauge, NY 11788For SaleMLS ID #1020212, Rob J. Scarito, Listing by: Douglas Elliman Real Estate. OneKey® MLS as distributed by MLS GRID
- $929,9994 bd2 ba1.7k sqft25 Brewster Avenue, Northport, NY 11768For SaleMLS ID #1017028, Anthony J. Vitta, Listing by: Real Broker NY LLC. OneKey® MLS as distributed by MLS GRID
- $1,048,8883 bd3 ba2k sqft18 Catherwood Crescent, Melville, NY 11747For SaleMLS ID #1035654, Rahul Jaggi, Listing by: JAGGI Real Estate. OneKey® MLS as distributed by MLS GRID
- $674,0002 bd2 ba1k sqft608 Carman Avenue #C2, Westbury, NY 11590For SaleMLS ID #994282, Nancy J. Giannone CBR, Listing by: Howard Hanna Coach. OneKey® MLS as distributed by MLS GRID
- $699,0004 bd2 ba1.5k sqft245 Melville Road, Huntington Station, NY 11746For SaleMLS ID #1022184, Sean Manning, Listing by: OverSouth LLC. OneKey® MLS as distributed by MLS GRID
- $829,0004 bd2 ba1.7k sqft46 Stone Lane, Levittown, NY 11756For SaleMLS ID #1031957, Prince Luthra, Listing by: Voro LLC. OneKey® MLS as distributed by MLS GRID
- $700,0003 bd3 ba1.6k sqftTamarac, Stamford, CT 06906For Sale
 MLS ID #24202288, Zachary T. Pinto, Alpha Capital Realty, LLC. Smart MLS
