Welcome to 109 Beacon Court, a spacious contemporary home tucked at the end of a quiet cul-de-sac in the desirable Breckenridge community of Wilmington. This well-maintained home offers three to four bedrooms, three full bathrooms, flexible living spaces, and a long list of thoughtful updates. Step inside through the bright and welcoming foyer, where recessed lighting and an open, comfortable layout create an inviting atmosphere. The main level includes a formal dining room ideal for everyday meals or entertaining, along with a spacious kitchen featuring stainless steel appliances and SmartCore luxury vinyl plank flooring installed in 2022. A cozy fireplace adds warmth and character to the living room, complete with vaulted ceilings, lots of natural light, and a sliding door to your outdoor oasis. Also located on the main level is a versatile room that functions beautifully as a fourth bedroom, guest suite, home office, playroom, or additional flex space. With a full bathroom conveniently located just outside the room, it provides an ideal setup for overnight guests, multigenerational living, or anyone seeking one-level accommodations. Upstairs, you will find three generously sized bedrooms, including a primary suite with a private bathroom, huge walk-in closet and unfinished storage space. The approximately 1,531-square-foot unfinished basement offers exceptional storage and tremendous potential for future finished living space, whether envisioned as a recreation room, fitness area, home theater, workshop, or additional office. Outside, enjoy a rear deck overlooking a fenced backyard that backs to mature trees, creating a peaceful and private setting for outdoor dining, entertaining, pets, or play. Nicolock paver walkways were added to the front and side of the home in 2022, enhancing both curb appeal and functionality. Additional conveniences include an attached 2-car garage and a dedicated laundry room with a Whirlpool washer installed in 2022. Major improvements also include a ProVia white vinyl rear sliding door installed in 2025, a Weil-McLain gas boiler installed in 2021, a fence installed in 2020, all new windows installed in 2019, and a new roof and hot water heater installed in 2016. The interior has also been painted throughout during the sellers’ ownership. With its Breckenridge location, cul-de-sac setting, flexible three-to-four-bedroom layout, private tree-lined backyard, expansive unfinished basement, and extensive updates, 109 Beacon Court offers space, versatility, and opportunity for its next owner. Schedule your showing today!
Under contract
$585,000
109 Beacon Ct, Wilmington, DE 19808
4beds
2,579sqft
:
Get pre-qualified$3,675/mo
Single Family Residence
Built in 1994
0.35 Acres Lot
$-- Zestimate®
$227/sqft
$21/mo HOA
What's special
New roofQuiet cul-de-sacSpacious contemporary homePrivate tree-lined backyardCul-de-sac settingVaulted ceilingsLots of natural light
- 4 days |
- 1,326 |
- 89 |
Likely to sell faster than
Zillow last checked:
Listing updated:
Listed by:
Alison Hudler 443-529-0832,
Compass 3023512600
Source: Bright MLS,MLS#: DENC2107440
Facts & features
Interior
Bedrooms & bathrooms
- Bedrooms: 4
- Bathrooms: 3
- Full bathrooms: 3
- Main level bathrooms: 1
- Main level bedrooms: 1
Rooms
- Room types: Living Room, Dining Room, Primary Bedroom, Bedroom 2, Kitchen, Family Room, Bedroom 1, Laundry, Bathroom 2, Primary Bathroom, Additional Bedroom
Primary bedroom
- Features: Flooring - Carpet, Walk-In Closet(s), Window Treatments
- Level: Upper
- Area: 260 Square Feet
- Dimensions: 20 X 13
Other
- Level: Main
Bedroom 1
- Features: Flooring - Carpet
- Level: Upper
- Area: 192 Square Feet
- Dimensions: 16 X 12
Bedroom 2
- Features: Flooring - Carpet
- Level: Upper
- Area: 182 Square Feet
- Dimensions: 14 X 13
Primary bathroom
- Features: Countertop(s) - Quartz, Hot Tub/Spa, Bathroom - Tub Shower
- Level: Upper
- Area: 104 Square Feet
- Dimensions: 8 X 13
Bathroom 2
- Level: Upper
Dining room
- Features: Flooring - HardWood
- Level: Main
- Area: 196 Square Feet
- Dimensions: 14 X 14
Family room
- Features: Cathedral/Vaulted Ceiling, Fireplace - Gas, Flooring - Carpet
- Level: Main
- Area: 320 Square Feet
- Dimensions: 16 X 20
Kitchen
- Features: Flooring - Tile/Brick, Kitchen Island, Eat-in Kitchen, Kitchen - Electric Cooking, Granite Counters
- Level: Main
- Area: 260 Square Feet
- Dimensions: 20 X 13
Laundry
- Features: Built-in Features
- Level: Main
- Area: 102 Square Feet
- Dimensions: 17 X 6
Living room
- Features: Flooring - HardWood
- Level: Main
- Area: 156 Square Feet
- Dimensions: 13 X 12
Heating
- Electric, Heat Pump
Cooling
- Central Air, Electric
Appliances
- Included: Microwave, Dishwasher, Disposal, Dryer, Energy Efficient Appliances, Exhaust Fan, Self Cleaning Oven, Oven, Oven/Range - Electric, Refrigerator, Stainless Steel Appliance(s), Washer, Water Heater, Gas Water Heater
- Laundry: Main Level, Has Laundry, Laundry Room
Features
- Breakfast Area, Ceiling Fan(s), Family Room Off Kitchen, Floor Plan - Traditional, Formal/Separate Dining Room, Eat-in Kitchen, Primary Bath(s), Pantry, Recessed Lighting, Bathroom - Stall Shower, Bathroom - Tub Shower, Upgraded Countertops
- Flooring: Ceramic Tile, Hardwood, Heated, Carpet, Wood
- Windows: Energy Efficient, Window Treatments
- Basement: Full,Unfinished
- Number of fireplaces: 1
- Fireplace features: Gas/Propane
Interior area
- Total structure area: 4,110
- Total interior livable area: 2,579 sqft
- Finished area above ground: 2,579
- Finished area below ground: 0
Video & virtual tour
Property
Parking
- Total spaces: 6
- Parking features: Garage Faces Front, Inside Entrance, Attached, Driveway
- Attached garage spaces: 2
- Uncovered spaces: 4
Accessibility
- Accessibility features: None
Features
- Levels: Two
- Stories: 2
- Patio & porch: Deck
- Exterior features: Awning(s)
- Pool features: None
- Has spa: Yes
- Spa features: Bath
- Has view: Yes
- View description: Trees/Woods
Lot
- Size: 0.35 Acres
- Dimensions: 56.00 x 164.10
Details
- Additional structures: Above Grade, Below Grade
- Parcel number: 08026.30209
- Zoning: NC10
- Special conditions: Standard
Construction
Type & style
- Home type: SingleFamily
- Architectural style: Colonial
- Property subtype: Single Family Residence
Materials
- Brick, Vinyl Siding
- Foundation: Concrete Perimeter, Slab
Condition
- New construction: No
- Year built: 1994
Utilities & green energy
- Electric: 200+ Amp Service
- Sewer: No Septic System, Public Sewer
- Water: Public
Community & HOA
Community
- Subdivision: Breckenridge
HOA
- Has HOA: Yes
- HOA fee: $250 annually
- HOA name: BRECKENRIDGE MAINTAINANCE CORP
Location
- Region: Wilmington
Financial & listing details
- Price per square foot: $227/sqft
- Tax assessed value: $612,800
- Annual tax amount: $5,555
- Date on market: 7/23/2026
- Listing agreement: Exclusive Agency
- Listing terms: Cash,Conventional,FHA,VA Loan
- Ownership: Fee Simple
Estimated market value
Not available
Estimated sales range
Not available
Not available
Price history
| Date | Event | Price |
|---|---|---|
| 7/25/2026 | Contingent | $585,000$227/sqft |
Source:  Bright MLS #DENC2107440 Report a problem Bright MLS #DENC2107440 Report a problem | ||
| 7/23/2026 | Listed for sale | $585,000+26.6%$227/sqft |
Source: Bright MLS #DENC2107440 Report a problem | ||
| 9/24/2020 | Sold | $462,000-0.6%$179/sqft |
Source: Berkshire Hathaway HomeServices Fox & Roach #DENC506802_19808 Report a problem | ||
| 8/13/2020 | Pending sale | $465,000$180/sqft |
Source: Long & Foster Real Estate, Inc. #DENC506802 Report a problem | ||
| 8/12/2020 | Listed for sale | $465,000+24%$180/sqft |
Source: Long & Foster Real Estate, Inc. #DENC506802 Report a problem | ||
| 4/26/2013 | Sold | $375,000-2.6%$145/sqft |
Source: Public Record Report a problem | ||
| 3/22/2013 | Pending sale | $385,000$149/sqft |
Source: RE/MAX Associates #6181235 Report a problem | ||
| 3/11/2013 | Listed for sale | $385,000$149/sqft |
Source: RE/MAX Associates #6181235 Report a problem | ||
Public tax history
| Year | Property taxes | Tax assessment |
|---|---|---|
| 2025 | -- | $612,800 +413.2% |
| 2024 | $4,575 +12.8% | $119,400 |
| 2023 | $4,057 -0.5% | $119,400 |
| 2022 | $4,079 +0.1% | $119,400 |
| 2021 | $4,075 +10.8% | $119,400 |
| 2020 | $3,676 +0.2% | $119,400 |
| 2019 | $3,670 +3.1% | $119,400 |
| 2017 | $3,558 -5.5% | $119,400 |
| 2016 | $3,764 | $119,400 |
| 2015 | $3,764 +6.4% | $119,400 |
| 2014 | $3,538 | $119,400 |
| 2013 | -- | $119,400 |
| 2012 | -- | $119,400 |
| 2011 | -- | $119,400 |
| 2010 | -- | $119,400 |
| 2009 | -- | $119,400 |
| 2008 | -- | $119,400 |
| 2007 | -- | $119,400 |
| 2006 | -- | $119,400 |
| 2005 | -- | $119,400 |
| 2004 | -- | $119,400 |
| 2003 | -- | $119,400 |
| 2002 | -- | $119,400 |
| 2001 | -- | $119,400 |
Find assessor info on the county website
Monthly payment
Est. payment
Payment breakdown
Explore the cost of this home by adjusting the details. Changes won't be saved.Climate risks
Neighborhood: 19808
Nearby schools
GreatSchools rating
- 5/10Brandywine Springs SchoolGrades: K-8Distance: 0.8 mi
- 2/10McKean (Thomas) High SchoolGrades: 9-12Distance: 0.4 mi
- 1/10duPont (Alexis I.) Middle SchoolGrades: 6-8Distance: 4.1 mi
Schools provided by the listing agent
- District: Red Clay Consolidated
Source: Bright MLS. This data may not be complete. We recommend contacting the local school district to confirm school assignments for this home.
- $717,1004 bd3 ba3k sqft107 Beacon Ct, Wilmington, DE 19808Off Market
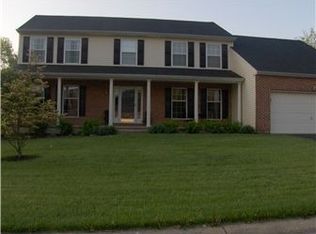
- $703,0004 bd3 ba3.2k sqft111 Beacon Ct, Wilmington, DE 19808Off Market
- $635,6004 bd2 ba3.3k sqft105 Beacon Ct, Wilmington, DE 19808Off Market
- $826,9005 bd3 ba5.3k sqft110 Beacon Ct, Wilmington, DE 19808Off Market
- $559,4004 bd2 ba2.4k sqft106 Beacon Ct, Wilmington, DE 19808Off Market
- $744,4004 bd2 ba3.6k sqft108 Beacon Ct, Wilmington, DE 19808Off Market
- $631,8004 bd3 ba3k sqft103 Beacon Ct, Wilmington, DE 19808Off Market
- $601,0004 bd2 ba2.7k sqft104 Beacon Ct, Wilmington, DE 19808Off Market
A local agent can set up tours, give advice and negotiate with sellers.
A local lender can help you make sure your offer is ready when you are.
Similar homes
- $719,9004 bd4 ba2.6k sqft710 Ambleside Dr, Wilmington, DE 19808For Sale

 MLS ID #DENC2103696, Jason Duncan, Foraker Realty Co.. Bright MLS
 - $665,0004 bd3 ba3k sqft715 Ambleside Dr, Wilmington, DE 19808For Sale
 MLS ID #DENC2104962, Jake Lipton, Coldwell Banker Realty. Bright MLS
 - $680,0004 bd3 ba2.4k sqft106 Country Flower Rd, Newark, DE 19711For Sale
 MLS ID #DENC2107114, Lisa Norman-Jones, Long & Foster Real Estate, Inc.. Bright MLS
 - $450,0003 bd2 ba1.9k sqft820 Kiamensi Rd, Wilmington, DE 19804For Sale
 MLS ID #DENC2104386, Dawn Stewart, Berkshire Hathaway HomeServices PenFed Realty - OP. Bright MLS
 - $600,0004 bd3 ba3.6k sqft11 Edinburgh Ct, Newark, DE 19711For SaleMLS ID #DENC2106402, Kimberly Morehart, Compass. Bright MLS
- $569,0003 bd3 ba2.7k sqft45 Flintlock Cir, West Grove, PA 19390For SaleMLS ID #PACT2131584, Angela Beers, LPT Realty, LLC. Bright MLS
- $500,0003 bd2 ba1.9k sqft820 Bezel Rd, Wilmington, DE 19803For SaleMLS ID #DENC2107542, Alan Reburn, BHHS Fox & Roach-Kennett Sq. Bright MLS
- $469,9004 bd3 ba2.1k sqft2650 Grendon Dr, Wilmington, DE 19808For SaleMLS ID #DENC2101880, Ayana Morton, Coldwell Banker Realty. Bright MLS
- $489,9004 bd3 ba2.1k sqft2 Martin Dr, Newark, DE 19713For SaleMLS ID #DENC2106900, Jim Rice, Real of Pennsylvania. Bright MLS
- $585,9004 bd3 ba2.1k sqft505 Worrall Ave, Kennett Square, PA 19348For SaleMLS ID #PACT2130524, Catherine Menold, Compass Pennsylvania LLC. Bright MLS
- $370,0003 bd2 ba1.4k sqft2433 Owen Dr, Wilmington, DE 19808For SaleMLS ID #DENC2107354, Corey Harris, Crown Homes Real Estate. Bright MLS
- $519,9004 bd3 ba2.3k sqft1 Woodland Run Dr, Newark, DE 19702For SaleMLS ID #DENC2106854, Mary Kate Johnston, RE/MAX Associates - Newark. Bright MLS
- $480,0004 bd2 ba3.6k sqftNone Available, Elkton, MD 21921For SaleMLS ID #MDCC2022446, Patti Carlson, Patterson-Schwartz-Hockessin. Bright MLS
- $669,5004 bd3 ba2.5k sqftNone Available, Hockessin, DE 19707For SaleMLS ID #DENC2106310, Victoria Dickinson, Patterson-Schwartz - Greenville. Bright MLS
- $579,0003 bd3 ba2.1k sqft820 Sharpless Rd, Hockessin, DE 19707For SaleMLS ID #DENC2100618, Edward Breland, BHHS Fox & Roach-Christiana. Bright MLS
- $449,0003 bd3 ba1.8k sqft337 Nicholas Ct, Wilmington, DE 19808For SaleMLS ID #DENC2107166, Tony Immediato, Compass. Bright MLS
- $500,0004 bd3 ba2.1k sqft122 Winston Way, Oxford, PA 19363For SaleMLS ID #PACT2130500, Alissa Facciolo, Crown Homes Real Estate. Bright MLS
- $623,0004 bd3 ba2.5k sqft109 Spruce Trl, Swedesboro, NJ 08085For SaleMLS ID #NJGL2075774, Cindy Nguyen, Realty Mark Advantage. Bright MLS
- $599,9954 bd3 ba2.5k sqft101 White Doe Dr, Lincoln University, PA 19352For SaleMLS ID #PACT2128930, Andy Mulrine, RE/MAX Associates-Hockessin. Bright MLS
- $465,0004 bd2 ba1.9k sqft101 McCormick Blvd, Newark, DE 19702For SaleMLS ID #DENC2107916, Lauren Janes, Compass. Bright MLS
