SELLER HAS AN ACCEPTABLE OFFER IN HAND AND IS REQUESTING ALL OFFERS IN BY SUNDAY JULY 5th BY 8:00 pm.
Amazing opportunity to own this 3 -bedroom 2 full bathroom chalet in the North Pocono School District. The private yard offers a tranquil setting for relaxing or entertaining. Inside you will find an eat in kitchen that opens up into a family room with high ceilings. The current office/laundry room can be converted back to a bedroom. Upstairs you will find a loft, bedroom as well as a full bath. With tons of natural light, this one is a must see. The garage and shed offer storage and parking for a car and yard equipment. For the chalet lover looking for a primary or weekend getaway, this is a must see. Call today for a tour.
Pending
$299,999
109 Bird Pl, Elmhurst Township, PA 18444
3beds
1,362sqft
:
Get pre-qualified$2,007/mo
Single Family Residence
Built in 1991
0.57 Acres Lot
$299,600 Zestimate®
$220/sqft
$-- HOA
What's special
Tons of natural light
- 26 days |
- 1,776 |
- 152 |
Likely to sell faster than
Zillow last checked:
Listing updated:
Listed by:
Janet Ferraro 570-807-0362,
Keller Williams Real Estate - Stroudsburg 570-421-2890
Source: PMAR,MLS#: PM-142592
Facts & features
Interior
Bedrooms & bathrooms
- Bedrooms: 3
- Bathrooms: 2
- Full bathrooms: 2
Primary bedroom
- Level: Main
- Area: 123.21
- Dimensions: 11.1 x 11.1
Bedroom 2
- Description: Currently office/laundry
- Level: Main
- Area: 152.07
- Dimensions: 11.1 x 13.7
Bedroom 3
- Description: Currently primary bedroom
- Level: Second
- Area: 254.34
- Dimensions: 15.7 x 16.2
Primary bathroom
- Level: Main
- Area: 58.46
- Dimensions: 7.9 x 7.4
Bathroom 2
- Level: Second
- Area: 39.68
- Dimensions: 6.2 x 6.4
Family room
- Level: Main
- Area: 202.02
- Dimensions: 11.1 x 18.2
Kitchen
- Level: Main
- Area: 207.48
- Dimensions: 18.2 x 11.4
Loft
- Level: Second
- Area: 339.12
- Dimensions: 21.6 x 15.7
Heating
- Oil, Propane
Cooling
- Window Unit(s)
Appliances
- Included: Electric Oven, Refrigerator, Washer, Dryer
- Laundry: Main Level
Features
- Eat-in Kitchen, High Ceilings
- Flooring: Vinyl, Wood, Other
- Doors: Sliding Doors
- Basement: Block
- Has fireplace: No
Interior area
- Total structure area: 1,362
- Total interior livable area: 1,362 sqft
- Finished area above ground: 1,362
- Finished area below ground: 0
Property
Parking
- Total spaces: 4
- Parking features: Garage, Open
- Garage spaces: 1
- Uncovered spaces: 3
Features
- Stories: 2
- Patio & porch: Front Porch, Deck
Lot
- Size: 0.57 Acres
- Features: Back Yard, Native Plants
Details
- Additional structures: Shed(s)
- Parcel number: 18105020018
- Zoning description: Residential
- Special conditions: Standard
Construction
Type & style
- Home type: SingleFamily
- Architectural style: Chalet
- Property subtype: Single Family Residence
Materials
- Wood Siding
- Foundation: Block
- Roof: Asphalt,Shingle
Condition
- Year built: 1991
Utilities & green energy
- Electric: 200+ Amp Service
- Sewer: Public Sewer, Septic Tank
- Water: Well
- Utilities for property: Cable Available
Community & HOA
Community
- Subdivision: None
HOA
- Has HOA: No
Location
- Region: Elmhurst Township
Financial & listing details
- Price per square foot: $220/sqft
- Tax assessed value: $11,000
- Annual tax amount: $2,036
- Date on market: 6/27/2026
- Listing terms: Cash,Conventional
- Inclusions: range, refrigerator, dishwasher, washer, dryer
- Road surface type: Gravel
Estimated market value
$299,600
$285,000 - $315,000
$2,167/mo
Price history
| Date | Event | Price |
|---|---|---|
| 7/6/2026 | Pending sale | $299,999$220/sqft |
Source: PMAR #PM-142592 Report a problem | ||
| 6/27/2026 | Listed for sale | $299,999+15.8%$220/sqft |
Source: PMAR #PM-142592 Report a problem | ||
| 9/7/2023 | Sold | $259,000$190/sqft |
Source:  GSBR as distributed by MLS GRID #232784 Report a problem GSBR as distributed by MLS GRID #232784 Report a problem | ||
Public tax history
| Year | Property taxes | Tax assessment |
|---|---|---|
| 2025 | $3,027 +13.7% | $11,000 |
| 2024 | $2,662 +4.2% | $11,000 |
| 2023 | $2,555 +3.3% | $11,000 |
| 2022 | $2,474 +1.5% | $11,000 |
| 2021 | $2,438 +6.3% | $11,000 |
| 2020 | $2,293 +1.6% | $11,000 |
| 2018 | $2,256 +83.9% | $11,000 |
| 2017 | $1,227 | $11,000 |
| 2016 | -- | $11,000 |
| 2015 | -- | $11,000 |
| 2014 | -- | $11,000 |
| 2013 | -- | $11,000 |
| 2012 | -- | $11,000 |
| 2011 | -- | $11,000 |
| 2010 | -- | $11,000 |
| 2009 | -- | $11,000 |
| 2008 | -- | $11,000 |
| 2007 | -- | $11,000 |
| 2006 | -- | $11,000 |
| 2005 | -- | $11,000 |
| 2004 | -- | $11,000 |
| 2003 | -- | $11,000 |
| 2002 | -- | $11,000 |
| 2000 | -- | $11,000 |
Find assessor info on the county website
Monthly payment
Est. payment
Payment breakdown
Explore the cost of this home by adjusting the details. Changes won't be saved.Climate risks
Neighborhood: 18444
Nearby schools
GreatSchools rating
- 5/10North Pocono Intmd SchoolGrades: 4-5Distance: 2.8 mi
- 7/10North Pocono Middle SchoolGrades: 6-8Distance: 2.8 mi
- 7/10North Pocono High SchoolGrades: 9-12Distance: 2.8 mi
- $259,000-- bd-- ba-- sqft109 Bird Pl, Moscow, PA 18444Sold
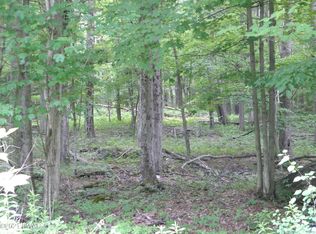
- $10,0008.3 Acres590 Route Lake Ariel Rd, Elmhurst, PA 18416Sold
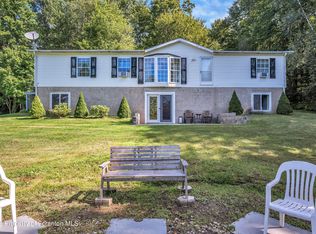
- $200,0004 bd3 ba2.2k sqft112 Bird Pl, Elmhurst Township, PA 18444Sold
- $750-- bd-- ba-- sqftHollisterville Rd, Elmhurst, PA 18416Off Market
- $16,500-- bd-- ba-- sqftAdams Trl, Elmhurst, PA 18416Sold
- $382,000-- bd-- ba-- sqft223 State Route 590, Elmhurst Township, PA 18444Off Market
- $1,550-- bd-- ba-- sqft590 Route, Elmhurst, PA 18416Off Market
- $2,000-- bd-- ba-- sqft590 Route, Elmhurst, PA 18416Off Market
A local agent can set up tours, give advice and negotiate with sellers.
A local lender can help you make sure your offer is ready when you are.
Similar homes
- $289,0003 bd1 ba1k sqft21 Brook Ln, Spring Brook Township, PA 18444For Sale
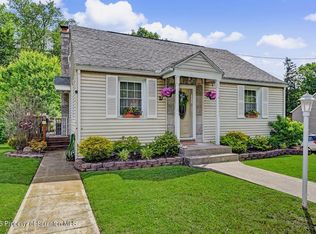
 MLS ID #SC263092, Heather Kishel Team, Coldwell Banker Town & Country Properties Moscow. GSBR as distributed by MLS GRID
 - $375,0003 bd1 ba1.3k sqft3660 Aberdeen Rd, Madison Township, PA 18444For Sale
 MLS ID #SC262569, Christina Moyer, Keller Williams Real Estate-Clarks Summit. GSBR as distributed by MLS GRID
 - $285,0003 bd2 ba1.2k sqft62 Locust Ln, Clifton Township, PA 18424For Sale
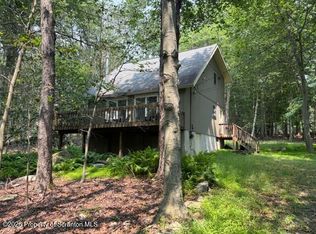 MLS ID #SC263434, Jordan M. Weissman, Berkshire Hathaway Home Services Preferred Properties. GSBR as distributed by MLS GRID
 - $299,0003 bd2 ba1.4k sqft1070 Seven Nations Dr, Tobyhanna, PA 18466For Sale
 MLS ID #PM-143248, Jonathan Jimenez-Cardona, E-Realty Services - Pocono Summit. PMAR
 - $259,0003 bd2 ba1.1k sqft191 Campfire Ln, Gouldsboro, PA 18424For SaleMLS ID #PM-143237, Sabrina Wilson, Cobblestone Real Estate, LLC. PMAR
- $309,0003 bd2 ba1.4k sqft149 Cardinal Dr, Clifton Township, PA 18424For SaleMLS ID #PM-141932, Sabrina Wilson, Cobblestone Real Estate, LLC. PMAR
- $309,9003 bd2 ba1.4k sqft2127 Onondaga Way, Tobyhanna, PA 18466For SaleMLS ID #PM-142889, Miguel Caceres Concepcion, Keller Williams Real Estate - Tannersville. PMAR
- $310,0003 bd2 ba1.2k sqft1208 Little Billy Ln, Tobyhanna, PA 18466For SaleMLS ID #PM-142178, Kimberly A Gay, E-Realty Services - Pocono Summit. PMAR
- $339,0003 bd2 ba1.4k sqft1049 Maple Dr, Pocono Lake, PA 18347For SaleMLS ID #PM-143158, Teresa Jeanne Staiano, Realty Executives - Pocono Pines. PMAR
- $334,0003 bd2 ba1.9k sqft82 Jubilee Rd, Covington Township, PA 18424For SaleMLS ID #SC262674, Michael S. Benner, Cobblestone Real Estate LLC. GSBR as distributed by MLS GRID
- $299,9994 bd2 ba1.5k sqft644 Cayuga Dr, Tobyhanna, PA 18466For SaleMLS ID #PM-141790, Kathryn Sartori, Smart Way America Realty. PMAR
- $315,0003 bd2 ba1.2k sqft9275 Valley View Ct, Tobyhanna, PA 18466For SaleMLS ID #PM-142576, Julia Giambalvo-LaBar, Redstone Run Realty, LLC - Stroudsburg. PMAR
- $315,0004 bd2 ba1.7k sqft281 Packanack Dr, Gouldsboro, PA 18424For SaleMLS ID #PM-139863, Erin Horrigan, ADT Realty. PMAR
- $345,0004 bd2 ba2k sqft47 Lyman Ln #F891, Gouldsboro, PA 18424For SaleMLS ID #PM-142968, TJ Price, MORE Modern Real Estate LLC. PMAR
- $315,9003 bd2 ba1.3k sqft3125 Robert David Dr, Tobyhanna, PA 18466For SaleMLS ID #PM-142055, Vinay Hinduja, Redstone Run Realty, LLC - Stroudsburg. PMAR
- $309,8003 bd2 ba1.7k sqft5 Leah Ln, Covington Township, PA 18424For SaleMLS ID #SC254041, Carl Canedy, Keller Williams Real Estate-Clarks Summit. GSBR as distributed by MLS GRID
- $298,9003 bd2 ba1.4k sqft8943 Deerfield Rd, Tobyhanna, PA 18466For SaleMLS ID #PM-140030, Yessica K Degia, Smart Way America Realty. PMAR
- $295,0003 bd2 ba1.3k sqft5009 Woodside Dr, Tobyhanna, PA 18466For SaleMLS ID #PM-140884, Sylwia Sacci, Pocono Mountains Real Estate, Inc - Brodheadsville. PMAR
- $289,0004 bd2 ba1.4k sqft7430 Ventnor Dr, Tobyhanna, PA 18466For Sale
 MLS ID #PAMR2006798, Michelle Cappabianca, Weichert Realtors Acclaim. Bright MLS
 - $305,5003 bd2 ba1.1k sqft3355 Woodland Dr, Tobyhanna, PA 18466For SaleMLS ID #PM-140969, Kimberly A Gay, E-Realty Services - Pocono Summit. PMAR
