A rare opportunity to own a well-maintained home on 1.25 acres with an impressive 30x50 detached garage/workshop, private cul-de-sac setting, and exceptional outdoor living space. From the moment you arrive, the generous acreage and substantial detached workshop set this property apart, offering abundant space for vehicles, equipment, hobbies, projects, and more. The backyard adds to the appeal with a well-maintained above-ground pool and composite decking, creating an inviting space to relax, entertain, and enjoy the outdoors.Inside, the updated kitchen offers a fresh and inviting space for cooking and gathering. The home's combination of acreage, oversized detached workshop, pool and composite deck, cul-de-sac location, and updated kitchen provides a unique blend of space, functionality, and outdoor enjoyment. This is a property that truly needs to be seen in person to appreciate all it has to offer.
Under contract
$540,000
109 Castle Ct, Suffolk, VA 23434
4beds
2,517sqft
Single Family Residence
Built in 2002
1.25 Acres Lot
$539,200 Zestimate®
$215/sqft
$-- HOA
What's special
Well-maintained above-ground poolSubstantial detached workshopPrivate cul-de-sac settingGenerous acreageComposite deckingExceptional outdoor living spaceUpdated kitchen
- 33 days
- 573
- 70
Zillow last checked:
Listing updated:
Listed by:
Shane Peavy,
Rock Steady Group 757-538-7500
Source: REIN Inc.,MLS#: 10655803
Facts & features
Interior
Bedrooms & bathrooms
- Bedrooms: 4
- Bathrooms: 3
- Full bathrooms: 2
- 1/2 bathrooms: 1
Rooms
- Room types: Attic, Breakfast Area, Fin. Rm Over Gar, PBR with Bath, Office/Study, Spare Room, Workshop
Heating
- Forced Air, Natural Gas, Zoned
Cooling
- Central Air, Zoned
Appliances
- Included: 220 V Elec, Dishwasher, Microwave, Gas Range, Refrigerator, Electric Water Heater
- Laundry: Dryer Hookup, Washer Hookup
Features
- Walk-In Closet(s), Ceiling Fan(s)
- Flooring: Carpet, Ceramic Tile, Laminate/LVP, Vinyl
- Basement: Crawl Space
- Attic: Pull Down Stairs,Scuttle
- Number of fireplaces: 1
- Fireplace features: Fireplace Gas-natural
Interior area
- Total interior livable area: 2,517 sqft
Property
Parking
- Total spaces: 5
- Parking features: Garage Att 2 Car, Garage Det 3+ Car, Off Street, Driveway, Garage Door Opener
- Garage spaces: 2
- Covered spaces: 5
- Has uncovered spaces: Yes
Features
- Levels: Two
- Stories: 2
- Patio & porch: Deck
- Pool features: Above Ground
- Has spa: Yes
- Spa features: Bath
- Fencing: Electric,Fenced
- Waterfront features: Not Waterfront
- Frontage length: 355
Lot
- Size: 1.25 Acres
- Features: Cul-De-Sac
Details
- Parcel number: 25D234
- Zoning: RESIDENT
- Other equipment: Attic Fan
Construction
Type & style
- Home type: SingleFamily
- Architectural style: Traditional
- Property subtype: Single Family Residence
Materials
- Vinyl Siding
- Roof: Asphalt Shingle
Condition
- New construction: No
- Year built: 2002
Utilities & green energy
- Sewer: Septic Tank
- Water: City/County
- Utilities for property: Cable Hookup
Community & HOA
Community
- Subdivision: Kings Point - 160
HOA
- Has HOA: No
Location
- Region: Suffolk
Financial & listing details
- Price per square foot: $215/sqft
- Tax assessed value: $459,600
- Annual tax amount: $4,918
- Date on market: 10/1/2026
Estimated market value
$539,200
$512,000 - $566,000
$3,134/mo
Price history
Price history is unavailable.
Public tax history
| Year | Property taxes | Tax assessment |
|---|---|---|
| 2025 | $4,918 +13.7% | $459,600 +13.7% |
| 2024 | $4,325 +0.4% | $404,200 +2.3% |
| 2023 | $4,309 +14.9% | $395,300 +14.9% |
| 2022 | $3,749 -1.8% | $343,900 |
| 2021 | $3,817 +11.8% | $343,900 +11.8% |
| 2020 | $3,413 -0.4% | $307,500 -0.4% |
| 2019 | $3,427 | $308,700 |
| 2018 | $3,427 +115.5% | $308,700 |
| 2017 | $1,590 | $308,700 |
| 2016 | $1,590 | $308,700 |
| 2015 | $1,590 | $308,700 |
| 2014 | $1,590 | $308,700 +3% |
| 2013 | -- | $299,700 |
| 2012 | -- | $299,700 +8.6% |
| 2011 | -- | $275,900 |
| 2010 | -- | $275,900 -18.1% |
| 2009 | $3,067 -5.5% | $337,000 -5.5% |
| 2008 | $3,245 -0.4% | $356,600 +2.9% |
| 2007 | $3,258 +20.3% | $346,600 +35.6% |
| 2005 | $2,709 | $255,600 +11.5% |
| 2004 | -- | $229,200 +473% |
| 2003 | -- | $40,000 |
| 2002 | -- | $40,000 +33.3% |
| 2001 | -- | $30,000 |
Find assessor info on the county website
Monthly payment
Est. payment
Payment breakdown
Explore the cost of this home by adjusting the details. Changes won't be saved.Climate risks
Neighborhood: 23434
Nearby schools
Schools provided by the listing agent
- Elementary: Elephant's Fork Elementary
- Middle: King`s Fork Middle
- High: Kings Fork
Source: REIN Inc.. This data may not be complete. We recommend contacting the local school district to confirm school assignments for this home.

Similar homes
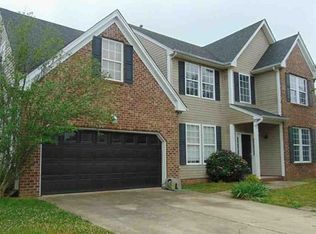
- $--4 bd3 ba2.2k sqft108 Chapel Hill Ct, Suffolk, VA 23434Auction
 Xome
- $515,0004 bd3 ba2.6k sqft101 Kings Point Dr, Suffolk, VA 23434For Sale
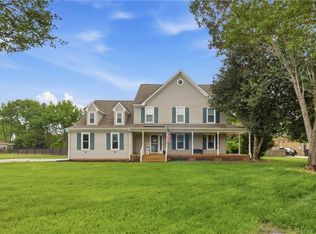 MLS ID #10655592, Heidi Johnson. REIN Inc.
- $619,0003 bd2 ba2.7k sqft1212 Mount Pleasant Dr, Suffolk, VA 23434For Sale
 MLS ID #10659882, Gayle Upchurch. REIN Inc.
- $485,0003 bd2 ba1.7k sqft685 Lake Meade Dr, Suffolk, VA 23434For Sale
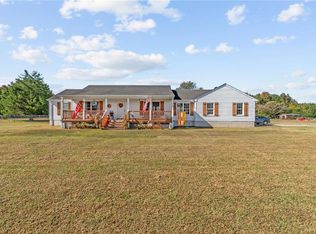 MLS ID #10659577, Brenda Williams. REIN Inc.
