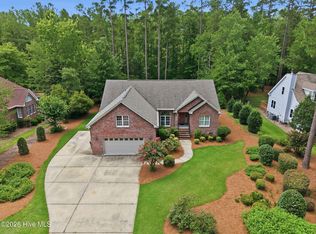
Come see this Cape Cod style home in the much sought after neighborhood of Bellefern in Trent Woods. This house has much to offer. Close proximity to schools, an easy cart ride up to New Bern Golf & County Club and quick access to Historic Downtown New Bern or a host of other destinations in our charming town. The house features a first floor master suite with bath and a large bedroom and walk in closet. Downstairs you'll find an inviting family room with a masonry fireplace. The breakfast room has a large bay window which looks out towards the large 20x16 deck out back. Upstairs are a shared bath and two bedrooms which are quite roomy as well as another office room with built in bookcases. Off the one bedroom is a floored attic area. The owner installed a Generac whole house generator in 2020 and in 2022 installed a vapor barrier with a dehumidifier. All this and to top it off...No HOA Dues !!! Schedule an appointment today!
Under contract
Price cut: $19.1K (6/2)
$449,900
109 Chatham Pass, Trent Woods, NC 28562
3beds
2,926sqft
:
Get pre-qualified$2,575/mo
Single Family Residence
Built in 1988
0.49 Acres Lot
$444,200 Zestimate®
$154/sqft
$-- HOA
What's special
First floor master suiteCape cod style homeLarge bay windowShared bathFloored attic areaMasonry fireplaceInviting family room
- 333 days |
- 463 |
- 11 |
Zillow last checked:
Listing updated:
Listed by:
YVETTE FRENCH 252-671-5213,
ANTHONY D. FRENCH REAL ESTATE,
ANTHONY FRENCH 252-671-5682,
ANTHONY D. FRENCH REAL ESTATE
Source: Hive MLS,MLS#: 100522149 Originating MLS: Neuse River Region Association of Realtors
Originating MLS: Neuse River Region Association of RealtorsFacts & features
Interior
Bedrooms & bathrooms
- Bedrooms: 3
- Bathrooms: 3
- Full bathrooms: 2
- 1/2 bathrooms: 1
Rooms
- Room types: Dining Room, Other, Living Room, Family Room, Breakfast Nook, Master Bedroom, Office, Bedroom 1, Bedroom 3
Primary bedroom
- Description: Walk in closet, bath, walk in shower, double sink
- Level: Main
- Dimensions: 12.17 x 19.25
Bedroom 1
- Description: Additional area 12'x8', carpet
- Level: Second
- Dimensions: 19 x 11
Bedroom 3
- Description: Carpet
- Level: Second
- Dimensions: 13.83 x 22
Breakfast nook
- Description: Bay Window
- Level: Main
- Dimensions: 11.5 x 8.5
Dining room
- Description: Chandelier, Chair Rail
- Level: Main
- Dimensions: 10 x 10
Family room
- Description: Masonry Fireplace, Carper, Ceiling Fan
- Level: Main
- Dimensions: 17 x 13.92
Kitchen
- Level: Main
- Dimensions: 11.5 x 11.33
Living room
- Description: Carpet, Chair Rail, Crown molding
- Level: Main
- Dimensions: 14 x 14.83
Office
- Description: Built in Book cases
- Level: Second
- Dimensions: 12 x 13.92
Other
- Description: Foyer, carpet
- Level: Main
- Dimensions: 12.83 x 6
Heating
- Propane, Electric, Heat Pump
Cooling
- Central Air
Appliances
- Included: Electric Oven, Washer, Refrigerator, Range, Dryer, Dishwasher
- Laundry: Dryer Hookup, Laundry Room
Features
- Master Downstairs, Entrance Foyer, Whole-Home Generator, Bookcases, Blinds/Shades, Gas Log
- Flooring: Carpet, Vinyl
- Basement: None
- Attic: Partially Floored,Permanent Stairs,Walk-In
- Has fireplace: Yes
- Fireplace features: Gas Log
Interior area
- Total structure area: 2,926
- Total interior livable area: 2,926 sqft
Property
Parking
- Total spaces: 4
- Parking features: Garage Faces Front, Concrete, Garage Door Opener
- Attached garage spaces: 2
- Uncovered spaces: 2
Features
- Levels: One and One Half
- Stories: 2
- Patio & porch: Deck, Porch
- Pool features: None
- Fencing: None
- Has view: Yes
- View description: See Remarks
- Waterfront features: None
- Frontage type: See Remarks
Lot
- Size: 0.49 Acres
- Dimensions: 48 x 207 x 199 x 179
- Features: Cul-De-Sac
Details
- Parcel number: 82032 008
- Zoning: Residential
- Special conditions: Standard
- Other equipment: Generator
Construction
Type & style
- Home type: SingleFamily
- Property subtype: Single Family Residence
Materials
- Vinyl Siding, Wood Frame
- Foundation: See Remarks, Crawl Space
- Roof: Shingle
Condition
- New construction: No
- Year built: 1988
Utilities & green energy
- Sewer: Public Sewer
- Water: Public
- Utilities for property: Sewer Connected, Water Connected
Green energy
- Green verification: None
Community & HOA
Community
- Subdivision: Bellefern
HOA
- Has HOA: No
Location
- Region: Trent Woods
Financial & listing details
- Price per square foot: $154/sqft
- Tax assessed value: $322,200
- Annual tax amount: $1,980
- Date on market: 11/20/2025
- Cumulative days on market: 333 days
- Listing agreement: Exclusive Right To Sell
- Listing terms: Cash,Conventional,VA Loan
Estimated market value
$444,200
$422,000 - $466,000
$3,087/mo
Price history
| Date | Event | Price |
|---|---|---|
| 7/21/2026 | Contingent | $449,900$154/sqft |
Source:  Hive MLS #100522149 Report a problem Hive MLS #100522149 Report a problem | ||
| 6/2/2026 | Price change | $449,900-4.1%$154/sqft |
Source: Hive MLS #100522149 Report a problem | ||
| 4/27/2026 | Price change | $469,000-4.1%$160/sqft |
Source: Hive MLS #100522149 Report a problem | ||
| 11/20/2025 | Listed for sale | $489,000$167/sqft |
Source: Hive MLS #100522149 Report a problem | ||
| 10/18/2025 | Contingent | $489,000$167/sqft |
Source: Hive MLS #100522149 Report a problem | ||
| 10/2/2025 | Price change | $489,000-4.1%$167/sqft |
Source: Hive MLS #100522149 Report a problem | ||
| 7/30/2025 | Listed for sale | $509,900$174/sqft |
Source: Hive MLS #100522149 Report a problem | ||
Public tax history
| Year | Property taxes | Tax assessment |
|---|---|---|
| 2025 | $2,182 | $322,200 |
| 2024 | -- | $322,200 |
| 2023 | -- | $322,200 +40% |
| 2022 | -- | $230,150 |
| 2021 | $1,826 | $230,150 +1.1% |
| 2020 | -- | $227,650 |
| 2019 | -- | $227,650 |
| 2018 | -- | $227,650 |
| 2017 | -- | $227,650 -16.1% |
| 2016 | $1,740 -6.4% | $271,230 |
| 2015 | $1,860 | $271,230 |
| 2014 | -- | $271,230 |
| 2013 | -- | $271,230 |
| 2012 | -- | $271,230 |
| 2011 | -- | $271,230 |
| 2010 | -- | $271,230 +28.9% |
| 2009 | -- | $210,410 |
| 2008 | -- | $210,410 |
| 2007 | -- | $210,410 |
| 2006 | -- | $210,410 |
| 2005 | -- | $210,410 |
| 2004 | -- | $210,410 |
| 2002 | -- | $210,410 |
Find assessor info on the county website
Monthly payment
Est. payment
Payment breakdown
Explore the cost of this home by adjusting the details. Changes won't be saved.Climate risks
Neighborhood: 28562
Nearby schools
GreatSchools rating
- 7/10Albert H Bangert ElementaryGrades: K-5Distance: 0.6 mi
- 5/10H J MacDonald MiddleGrades: 6-8Distance: 2 mi
- 3/10New Bern HighGrades: 9-12Distance: 1.6 mi
Schools provided by the listing agent
- Elementary: A. H. Bangert
- Middle: H. J. MacDonald
- High: New Bern
Source: Hive MLS. This data may not be complete. We recommend contacting the local school district to confirm school assignments for this home.
- $460,9003 bd3 ba2.4k sqft107 Chatham Pass, Trent Woods, NC 28562Off Market
- $731,3004 bd4 ba4.1k sqft111 Chatham Pass, Trent Woods, NC 28562Off Market

- $574,2004 bd3 ba3k sqft1057 Colleton Way, Trent Woods, NC 28562Off Market
- $444,8004 bd3 ba1.8k sqft1059 Colleton Way, Trent Woods, NC 28562Off Market
- $439,0003 bd2 ba1 sqft112 Chatham Pass, Trent Woods, NC 28562Off Market
- $451,5003 bd2 ba2.6k sqft1055 Colleton Way, Trent Woods, NC 28562Off Market
- $536,8003 bd3 ba2.6k sqft105 Chatham Pass, Trent Woods, NC 28562Off Market
- $857,8005 bd5 ba4.5k sqft2009 Hydes Cor, Trent Woods, NC 28562Off Market
A local agent can set up tours, give advice and negotiate with sellers.
Similar homes
- $440,0003 bd2 ba2.4k sqft116 Saint Andrews Circle, New Bern, NC 28562For Sale
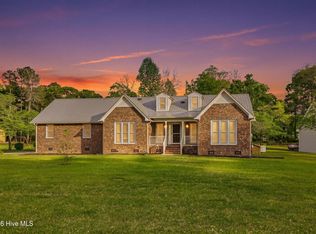
 MLS ID #100591004, LEANNA TYSON, TYSON AND HOOKS. Hive MLS
 - $455,0003 bd3 ba2.5k sqft2514 Hickory Street, New Bern, NC 28562For Sale
 MLS ID #100569113, Alyssa Ellis, Keller Williams Realty. Hive MLS
 - $440,0003 bd4 ba2.7k sqft2513 Hickory Street, New Bern, NC 28562For Sale
 MLS ID #100579499, BECKY BERRY, Becky Berry Real Estate Inc.. Hive MLS
 - $425,0003 bd3 ba2.4k sqft809 Thyme Court, New Bern, NC 28562For Sale
 MLS ID #100586044, ROWLAND & THE HOME SALES TEAM, Keller Williams Realty. Hive MLS
 - $495,0003 bd3 ba1.9k sqft3615 Fox Chase Road, Trent Woods, NC 28562For SaleMLS ID #100583465, TAMMY FEREBEE, COLDWELL BANKER SEA COAST ADVANTAGE. Hive MLS
- $430,0004 bd3 ba2.6k sqft802 Thyme Court, New Bern, NC 28562For SaleMLS ID #100586245, LINDA HOLLAND, COLDWELL BANKER SEA COAST ADVANTAGE. Hive MLS
- $465,0004 bd3 ba2.4k sqft1216 Pine Valley Drive, New Bern, NC 28562For SaleMLS ID #100584418, DRAKE BRATTON, COLDWELL BANKER SEA COAST ADVANTAGE. Hive MLS
- $425,0003 bd3 ba2.1k sqft3305 Peppercorn Road, New Bern, NC 28562For SaleMLS ID #100564494, THE TYSON GROUP STEVE & JANA, TYSON GROUP, REALTORS. Hive MLS
- $475,0003 bd2 ba2.1k sqft2422 Tram Road, New Bern, NC 28562For SaleMLS ID #100561366, GRAY WHEELER, CENTURY 21 ZAYTOUN RAINES. Hive MLS
- $375,0003 bd3 ba2.2k sqft201 Dogwood Lane, Trent Woods, NC 28562For SaleMLS ID #100583737, PATRICIA PETERSON, TRENT RIVER REALTY. Hive MLS
- $299,9003 bd3 ba2.3k sqft4512 W Fairway Drive, Trent Woods, NC 28562For SaleMLS ID #100563751, Meredith Wilson Real Estate, Keller Williams Realty. Hive MLS
- $495,0003 bd3 ba2.4k sqft112 Barkside Lane, New Bern, NC 28562For SaleMLS ID #100576994, The Donna and Team New Bern, Keller Williams Realty. Hive MLS
- $460,0003 bd2 ba2.2k sqft8004 Club House Drive, New Bern, NC 28562For SaleMLS ID #100588105, Kate Gleeson, Keller Williams Realty. Hive MLS
- $450,0003 bd3 ba1.9k sqft3008 Olde Towne Place, New Bern, NC 28562For SaleMLS ID #100569382, MARTHA COOK, COLDWELL BANKER SEA COAST ADVANTAGE. Hive MLS
- $359,0003 bd2 ba1.6k sqft2501 Steeple Chase Drive, Trent Woods, NC 28562For SaleMLS ID #100544613, LYNNE DAVENPORT, CENTURY 21 ZAYTOUN RAINES. Hive MLS
- $339,0003 bd2 ba2.3k sqft4909 Hermitage Road, Trent Woods, NC 28562For SaleMLS ID #100586419, Curtis Gatlin, CCA Real Estate. Hive MLS
- $470,0003 bd3 ba2.6k sqft202 Emmen Road, New Bern, NC 28562For SaleMLS ID #100569811, CASSANDRA DIGBY, Keller Williams Realty. Hive MLS
- $429,9003 bd2 ba2.1k sqft107 Stony Brook Drive, New Bern, NC 28562For SaleMLS ID #100582325, The Donna and Team New Bern, Keller Williams Realty. Hive MLS
- $375,0003 bd2 ba1.6k sqft5004 Trent Woods Drive, Trent Woods, NC 28562For SaleMLS ID #100589778, Peter Nguyen, Keller Williams Realty. Hive MLS
- $--3 bd2 ba2k sqft111 Laura Dr, New Bern, NC 28562AuctionXome
