This fully renovated rancher features 4-bedroom, 2-bathroom home. This property offers a spacious open floor plan, with a living room filled with natural light, leading to a kitchen with appliances and a cozy dining area. The primary bedroom features an en-suite bathroom and ample closet space, while the three additional bedrooms offer flexibility for guests or a home office. Outside, enjoy a large fenced backyard perfect for relaxation or entertaining. Additional features includes brand new kitchen cabinets, brand new granite and top of the line stainless steel appliances, LVP floors throughout common areas, carpet in bedrooms, fresh interior paint, brand new bathrooms with modern touches. Conveniently located near shopping, dining, and major commuter routes, this home provides both comfort and accessibility. Don’t miss out—schedule a showing today!
Under contract
Price cut: $2.5K (6/22)
$352,500
109 Fischer Dr, Newport News, VA 23602
4beds
1,900sqft
Single Family Residence
Built in 1968
-- sqft lot
$352,400 Zestimate®
$186/sqft
$-- HOA
What's special
Fresh interior paintSpacious open floor planCarpet in bedroomsKitchen with appliancesAmple closet spaceCozy dining areaBrand new kitchen cabinets
- 86 days |
- 42 |
- 2 |
Zillow last checked:
Listing updated:
Listed by:
Steffanie Battles,
1st Class Real Estate Flagship 757-995-1301
Source: REIN Inc.,MLS#: 10636831
Facts & features
Interior
Bedrooms & bathrooms
- Bedrooms: 4
- Bathrooms: 2
- Full bathrooms: 2
Heating
- Heat Pump
Cooling
- Central Air
Appliances
- Included: Dishwasher, Microwave, Electric Range, Refrigerator, Electric Water Heater
- Laundry: Dryer Hookup, Washer Hookup
Features
- Flooring: Carpet, Laminate/LVP
- Basement: Crawl Space
- Has fireplace: No
Interior area
- Total interior livable area: 1,900 sqft
Property
Parking
- Parking features: Driveway, On Street
- Has uncovered spaces: Yes
Features
- Stories: 1
- Pool features: None
- Fencing: Chain Link,Fenced
- Waterfront features: Not Waterfront
Details
- Parcel number: 128000513
- Zoning: R3
- Special conditions: Owner Agent
Construction
Type & style
- Home type: SingleFamily
- Architectural style: Ranch
- Property subtype: Single Family Residence
Materials
- Brick, Vinyl Siding
- Roof: Asphalt Shingle
Condition
- New construction: No
- Year built: 1968
Utilities & green energy
- Sewer: City/County
- Water: City/County
Community & HOA
Community
- Subdivision: Carriage Hill - 012
HOA
- Has HOA: No
Location
- Region: Newport News
Financial & listing details
- Price per square foot: $186/sqft
- Tax assessed value: $251,900
- Annual tax amount: $3,000
- Date on market: 5/28/2026
Estimated market value
$352,400
$335,000 - $370,000
$2,545/mo
Price history
Price history is unavailable.
Public tax history
| Year | Property taxes | Tax assessment |
|---|---|---|
| 2026 | $3,119 +12.3% | $251,900 +7.1% |
| 2025 | $2,777 +2.2% | $235,300 +2.2% |
| 2024 | $2,718 +6.5% | $230,300 +8.3% |
| 2022 | $2,552 +6.8% | $212,700 +7.9% |
| 2021 | $2,388 +1.9% | $197,100 +7.1% |
| 2020 | $2,343 +6.5% | $184,100 +5.5% |
| 2018 | $2,200 | $174,500 +3.3% |
| 2017 | $2,200 +0.2% | $168,900 |
| 2016 | $2,196 +0.3% | $168,900 |
| 2015 | $2,190 | $168,900 |
| 2014 | $2,190 +14.6% | $168,900 |
| 2013 | $1,911 | $168,900 -2.8% |
| 2012 | $1,911 -8.4% | $173,700 -8.4% |
| 2011 | $2,086 -3.2% | $189,600 -3.2% |
| 2010 | $2,155 -7.5% | $195,900 -7.5% |
| 2009 | $2,330 +5.5% | $211,800 +5.5% |
| 2008 | $2,208 +1.5% | $200,700 +1.5% |
| 2007 | $2,175 +25.2% | $197,700 +36.5% |
| 2006 | $1,738 +17.7% | $144,800 +21.6% |
| 2005 | $1,477 +8.2% | $119,100 +10.8% |
| 2004 | $1,365 +4.7% | $107,500 +4.7% |
| 2003 | $1,304 +8.2% | $102,700 +8.2% |
| 2002 | $1,205 +11.8% | $94,900 +9.2% |
| 2001 | $1,078 +1.2% | $86,900 +1.2% |
| 2000 | $1,065 | $85,900 |
Find assessor info on the county website
Monthly payment
Est. payment
Payment breakdown
Explore the cost of this home by adjusting the details. Changes won't be saved.Climate risks
Neighborhood: Denbigh
Nearby schools
GreatSchools rating
- 3/10T. Ryland Sanford Elementary SchoolGrades: PK-5Distance: 0.7 mi
- 2/10Mary Passage Middle SchoolGrades: 6-8Distance: 2.2 mi
- 3/10Denbigh High SchoolGrades: 9-12Distance: 1 mi
Schools provided by the listing agent
- Elementary: T. Ryland Sanford Elementary
- Middle: Mary Passage Middle
- High: Denbigh
Source: REIN Inc.. This data may not be complete. We recommend contacting the local school district to confirm school assignments for this home.
- $261,4004 bd1 ba1.4k sqft111 Fischer Dr, Newport News, VA 23602Off Market
- $267,3004 bd1 ba1.6k sqft107 Fischer Dr, Newport News, VA 23602Off Market
- $2,4803 bd2 ba1.2k sqft112 Olin Dr, Newport News, VA 23602For Rent

- $326,6004 bd3 ba1.7k sqft110 Olin Dr, Newport News, VA 23602Off Market
- $325,6004 bd3 ba1.7k sqft114 Olin Dr, Newport News, VA 23602Off Market
- $330,0003 bd2 ba1.3k sqft113 Fischer Dr, Newport News, VA 23602Sold
- $299,3003 bd2 ba1.6k sqft105 Fischer Dr, Newport News, VA 23602Off Market
- $330,0004 bd3 ba1.7k sqft108 Fischer Dr, Newport News, VA 23602Sold
A local agent can set up tours, give advice and negotiate with sellers.
Similar homes
- $372,5004 bd3 ba1.6k sqft106 Opal Dr, Newport News, VA 23602For Sale
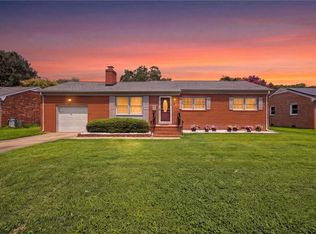 MLS ID #10646674, Sam Jennings. REIN Inc.
 - $329,9004 bd2 ba1.5k sqft129 Saint Stephens Dr, Newport News, VA 23602For Sale
 MLS ID #10641952, Christy Powell. REIN Inc.
 - $375,0003 bd3 ba1.7k sqft705 Keppel Dr, Newport News, VA 23608For Sale
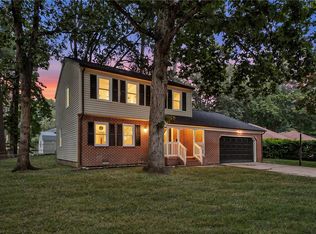 MLS ID #10650479, Zipporah De Castro. REIN Inc.
 - $374,9004 bd2 ba1.8k sqft166 Beechmont Dr, Newport News, VA 23608For Sale
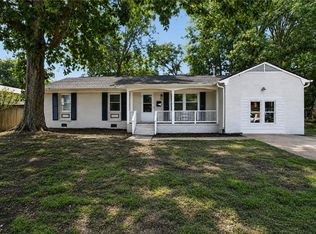 MLS ID #10649353, AJ Bhardwaj. REIN Inc.
 - $350,0004 bd3 ba1.4k sqft601 Musket Ct, Newport News, VA 23602For SaleMLS ID #10640387, Steffanie Battles. REIN Inc.
- $410,0005 bd4 ba2.6k sqft118 Sandpiper St, Newport News, VA 23602For SaleMLS ID #10639660, Judy Farris. REIN Inc.
- $339,9994 bd3 ba1.7k sqft930 Coloma Dr, Newport News, VA 23608For SaleMLS ID #10645756, Jon Frederick. REIN Inc.
- $419,0004 bd3 ba2.1k sqft474 Harcourt Pl, Newport News, VA 23602For SaleMLS ID #10640246, Gregory Montie. REIN Inc.
- $375,0004 bd3 ba1.8k sqft714 Jouett Dr, Newport News, VA 23608For SaleMLS ID #10647412, Shannon Gross. REIN Inc.
- $346,5004 bd2 ba1.5k sqft717 Keppel Dr, Newport News, VA 23608For SaleMLS ID #10645450, Michael Hager. REIN Inc.
- $335,9004 bd2 ba1.3k sqft202 Woodhaven Rd, Newport News, VA 23608For SaleMLS ID #10642408, Lori El Shanti. REIN Inc.
- $294,0003 bd2 ba1.1k sqft56 Bonita Dr, Newport News, VA 23602For SaleMLS ID #10646709, Patricia Saunders. REIN Inc.
- $315,0004 bd1 ba1.8k sqft26 Prince William Rd, Newport News, VA 23608For SaleMLS ID #10637834, Matthew Monaco. REIN Inc.
- $325,0003 bd2 ba1.5k sqft134 Tuckahoe Dr, Newport News, VA 23606For SaleMLS ID #10648181, Steffanie Battles. REIN Inc.
- $399,0004 bd3 ba2.1k sqft915 Catalina Dr, Newport News, VA 23608For SaleMLS ID #10629692, Lisa Atkins. REIN Inc.
- $340,0004 bd2 ba1.5k sqft203 Robinson Dr, Newport News, VA 23601For SaleMLS ID #10647559, Raul Mendez. REIN Inc.
- $409,5004 bd3 ba1.6k sqft2 Richland Dr, Newport News, VA 23608For SaleMLS ID #10642788, Herbert Morewitz. REIN Inc.
- $385,0004 bd3 ba2k sqft714 Mainsail Dr, Newport News, VA 23608For SaleMLS ID #10645054, Tiffany Pommells. REIN Inc.
- $425,0004 bd2 ba1.8k sqft847 Weyanoke Ln, Newport News, VA 23608For SaleMLS ID #10648823, Chris Lloyd. REIN Inc.
- $320,0004 bd2 ba1.2k sqft116 Latham Dr, Newport News, VA 23605For SaleMLS ID #10648388, Hea Joo Kim. REIN Inc.
