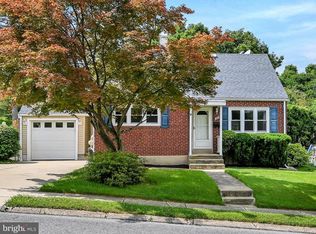
Welcome home to this charming and well-maintained brick home, where pride of ownership shines throughout. Paver steps lead to the welcoming front entrance, while inside you’ll find beautiful hardwood floors and a neat, comfortable, and open layout. The home offers two full baths, including a convenient full bath in the partially finished basement, along with a dedicated laundry area that includes a utility sink. The basement provides flexible space for an additional rec room, hobby area or additional storage, providing you with endless possibilities. The eat-in kitchen provides a comfortable space for everyday meals, and the kitchen appliances remain for added convenience. Outside, enjoy a lovely yard in a desirable neighborhood, complete with a gazebo and a shed for additional storage. A well-cared-for home in a great setting; ready for its next owner to make it their own!
Pending
$289,900
109 Gerald Ave, Reading, PA 19607
3beds
1,548sqft
Single Family Residence
Built in 1951
7,405 Square Feet Lot
$-- Zestimate®
$187/sqft
$-- HOA
What's special
Eat-in kitchenShed for additional storageBeautiful hardwood floors
- 5 days
- 1,545
- 149
Likely to sell faster than
Zillow last checked:
Listing updated:
Listed by:
Jim Ernst 610-207-1996,
Century 21 Gold 6107792500
Source: Bright MLS,MLS#: PABK2078182
Facts & features
Interior
Bedrooms & bathrooms
- Bedrooms: 3
- Bathrooms: 2
- Full bathrooms: 2
- Main level bathrooms: 1
- Main level bedrooms: 2
Rooms
- Room types: Living Room, Primary Bedroom, Bedroom 2, Bedroom 3, Kitchen, Family Room
Primary bedroom
- Level: Main
- Area: 110 Square Feet
- Dimensions: 10 X 11
Bedroom 2
- Level: Main
- Area: 110 Square Feet
- Dimensions: 10 X 11
Bedroom 3
- Level: Upper
- Area: 192 Square Feet
- Dimensions: 12 X 16
Family room
- Level: Lower
- Area: 230 Square Feet
- Dimensions: 10 X 23
Kitchen
- Features: Kitchen - Electric Cooking
- Level: Main
- Area: 156 Square Feet
- Dimensions: 12 X 13
Living room
- Level: Main
- Area: 192 Square Feet
- Dimensions: 12 X 16
Heating
- Forced Air, Oil
Cooling
- Central Air, Electric
Appliances
- Included: Microwave, Oven/Range - Electric, Electric Water Heater
- Laundry: In Basement
Features
- Open Floorplan, Eat-in Kitchen, Upgraded Countertops
- Flooring: Carpet, Ceramic Tile, Hardwood
- Basement: Full,Partially Finished,Concrete
- Has fireplace: No
Interior area
- Total structure area: 1,998
- Total interior livable area: 1,548 sqft
- Finished area above ground: 1,248
- Finished area below ground: 300
Property
Parking
- Parking features: Asphalt, Driveway
- Has uncovered spaces: Yes
Accessibility
- Accessibility features: None
Features
- Levels: One and One Half
- Stories: 1.5
- Pool features: None
Lot
- Size: 7,405 Square Feet
Details
- Additional structures: Above Grade, Below Grade
- Parcel number: 39438508977504
- Zoning: HR
- Zoning description: High/Medium Density Res
- Special conditions: Standard
Construction
Type & style
- Home type: SingleFamily
- Architectural style: Cape Cod
- Property subtype: Single Family Residence
Materials
- Brick, Vinyl Siding
- Foundation: Block
- Roof: Pitched,Shingle
Condition
- Excellent
- New construction: No
- Year built: 1951
Utilities & green energy
- Electric: 200+ Amp Service
- Sewer: Public Sewer
- Water: Public
Community & HOA
Community
- Subdivision: Rolling Hills
HOA
- Has HOA: No
Location
- Region: Reading
- Municipality: CUMRU TWP
Financial & listing details
- Price per square foot: $187/sqft
- Tax assessed value: $63,800
- Annual tax amount: $3,003
- Date on market: 9/17/2026
- Listing agreement: Exclusive Right To Sell
- Listing terms: Cash,Conventional,FHA,PHFA,VA Loan
- Inclusions: Range, Refrigerator
- Exclusions: Washer, Dryer
- Ownership: Fee Simple
- Road surface type: Paved
Estimated market value
Not available
Estimated sales range
Not available
Not available
Price history
| Date | Event | Price |
|---|---|---|
| 9/22/2026 | Pending sale | $289,900$187/sqft |
Source:  Bright MLS #PABK2078182 Report a problem Bright MLS #PABK2078182 Report a problem | ||
| 9/17/2026 | Listed for sale | $289,900+114.7%$187/sqft |
Source: Bright MLS #PABK2078182 Report a problem | ||
| 10/7/2016 | Sold | $135,000$87/sqft |
Source: Public Record Report a problem | ||
| 7/26/2016 | Listed for sale | $135,000+157.1%$87/sqft |
Source: RE/MAX Of Reading #6834193 Report a problem | ||
| 5/16/2016 | Sold | $52,500$34/sqft |
Source: Public Record Report a problem | ||
Public tax history
| Year | Property taxes | Tax assessment |
|---|---|---|
| 2025 | $3,029 +3.2% | $63,800 |
| 2024 | $2,935 +2.9% | $63,800 |
| 2023 | $2,853 +2.6% | $63,800 |
| 2022 | $2,782 +2% | $63,800 |
| 2021 | $2,727 | $63,800 |
| 2020 | $2,727 +1.2% | $63,800 |
| 2019 | $2,693 +1.8% | $63,800 |
| 2018 | $2,645 +2% | $63,800 |
| 2017 | $2,594 +164% | $63,800 |
| 2016 | $983 | $63,800 |
| 2015 | $983 | $63,800 |
| 2014 | -- | $63,800 |
| 2013 | -- | $63,800 |
| 2012 | -- | $63,800 |
| 2011 | -- | $63,800 |
| 2010 | -- | $63,800 |
| 2009 | -- | $63,800 |
| 2008 | -- | $63,800 |
| 2007 | -- | $63,800 |
| 2006 | -- | $63,800 |
| 2005 | -- | $63,800 |
| 2004 | -- | $63,800 |
| 2003 | -- | $63,800 |
| 2002 | -- | $63,800 |
| 2000 | -- | $63,800 |
Find assessor info on the county website
Monthly payment
Est. payment
Payment breakdown
Explore the cost of this home by adjusting the details. Changes won't be saved.Climate risks
Neighborhood: 19607
Nearby schools
Schools provided by the listing agent
- District: Governor Mifflin
Source: Bright MLS. This data may not be complete. We recommend contacting the local school district to confirm school assignments for this home.
Similar homes
- $319,9003 bd1 ba1.5k sqft134 Gerald Ave, Reading, PA 19607For Sale

 MLS ID #PABK2076142, Marcus Gonzalez, Atlas Land and Homes. Bright MLS
 - $299,9003 bd2 ba1.2k sqft224 Belvedere Ave, Reading, PA 19611For Sale
 MLS ID #PABK2078424, Fred A Altieri, Houwzer, LLC. Bright MLS
 - $279,9003 bd2 ba1.1k sqft404 Seiberts Ct, Reading, PA 19609For SaleMLS ID #PABK2078454, Judith Specht, Realty Mark Associates - KOP. Bright MLS
- $299,9003 bd3 ba1.8k sqft1629 New Holland Rd, Reading, PA 19607For Sale
 MLS ID #PABK2075654, Justin Horst, Pagoda Realty ERA Powered. Bright MLS
 - $340,0003 bd3 ba1.9k sqft2447 Jefferson Ave, Reading, PA 19609For SaleMLS ID #PABK2078176, Alayne Klopp, RE/MAX Evolved. Bright MLS
- $279,9003 bd3 ba1.9k sqft129 Merion Ln, Reading, PA 19607For SaleMLS ID #PABK2078628, Taj Simmons, EXP Realty, LLC. Bright MLS
- $349,9003 bd2 ba1.2k sqft2302 Reading Blvd, West Lawn, PA 19609For SaleMLS ID #PABK2077766, Ann Woodward, BHHS Homesale Realty- Reading Berks. Bright MLS
- $255,0003 bd1 ba948 sqft1435 Fayette Ave, Reading, PA 19607For SaleMLS ID #PABK2077512, Edward Stauffer, RE/MAX Of Reading. Bright MLS
- $269,9003 bd2 ba1.5k sqft1535 Haak St, Reading, PA 19602For SaleMLS ID #PABK2078332, Jose Madrigal, Pagoda Realty ERA Powered. Bright MLS
- $279,9004 bd2 ba1.8k sqft30 Walnut St, Mohnton, PA 19540For SaleMLS ID #PABK2076026, John Murrow, Compass RE. Bright MLS
- $345,0003 bd2 ba1.6k sqft517 Wellington Ave, Reading, PA 19609For SaleMLS ID #PABK2075260, Mark Wagner, Realty One Group Alliance. Bright MLS
- $300,0002 bd2 ba1.4k sqft27 Johns Pl, Mohnton, PA 19540For SaleMLS ID #PABK2076584, Loretta Leibert, BHHS Homesale Realty- Reading Berks. Bright MLS
- $334,9003 bd1 ba1.7k sqft3120 Oley Turnpike Rd, Reading, PA 19606For SaleMLS ID #PABK2077562, Kimberly Delgado, Coldwell Banker Realty. Bright MLS
- $265,0002 bd1 ba955 sqft19 Maple St, Mohnton, PA 19540For SaleMLS ID #PABK2077608, Tracey Lane, Pagoda Realty ERA Powered. Bright MLS
- $295,0004 bd2 ba1.6k sqft13 Endlich Ave, Reading, PA 19606For SaleMLS ID #PABK2076018, Marcus Gonzalez, Atlas Land and Homes. Bright MLS
- $254,9004 bd3 ba2.1k sqft102 Mayer St, Reading, PA 19606For SaleMLS ID #PABK2078104, Chad Schlanger, United Real Estate Strive 212. Bright MLS
- $299,9004 bd2 ba1.4k sqft216 Vesper Ave, Reading, PA 19606For SaleMLS ID #PABK2077294, Christopher Heim, Keller Williams Platinum Realty - Wyomissing. Bright MLS
- $314,9003 bd3 ba1.7k sqft90 N Reamstown Rd, Stevens, PA 17578For SaleMLS ID #PALA2095770, Mike Callahan, Callahan Ventures, LLC. Bright MLS
- $345,0004 bd2 ba1.6k sqft3118 Oley Turnpike Rd, Reading, PA 19606For SaleMLS ID #PABK2076634, Nelson De La Cruz Patricio, Coldwell Banker Realty. Bright MLS
