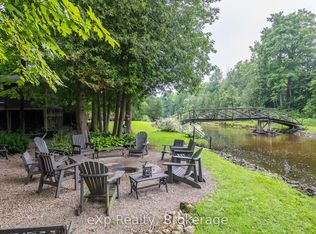
Welcome to 109 Lakeview Road, your 4-season lakeside retreat situated directly on the beautiful aqua, spring-fed waters of Williams Lake. This move-in ready Chatsworth waterfront home offers the ultimate opportunity to secure your dream getaway and start making memories for the 2027 season. Perfectly blending cozy charm with modern convenience, this 600 sq. ft. open concept waterfront property features 2 bedrooms and 1 beautifully updated bathroom. The inviting interior showcases stunning wood accents, exposed wooden beams, a stylish accent wall in the bath, and large windows that frame breathtaking lake views. The updated kitchen is perfect for entertaining, featuring stainless steel appliances and a convenient breakfast bar island. Step outside to your own private oasis, designed for year-round living and endless outdoor enjoyment. A spacious covered pergola deck provides the perfect spot for al fresco dining, while the sandy shoreline and private dock offer easy entry into the crystal-clear waters. A fantastic bonus bunky provides additional sleeping space for hosting family and friends, making this an exceptional investment property or personal retreat. Complete with a newer storage shed, ample patio seating, and a lakeside fire pit for relaxing nights, this property delivers the quintessential lake life experience. If you have been searching for prime cottage real estate in Grey or Bruce Counties, this meticulously maintained gem on Williams Lake is ready to make your cottage dreams a reality.
For sale
C$649,000
109 Lakeview Rd, Chatsworth, ON N0H 1G0
2beds
1baths
Single Family Residence
Built in ----
9,720 Square Feet Lot
$-- Zestimate®
C$--/sqft
C$-- HOA
What's special
Beautifully updated bathroomStunning wood accentsExposed wooden beamsUpdated kitchenStainless steel appliancesConvenient breakfast bar islandSpacious covered pergola deck
- 2 days
- 3
- 0
Zillow last checked:
Listing updated:
Listed by:
Engel & Volkers Toronto Central
Source: TRREB,MLS®#: X13771186 Originating MLS®#: One Point Association of REALTORS
Originating MLS®#: One Point Association of REALTORSFacts & features
Interior
Bedrooms & bathrooms
- Bedrooms: 2
- Bathrooms: 1
Heating
- Baseboard, Electric
Cooling
- Wall Unit(s)
Appliances
- Included: Water Heater Owned
Features
- None
- Basement: None
- Has fireplace: Yes
- Fireplace features: Wood Burning
Interior area
- Living area range: < 700 null
Video & virtual tour
Property
Parking
- Total spaces: 6
- Parking features: Front Yard Parking
Features
- Exterior features: Private Dock
- Pool features: None
- Has view: Yes
- View description: Water
- Has water view: Yes
- Water view: Water,Direct
- Waterfront features: Beach Front, Dock, Winterized, Direct, Lake
- Body of water: Williams Lake
Lot
- Size: 9,720 Square Feet
- Features: Beach, Golf, Lake/Pond, School, Waterfront
Details
- Parcel number: 371770223
Construction
Type & style
- Home type: SingleFamily
- Architectural style: Bungalow
- Property subtype: Single Family Residence
Materials
- Aluminum Siding
- Foundation: Piers
- Roof: Asphalt Shingle
Utilities & green energy
- Sewer: Septic
- Water: Lake/River
- Utilities for property: Garbage Pickup, Recycling Pickup
Community & HOA
Location
- Region: Chatsworth
Financial & listing details
- Annual tax amount: C$3,874
- Date on market: 9/11/2026
Price history
Price history is unavailable.
Public tax history
Tax history is unavailable.
Climate risks
Neighborhood: N0H
Nearby schools
GreatSchools rating
No schools nearby
We couldn't find any schools near this home.
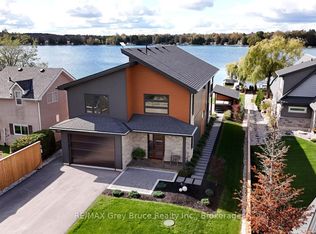
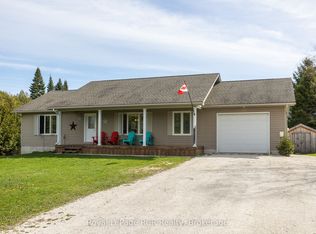


Similar homes
- C$385,0004 bd1 ba-- sqft266 Garafraxa St, Chatsworth, ON N0H 1G0For Sale
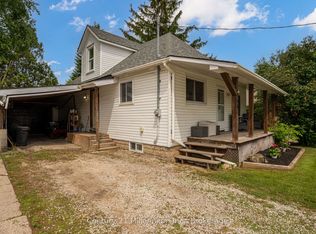 MLS ID #X13760248, Century 21 Millennium Inc.. TRREB
 - C$635,0003 bd1 ba-- sqft493537 Baptist Church Rd, West Grey, ON N0C 1K0For Sale
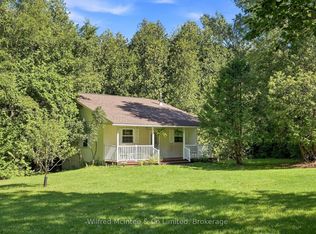 MLS ID #X13764290, Wilfred McIntee & Co Limited. TRREB
 - C$619,9002 bd1 ba-- sqft127 Paisley Dr, Chatsworth, ON N0G 1L0For Sale
 MLS ID #X13730790, eXp Realty. TRREB
 - C$559,0003 bd2 ba-- sqft120 Mark St W, Grey Highlands, ON N0C 1H0For Sale
 MLS ID #X13776460, Grey County Real Estate Inc.. TRREB
