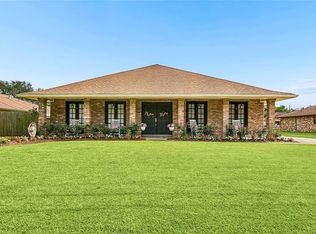
If you need space, this home has plenty of it—and then some. This large 4 bedroom, 3.5 bath home has a layout that gives everyone a little room of their own. The large, open, renovated kitchen has a great island with plenty of room for seating, plus space for a dining table, making it just as easy for everyday meals as it is for having everyone over. The primary bedroom and bath are conveniently located on the first floor. Upstairs, one bedroom has its own private bathroom, while the other two bedrooms share a walk-through bath. But the real bonus upstairs is the approximately 450 sq ft finished media room. This space is not included in the listed living area, so you’re getting a whole lot of additional finished space for movie nights, a game room, home gym, office, or whatever works for you. Outside, there’s even more to appreciate with a large covered patio, which makes for great outdoor entertainment, a privacy-fenced backyard with rear yard access, and a separate workshop/storage building for tools, projects, lawn equipment, or all the things you just don’t want taking up space in the house. To top it all off, the roof was replaced in 2025, and the water heater was replaced last year! With all the extra space inside and out, this is a home that gives you plenty of room to make it work for the way you live. BONUS, this home is located right behind the military base!
Pending
$405,000
109 Lambda St, Belle Chasse, LA 70037
4beds
2,626sqft
Single Family Residence
Built in 1994
4,139 Square Feet Lot
$397,100 Zestimate®
$154/sqft
$-- HOA
What's special
Large covered patioLarge open renovated kitchen
- 33 days
- 659
- 37
Likely to sell faster than
Zillow last checked:
Listing updated:
Listed by:
Charlotte Johnson 985-205-2770,
Keller Williams Realty Services 985-727-7000
Source: GSREIN,MLS#: 2577252
Facts & features
Interior
Bedrooms & bathrooms
- Bedrooms: 4
- Bathrooms: 4
- Full bathrooms: 3
- 1/2 bathrooms: 1
Primary bedroom
- Level: First
- Dimensions: 14.6X12
Bedroom
- Level: Second
- Dimensions: 14.8X12
Bedroom
- Level: Second
- Dimensions: 14.4X12
Bedroom
- Level: Second
- Dimensions: 12.8X12
Breakfast room nook
- Level: First
- Dimensions: 13.9X12
Dining room
- Level: First
- Dimensions: 12.5X11
Kitchen
- Level: First
- Dimensions: 15.4X12
Living room
- Level: First
- Dimensions: 18.2X16.9
Media room
- Level: Second
- Dimensions: 21.9X12
Heating
- Central
Cooling
- Central Air, 1 Unit
Appliances
- Included: Cooktop, Double Oven, Dishwasher, Microwave, Refrigerator
Features
- Ceiling Fan(s), Carbon Monoxide Detector, Granite Counters, Pantry, Stainless Steel Appliances
- Windows: Storm Window(s)
- Has fireplace: No
- Fireplace features: None
Interior area
- Total structure area: 4,242
- Total interior livable area: 2,626 sqft
Property
Parking
- Parking features: Attached, Carport, Detached, Garage Door Opener
- Has attached garage: Yes
- Has carport: Yes
Features
- Levels: Two
- Stories: 2
- Patio & porch: Concrete, Covered, Porch
- Exterior features: Porch
- Pool features: None
Lot
- Size: 4,139 Square Feet
- Dimensions: 72/93 x 121 x 120
- Features: City Lot, Irregular Lot, Oversized Lot
Details
- Additional structures: Shed(s)
- Parcel number: 1299700
- Special conditions: None
Construction
Type & style
- Home type: SingleFamily
- Architectural style: Traditional
- Property subtype: Single Family Residence
Materials
- Brick, Vinyl Siding
- Foundation: Slab
- Roof: Shingle
Condition
- Very Good Condition
- Year built: 1994
Details
- Warranty included: Yes
Utilities & green energy
- Sewer: Public Sewer
- Water: Public
Green energy
- Energy efficient items: Water Heater
Community & HOA
Community
- Security: Smoke Detector(s)
- Subdivision: Not a Subdivision
HOA
- Has HOA: No
Location
- Region: Belle Chasse
Financial & listing details
- Price per square foot: $154/sqft
- Tax assessed value: $282,010
- Annual tax amount: $1,935
- Date on market: 9/22/2026
Estimated market value
$397,100
$377,000 - $417,000
$3,401/mo
Price history
| Date | Event | Price |
|---|---|---|
| 10/21/2026 | Pending sale | $405,000$154/sqft |
Source:  GSREIN #2577252 Report a problem GSREIN #2577252 Report a problem | ||
| 9/22/2026 | Listed for sale | $405,000+5.2%$154/sqft |
Source: GSREIN #2577252 Report a problem | ||
| 8/24/2021 | Sold | -- |
Source: GSREIN #2297444 Report a problem | ||
| 6/19/2021 | Listed for sale | $385,000-6.1%$147/sqft |
Source: Greater Southern MLS #NAB21003418 Report a problem | ||
| 5/6/2021 | Listing removed | -- |
Source:  Keller Williams Report a problem Keller Williams Report a problem | ||
| 4/30/2021 | Listed for sale | $410,000+37.1%$156/sqft |
Source: Keller Williams #2297444 Report a problem | ||
| 10/9/2015 | Sold | -- |
Source: GSREIN #2026858 Report a problem | ||
| 9/14/2015 | Pending sale | $299,000$114/sqft |
Source: Coldwell Banker TEC Realtors #2026858 Report a problem | ||
| 9/10/2015 | Listed for sale | $299,000$114/sqft |
Source: Coldwell Banker TEC Realtors #2026858 Report a problem | ||
| 8/25/1995 | Sold | -- |
Source: Agent Provided Report a problem | ||
Public tax history
| Year | Property taxes | Tax assessment |
|---|---|---|
| 2025 | $1,935 -3.6% | $28,201 |
| 2024 | $2,008 +11% | $28,201 +10.2% |
| 2023 | $1,809 +0.3% | $25,594 |
| 2022 | $1,803 -0.7% | $25,594 |
| 2021 | $1,816 +1.2% | $25,594 |
| 2020 | $1,795 +9.9% | $25,594 +7.6% |
| 2019 | $1,633 +4.1% | $23,792 |
| 2018 | $1,569 -2.3% | $23,792 |
| 2017 | $1,606 +16.1% | $23,792 +12.8% |
| 2015 | $1,383 | $21,100 |
| 2014 | $1,383 +4.8% | $21,100 |
| 2013 | $1,319 | $21,100 |
| 2012 | $1,319 +6.7% | $21,100 +6.7% |
| 2011 | $1,236 | $19,770 |
| 2010 | $1,236 | $19,770 |
Find assessor info on the county website
Monthly payment
Est. payment
Payment breakdown
Explore the cost of this home by adjusting the details. Changes won't be saved.Climate risks
Neighborhood: 70037
Similar homes
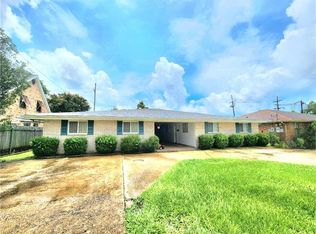
- $404,9004 bd3 ba2k sqft725 Cazalard St, Belle Chasse, LA 70037For Sale
 MLS ID #2580635, Diana Alfortish, Generations Realty Group, LLC. GSREIN
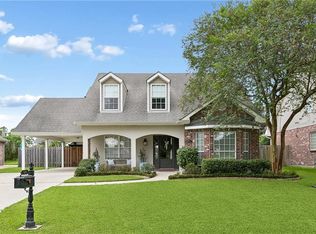
 - $424,9004 bd3 ba2.7k sqft172 Evangeline Trce, Belle Chasse, LA 70037For Sale
 MLS ID #2580267, Bonnie Buras, CBTEC BELLE CHASSE. GSREIN
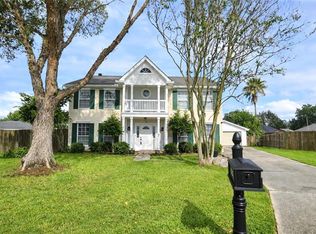
 - $385,0003 bd3 ba2.4k sqft103 Liberty St, Belle Chasse, LA 70037For Sale
 MLS ID #2582731, Elizabeth Strohmeyer, Keller Williams Realty New Orleans. GSREIN
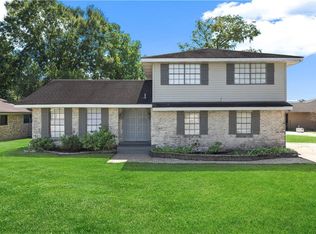
 - $365,0003 bd2 ba2.3k sqft112 Langridge Dr, Belle Chasse, LA 70037For Sale
 MLS ID #2562524, Jennifer Shelley, Homesmart Realty South. GSREIN
 - $415,0004 bd2 ba2k sqft407 E 3rd St, Belle Chasse, LA 70037For SaleMLS ID #2561374, Shawn Trapp, Select Living LLC. GSREIN
- $395,0003 bd2 ba1.5k sqft8779 Highway 23, Belle Chasse, LA 70037For SaleMLS ID #2578697, Bonnie Buras, CBTEC BELLE CHASSE. GSREIN
- $390,0004 bd2 ba1.9k sqft406 Avenue A, Belle Chasse, LA 70037For SaleMLS ID #2550229, Sandra Rousselle, 1 Percent Lists. GSREIN
- $379,0004 bd2 ba2k sqft118 Gravolet St, Belle Chasse, LA 70037For SaleMLS ID #2574415, Sandra Rousselle, 1 Percent Lists. GSREIN
- $355,0003 bd3 ba1.9k sqft513 E Bayou Rd, Belle Chasse, LA 70037For SaleMLS ID #2560232, Shannon Chedville, Royal Krewe Realty. GSREIN
- $465,0004 bd3 ba2.5k sqft701 Church Pointe Dr, Belle Chasse, LA 70037For SaleMLS ID #2575383, Micah Loewenthal, Compass Historic (LATT09). GSREIN
- $274,9003 bd2 ba1.6k sqft122 Iota St, Belle Chasse, LA 70037For SaleMLS ID #2573233, Angelia Beasley, Properties Unlimited Realty LLC. GSREIN
- $399,9003 bd3 ba2.5k sqft3521 Lake Palourde Dr, Harvey, LA 70058For SaleMLS ID #2581020, Feras Ayyad, NOLA Living Realty. GSREIN
- $315,0004 bd4 ba2.3k sqft111 Omega St, Belle Chasse, LA 70037For SaleMLS ID #2535980, Kelly Cagle, Compass Covington (LATT27). GSREIN
- $559,0004 bd3 ba2.5k sqft115 Ginger Ct, Belle Chasse, LA 70037For SaleMLS ID #2577086, Nycholl Miller, NOLA Living Realty. GSREIN
- $345,5003 bd2 ba1.8k sqft106 Beta St, Belle Chasse, LA 70037For SaleMLS ID #2581207, Bonnie Buras, CBTEC BELLE CHASSE. GSREIN
- $399,9004 bd3 ba3.1k sqft932 Christana Pl, Gretna, LA 70056For SaleMLS ID #2576098, Tiffany Riddle, TCK Realty LLC. GSREIN
- $295,0004 bd3 ba2.1k sqft120 Saint Ann St, Belle Chasse, LA 70037For SaleMLS ID #2556240, Cory Cheramie, Generations Realty Group, LLC. GSREIN
- $500,0004 bd3 ba2.5k sqft129 New Hope Rd, Belle Chasse, LA 70037For SaleMLS ID #2571784, Gary Marshall, Compass Westbank. GSREIN
