This manufactured home sits on a .28 acre corner lot, sitting outside the city but just a few minutes to shopping and post, and has been fully updated. The home offers a perfect split floor plan with an incredible open-concept living area. You will feel right at home, as it offers a spacious open-concept living room, dining area, kitchen, and sitting room with built-ins and a wood-burning fireplace. You will find peace with the bedroom separation: one end of the home offers 2 bedrooms and a full bath, while the other features a spacious master bedroom with a walk-in closet, a stall shower, and two vanities. The whole home has new LVP throughout and fresh paint, with all repairs completed and a new master shower stall installed. Past Renovations are also noted to include UPDATED: kitchen cabinets with pulls, subway tile backsplash, electric range (2021), stainless steel refrigerator (2020), lighting fixtures w/ceiling fans throughout, electric panel, partial re-piping, water heater, elevated wood deck (constructed June 2021), vinyl railings on the front brick walk up front. We are pricing this one under comparable sales, and the seller is willing to help with your closing costs! **Virtual staging is used on some of the photos**
Pending
$195,000
109 Londontown Dr, Spring Lake, NC 28390
3beds
1,550sqft
Manufactured Home, Single Family Residence
Built in 1992
-- sqft lot
$191,900 Zestimate®
$126/sqft
$-- HOA
What's special
Wood-burning fireplaceFresh paintElevated wood deckStall showerPerfect split floor planElectric rangeStainless steel refrigerator
- 73 days |
- 81 |
- 0 |
Likely to sell faster than
Zillow last checked:
Listing updated:
Listed by:
KATRINA BORGES,
THOMAS REAL ESTATE SERVICES
Source: LPRMLS,MLS#: 762639 Originating MLS: Longleaf Pine Realtors
Originating MLS: Longleaf Pine RealtorsFacts & features
Interior
Bedrooms & bathrooms
- Bedrooms: 3
- Bathrooms: 2
- Full bathrooms: 2
Heating
- Forced Air
Cooling
- Electric
Appliances
- Included: Dishwasher, Range, Refrigerator, Range Hood
- Laundry: Main Level, In Unit
Features
- Ceiling Fan(s), Kitchen/Dining Combo, Primary Downstairs, Bath in Primary Bedroom, Open Floorplan, Shower Only, Separate Shower, Walk-In Closet(s), Window Treatments
- Flooring: Luxury Vinyl Plank, Carpet
- Windows: Window Treatments
- Basement: None
- Number of fireplaces: 1
- Fireplace features: Factory Built, Family Room
Interior area
- Total interior livable area: 1,550 sqft
Property
Parking
- Parking features: No Garage
Features
- Levels: One
- Stories: 1
- Patio & porch: Deck
- Exterior features: Corner Lot, Deck
Lot
- Features: 1/4 to 1/2 Acre Lot, Cleared
- Topography: Cleared
Details
- Parcel number: 010505 0300 26
- Zoning description: RA-20M - Residential/Agricultural
- Special conditions: Standard
Construction
Type & style
- Home type: MobileManufactured
- Architectural style: One Story
- Property subtype: Manufactured Home, Single Family Residence
Materials
- Vinyl Siding
Condition
- Good Condition
- New construction: No
- Year built: 1992
Utilities & green energy
- Sewer: County Sewer
- Water: Public
Community & HOA
Community
- Security: Smoke Detector(s)
- Subdivision: Country Squire Est At And Crk
HOA
- Has HOA: No
Location
- Region: Spring Lake
Financial & listing details
- Price per square foot: $126/sqft
- Tax assessed value: $99,389
- Annual tax amount: $782
- Date on market: 5/15/2026
- Cumulative days on market: 72 days
- Listing terms: Cash,Conventional,1031 Exchange,Other,VA Loan
- Inclusions: Refrigerator
- Exclusions: None
- Ownership: Less than a year
- Road surface type: Paved

Katrina Borges
(774) 279-0405
By pressing Contact Agent, you agree that the real estate professional identified above may call/text you about your search, which may involve use of automated means and pre-recorded/artificial voices. You don't need to consent as a condition of buying any property, goods, or services. Message/data rates may apply. You also agree to our Terms of Use. Zillow does not endorse any real estate professionals. We may share information about your recent and future site activity with your agent to help them understand what you're looking for in a home.
Estimated market value
$191,900
$182,000 - $201,000
$1,624/mo
Price history
| Date | Event | Price |
|---|---|---|
| 6/14/2026 | Pending sale | $195,000$126/sqft |
Source:  LPRMLS #762639 Report a problem LPRMLS #762639 Report a problem | ||
| 5/15/2026 | Listed for sale | $195,000+84%$126/sqft |
Source: LPRMLS #762639 Report a problem | ||
| 3/25/2026 | Sold | $106,000-10.2%$68/sqft |
Source: Public Record Report a problem | ||
| 7/30/2021 | Sold | $118,000+3.1%$76/sqft |
Source: LPRMLS #659598 Report a problem | ||
| 6/21/2021 | Pending sale | $114,500+81.7%$74/sqft |
Source: LPRMLS #659598 Report a problem | ||
| 2/17/2010 | Sold | $63,000+125%$41/sqft |
Source: Public Record Report a problem | ||
| 9/24/2007 | Sold | $28,000-21.1%$18/sqft |
Source: Public Record Report a problem | ||
| 5/22/2007 | Sold | $35,490$23/sqft |
Source: Public Record Report a problem | ||
Public tax history
| Year | Property taxes | Tax assessment |
|---|---|---|
| 2025 | $782 | $99,389 |
| 2024 | $782 | $99,389 |
| 2023 | $782 | $99,389 |
| 2022 | $782 +64.3% | $99,389 +118.8% |
| 2021 | $476 | $45,430 |
| 2020 | $476 +3.3% | $45,430 |
| 2019 | $461 | $45,430 |
| 2018 | $461 -11.4% | $45,430 |
| 2017 | $520 | $45,430 -13.2% |
| 2016 | $520 | $52,310 |
| 2015 | -- | $52,310 |
| 2014 | $520 | $52,310 |
| 2012 | -- | $52,310 |
| 2011 | -- | $52,310 |
| 2010 | -- | $52,310 |
| 2009 | -- | $52,310 -21.7% |
| 2008 | -- | $66,800 |
| 2007 | -- | $66,800 |
| 2006 | -- | $66,800 |
| 2005 | -- | $66,800 |
| 2004 | -- | $66,800 |
| 2003 | -- | $66,800 |
| 2001 | -- | -- |
| 2000 | -- | -- |
Find assessor info on the county website
Monthly payment
Climate risks
Neighborhood: Anderson Creek
Nearby schools
GreatSchools rating
- 6/10Overhills ElementaryGrades: PK-5Distance: 0.4 mi
- 4/10Overhills MiddleGrades: 6-8Distance: 0.5 mi
- 3/10Overhills High SchoolGrades: 9-12Distance: 0.6 mi
Schools provided by the listing agent
- Elementary: Overhills Elementary
- Middle: Overhills Middle School
- High: Overhills Senior High
Source: LPRMLS. This data may not be complete. We recommend contacting the local school district to confirm school assignments for this home.
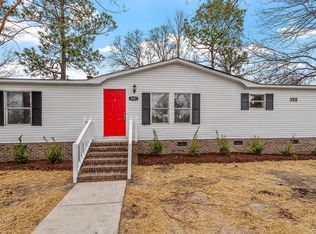
- $113,8003 bd2 ba1.2k sqft89 Londontown Dr, Spring Lake, NC 28390Off Market
- $169,8003 bd2 ba1.3k sqft49 Ashley Ct, Spring Lake, NC 28390Sold
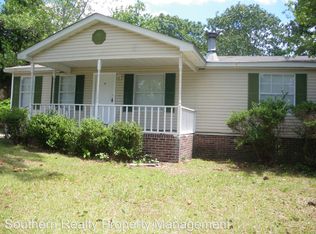
- $109,9003 bd2 ba1k sqft22 Ashley Ct, Spring Lake, NC 28390Off Market
- $116,6003 bd2 ba1.2k sqft75 Londontown Dr, Spring Lake, NC 28390Off Market

- $139,3003 bd2 ba1.3k sqft114 Londontown Dr, Spring Lake, NC 28390Off Market
- $136,8003 bd2 ba1.2k sqft100 Londontown Dr, Spring Lake, NC 28390Off Market
- $133,4003 bd2 ba1.2k sqft40 Ashley Ct, Spring Lake, NC 28390Off Market
- $137,0503 bd2 ba1.3k sqft128 Londontown Dr, Spring Lake, NC 28390Sold
Similar homes
- $230,0003 bd2 ba1.1k sqft45 Woodwind Dr, Spring Lake, NC 28390For Sale
 MLS ID #762790, KAREN HUDSON, AC REALTY. LPRMLS
 - $200,0003 bd2 ba1.8k sqft2146 Heritage Way, Cameron, NC 28326For Sale
 MLS ID #763186, LEANNA ASHLEY, EXP REALTY LLC. LPRMLS
 - $195,0003 bd2 ba1.1k sqft506 Eaton St, Fayetteville, NC 28301For Sale
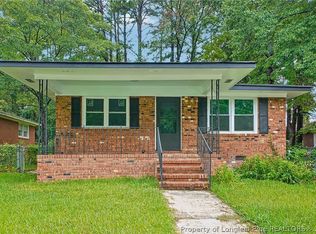 MLS ID #766637, RALPH HARVEY, LISTWITHFREEDOM.COM. LPRMLS
 - $182,5003 bd2 ba1.2k sqft735 Amber Dr, Fayetteville, NC 28311For Sale
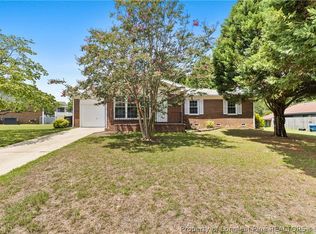 MLS ID #766491, VITTORIA PIROLLI, BIRCH & BEAM REALTY. LPRMLS
 - $178,9003 bd2 ba1.1k sqft93 Castle Wood, Sanford, NC 27332For SaleMLS ID #762313, JUSTIN HAMILTON, ON POINT REALTY. LPRMLS
- $184,9003 bd2 ba1.3k sqft1701 Obannon Dr, Raeford, NC 28376For SaleMLS ID #760812, AMANDA WYNN, SIMPLI HOM NC, LLC.. LPRMLS
- $204,0004 bd2 ba1.3k sqft1824 Saint Paul Ave, Fayetteville, NC 28304For SaleMLS ID #766374, LYDIA POLLOCK, NORTHERN LILAC REALTY GROUP, LLC.. LPRMLS
- $205,0003 bd2 ba1.3k sqft905 Bucknell Rd, Fayetteville, NC 28311For SaleMLS ID #761396, BRITTANY BAILEY, RE/MAX CHOICE. LPRMLS
- $199,9003 bd2 ba1.2k sqft309 Brass Ct, Fayetteville, NC 28311For SaleMLS ID #765493, MIRANDA DIFABRIZIO, EXIT REALTY PREFERRED. LPRMLS
- $195,5003 bd3 ba1.3k sqft860 Danish Dr, Fayetteville, NC 28303For SaleMLS ID #765758, KEVIN BRITT, ONNIT REALTY GROUP. LPRMLS
- $240,0003 bd2 ba1.6k sqft533 Offing Dr, Fayetteville, NC 28314For Sale
 MLS ID #10182045, Angie Cole. Doorify MLS
 - $199,9993 bd2 ba1.2k sqft5805 Horton Pl, Fayetteville, NC 28314For SaleMLS ID #764804, SANDY CARTER, KELLER WILLIAMS REALTY (FAYETTEVILLE). LPRMLS
- $219,9993 bd2 ba1.2k sqft174 Bienville Dr, Fayetteville, NC 28311For SaleMLS ID #763154, HALEY KERNELLS, LIBERTY KEY REALTY GROUP. LPRMLS
- $210,0004 bd3 ba1.8k sqft1064 Austin Dr, Fayetteville, NC 28311For Sale By Owner
- $199,9994 bd2 ba1.3k sqft941 Louise Cir, Fayetteville, NC 28314For SaleMLS ID #763694, DARK HORSE GROUP POWERED BY LPT REALTY, LPT REALTY LLC. LPRMLS
- $190,0003 bd2 ba1k sqft1936 Wordsworth Dr, Fayetteville, NC 28304For SaleMLS ID #764651, ROBERT MARTIN, MARTIN REAL ESTATE SERVICES. LPRMLS
- $225,0003 bd2 ba1.2k sqft7236 Shady Grove Ln, Fayetteville, NC 28314For SaleMLS ID #766471, MICHELLE MEACHUM, LATERN REALTY & DEVELOPMENT. LPRMLS
- $220,0003 bd2 ba1.2k sqft2044 Wheeling St, Fayetteville, NC 28303For SaleMLS ID #764217, SASQUATCH REAL ESTATE TEAM, SASQUATCH REAL ESTATE TEAM. LPRMLS
- $212,9004 bd2 ba1.6k sqft4806 Hurley Dr, Fayetteville, NC 28304For SaleMLS ID #762705, QUINNEICE PEURIFOY, EXP REALTY LLC. LPRMLS
- $199,9003 bd2 ba1k sqft7262 Ryan St, Fayetteville, NC 28314For SaleMLS ID #763548, CHARLESTON WALLACE, MISSION ACCOMPLISHED REALTY. LPRMLS
